3776 Isles Vista Boulevard, Wellington, FL 33449
- $1,300,000
- 4
- BD
- 3
- BA
- 3,399
- SqFt




- Sold Price
- $1,300,000
- List Price
- $1,395,000
- Listing Price
- $1,395,000
- Closing Date
- May 20, 2026
- Days on Market
- 15
- MLS#
- B26003584
- Bedrooms
- 4
- Bathrooms
- 3
- Living Sq. Ft
- 3,399
- Property Class
- Single Family Residential
- Elementary School
- Panther Run (Palm Beach)
- Middle School
- Polo Park
- High School
- Palm Beach Central
- Status
- CLOSED
- County
- Palm Beach
- Region
- 5520
- Development
- PB24
- Subdivision
- Isles At Wellington 7
Property Description
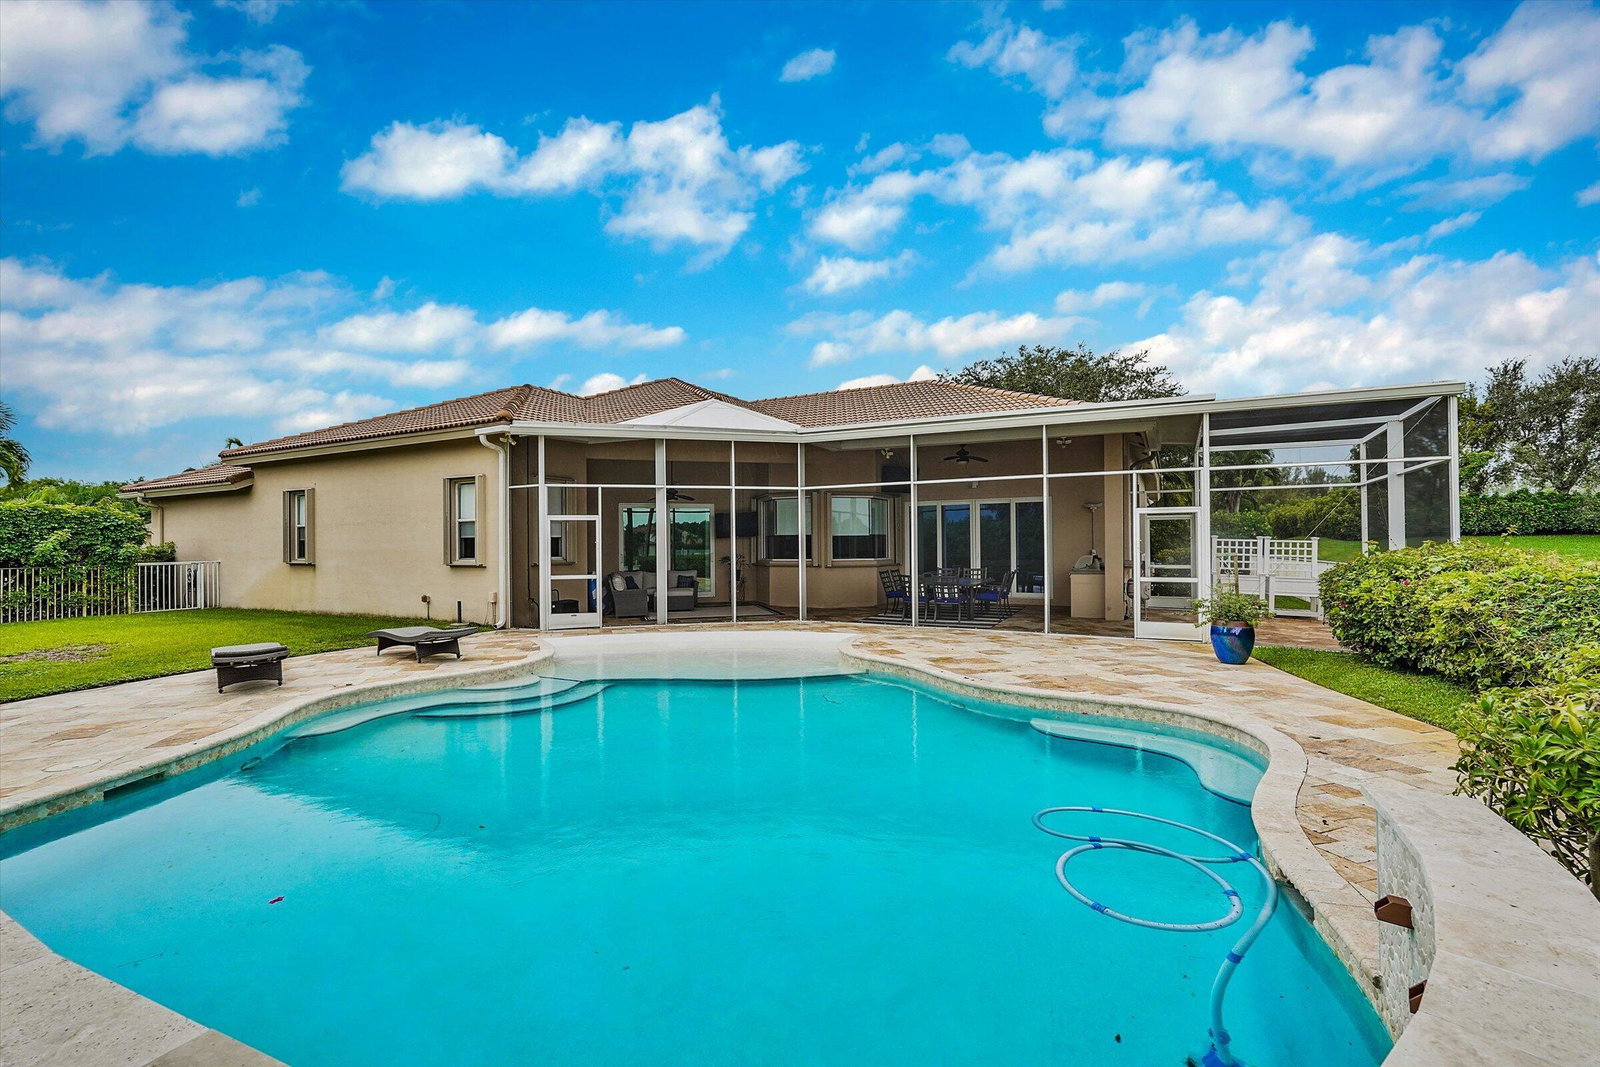
Enjoy refined living in this exceptional modern luxe estate with beach-entry saltwater pool on a rare .39 acre lot on a preserve. Stunning gourmet kitchen with custom hood centerpiece, double ovens, gold fixtures, pot filler. Open layout and island are perfect for entertaining. Expansive walk-in pantry, upgraded drawers with pullouts. Coffee & wine bar holds plumbed Keurig, wine fridge & bar sink. Ideal screened-in outdoor patio living & dining areas for relaxing or hosting. Relax in a Spa-like primary bath with expansive shower & lux jetted tub. Spacious 3-way split floor plan for privacy. 5th bedroom is office with modern built-ins. AC garage with epoxy flooring. Resort-style community with fitness, amenities, WiFi/cable/ADT. Close to beaches, Wellington Equestrian events & schools.

Additional Information
- Tax Year
- 2025
- Year Built
- 2003
- Garage Spaces
- 3
- furnished
- Unfurnished
- Pets
- Yes
- Amenities
- Basketball Court, Bike Storage, Clubhouse, Fitness Center, Gated, Home Owners Association, Maintenance, Management, Park, Pickleball, Playground, Pool, Property Manager On-Site, Putting Green(s), Security, Sidewalks, Spa/Hot Tub, Street Lights, Tennis Court(s), Trail(s)
- View
- Pond, Pool, Preserve, Water
- Pool
- Yes
- Lot Size
- 0.39
- Construction
- Concrete, Stucco
- Restrictions
- NoRestrictions
- Security
- Security System, Fire Alarm, Gated with Guard, Gated Community, Smoke Detector(s)
- Roof
- Spanish Tile
- Flooring
- Tile, Vinyl
- Exterior Features
- Built-in Barbecue, Barbecue, Garden, Lighting, Outdoor Living Area
- Water
- Public
- Sewer
- Public Sewer
- Cooling
- Central Air, Ceiling Fan(s), Electric, Zoned
- Interior Features
- Wet Bar, Breakfast Bar, Built-in Features, Breakfast Area, Bathtub, Closet Cabinetry, Dining Area, Separate/Formal Dining Room, Dual Sinks, Entrance Foyer, Eat-in Kitchen, High Ceilings, Jetted Tub, Kitchen Island, Living/Dining Room, Main Level Primary, Pantry, Sitting Area in Primary, Split Bedrooms, Storage, Soaking Tub
- HOA Fee
- $420
- HOA Fee Freq
- Monthly
How much is your home worth?
...get instant property value now!
Mortgage Calculator
Listing courtesy of Highlight Realty Corp. Contact:
Selling Office: Premier Estate Properties Inc..