15590 SEA MIST Lane, Wellington, FL 33414
- $8,950,000
- 3
- BD
- 5
- BA
- 4,790
- SqFt






- List Price
- $8,950,000
- Listing Price
- $8,950,000
- Price Change
- ▼ $1,000,000 1792459334
- Days on Market
- 105
- MLS#
- B26053925
- Bedrooms
- 3
- Bathrooms
- 5
- Living Sq. Ft
- 4,790
- Approx. Lot Size
- 5.73 acres
- Property Class
- Single Family Residential
- Elementary School
- New Horizons
- Middle School
- Polo Park
- High School
- Wellington
- Status
- ACTIVE
- County
- Palm Beach
- Region
- 5520
- Development
- PB24
- Subdivision
- Palm Beach Point
Property Description
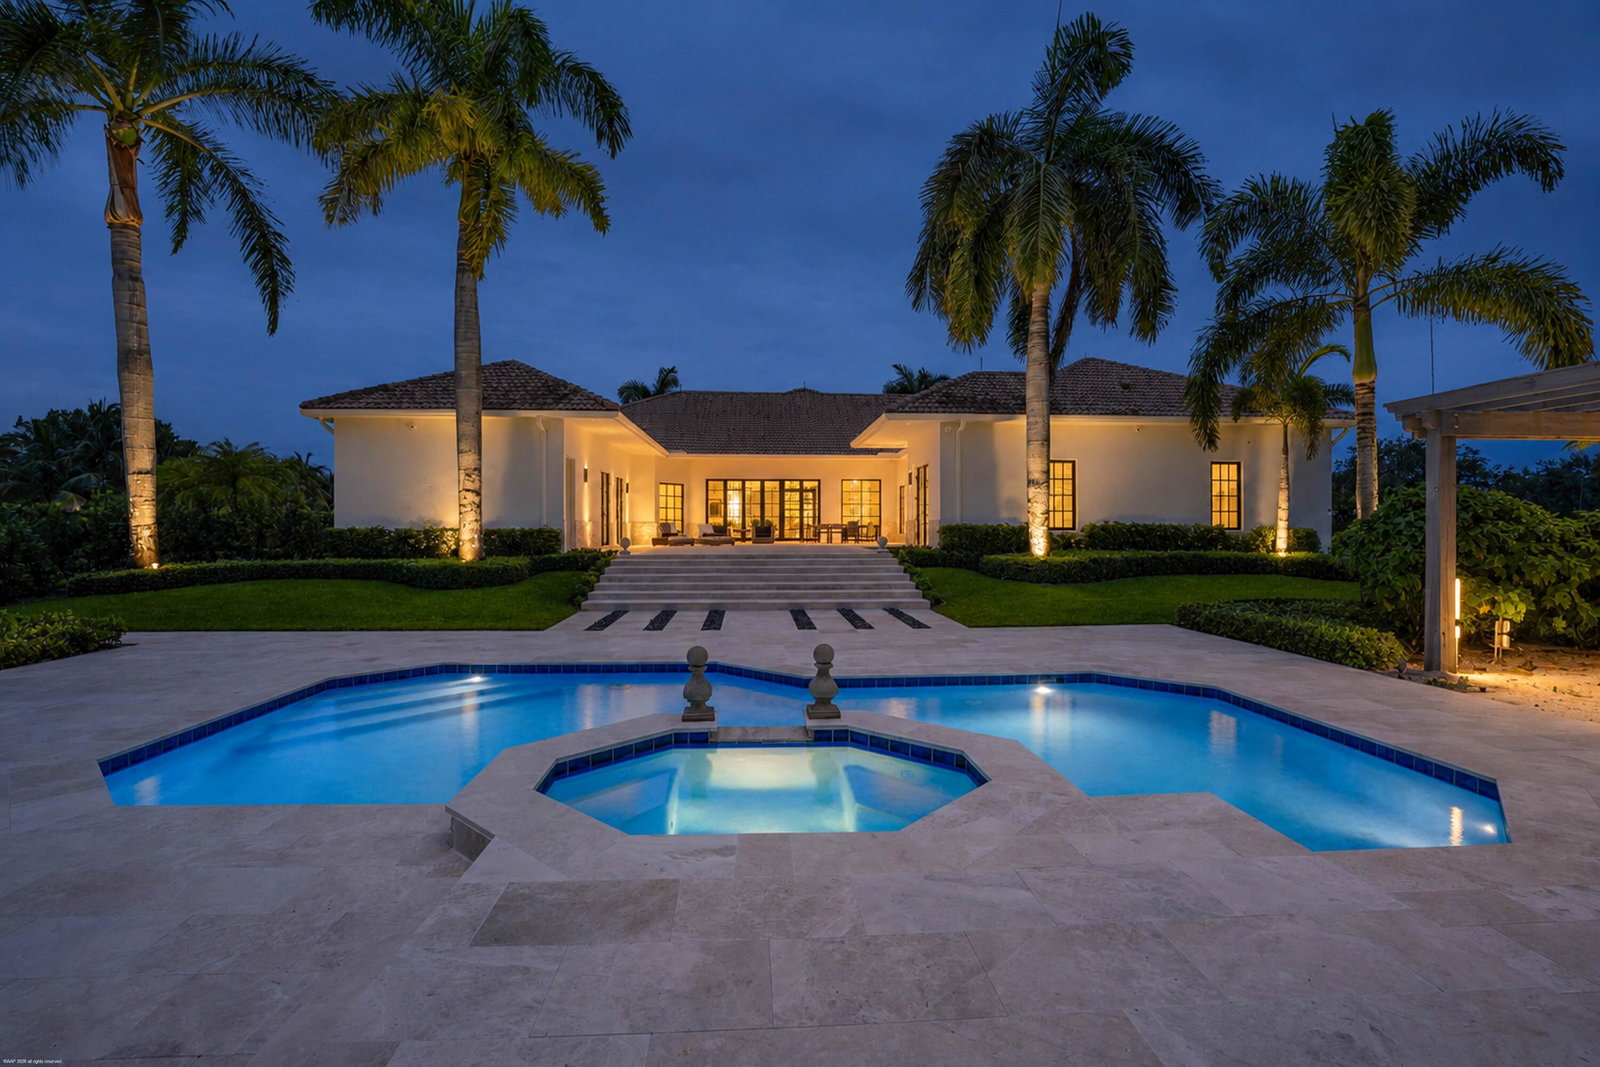
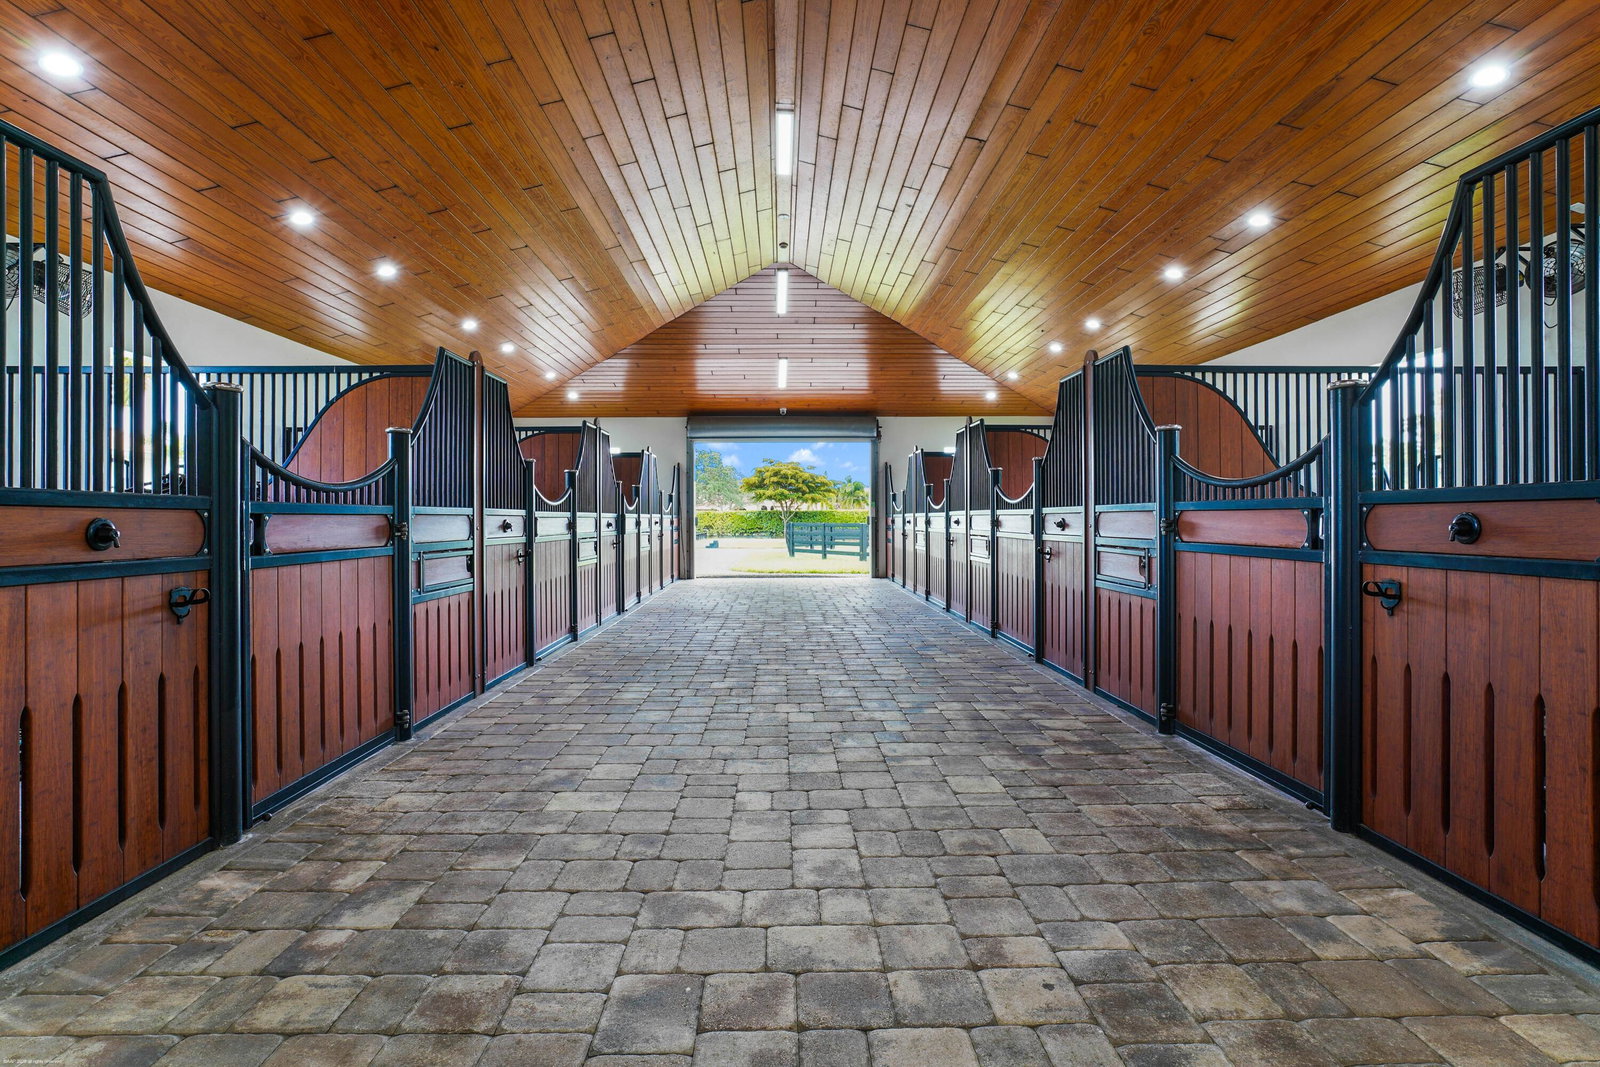
Reduced $1 Mill! Exceptional 5.73-acre equestrian estate in gated Palm Beach Point, where luxury living meets world-class equestrian amenities! Meticulously landscaped and thoughtfully designed, this property offers the perfect balance of elegance, comfort, and equestrian functionality with a stunning 12-stall stable, plus 2 indoor grooming stalls & 1 wash stall. The renovated 3-4Br, 4.5Bth residence features an open-concept floor plan w/ abundant natural light, an office and den, designer finishes, and premium appliances. Designed to accommodate the needs of the discerning equestrian, the CBS center-aisle barn was built in 2017, there are 7 paddocks, a generous 235' x 130' riding arena w/ new footing, and 2 staff apartments, totaling 3-bedrooms. See "Supplement Remarks" for more details. Hurricane-impact windows and doors, a whole-house generator, and a reverse osmosis water filtration system provide comfort, security, and peace of mind. Recent 2026 improvements include fresh interior and exterior paint, a newly refinished pool, all-new patio and pool decking, custom window treatments throughout and the addition of a second generator and propane tank to support the barn & apartments. The equestrian amenities have also been enhanced with new arena footing and irrigation, completed in December 2025. Whether entertaining or enjoying a quiet evening at home, the residence offers an inviting atmosphere with exceptional craftsmanship and attention to detail. The fully fenced and gated estate is enveloped by mature tropical landscaping, creating a private sanctuary just minutes from Wellington International and Wellington's world-renowned equestrian venues, offering the ultimate luxury equestrian lifestyle. Two water heaters at the house: 2016 and 2024 Two Ac's at house are 2016 & 2017 Mechanicals at barn & apts. 2017 Arena was redone at the end of 2025. Arena dimensions 235' x130' Original barn built in 2023 - 2,331sq ft - converted to apartments & lounges etc. New center aisle barn built in 2017. Manure Storage building 2017 Major renovation of house 2016/2017

Additional Information
- Tax Year
- 2025
- Year Built
- 2003
- Garage Spaces
- 4
- furnished
- Unfurnished
- Pets
- Yes
- Amenities
- Equestrian Facilities, Gated, Home Owners Association, Security
- View
- Canal, Pool
- Waterfront Description
- Canal Access, Canal Front, None
- Pool
- Yes
- Lot Size
- 5.73
- Construction
- CBS (Concrete Block Structure), Block, Stucco
- Restrictions
- No Lease, Other Restrictions
- Security
- Security System Owned, Closed Circuit Camera(s), Security Gate, Gated with Guard, Gated Community, Security Guard
- Roof
- Spanish Tile
- Flooring
- Ceramic Tile, Marble
- Exterior Features
- Courtyard, Outdoor Living Area, Outdoor Shower, Uncovered Courtyard
- Water
- Well
- Sewer
- Septic Tank
- Cooling
- Central Air, Electric, Zoned
- Interior Features
- Attic, Wet Bar, Breakfast Area, Bathtub, Central Vacuum, Dining Area, Separate/Formal Dining Room, Dual Sinks, Entrance Foyer, Garden Tub/Roman Tub, Kitchen Island, Main Level Primary, Pantry, Pull Down Attic Stairs, Sitting Area in Primary, Split Bedrooms, Soaking Tub, Separate Shower, Vaulted Ceiling(s), Bar, Walk-In Closet(s)
- Equipment/Appliances Included
- Generator
- HOA Fee
- $450
- HOA Fee Freq
- Monthly
- Waterfront
- Canal Access, Canal Front, None
How much is your home worth?
...get instant property value now!
Mortgage Calculator
Listing courtesy of EXP Realty LLC. Contact: