14366 BELMONT Trace, Wellington, FL 33414
- $11,300,000
- 7
- BD
- 7
- BA
- 4,355
- SqFt






- List Price
- $11,300,000
- Listing Price
- $11,300,000
- Days on Market
- 29
- MLS#
- B26084615
- Bedrooms
- 7
- Bathrooms
- 7
- Living Sq. Ft
- 4,355
- Property Class
- Single Family Residential
- Elementary School
- New Horizons
- Middle School
- Polo Park
- High School
- Wellington
- Status
- ACTIVE
- County
- Palm Beach
- Region
- 5520
- Development
- PB24
- Subdivision
- Saddle Trail Park Of Wellington
Property Description
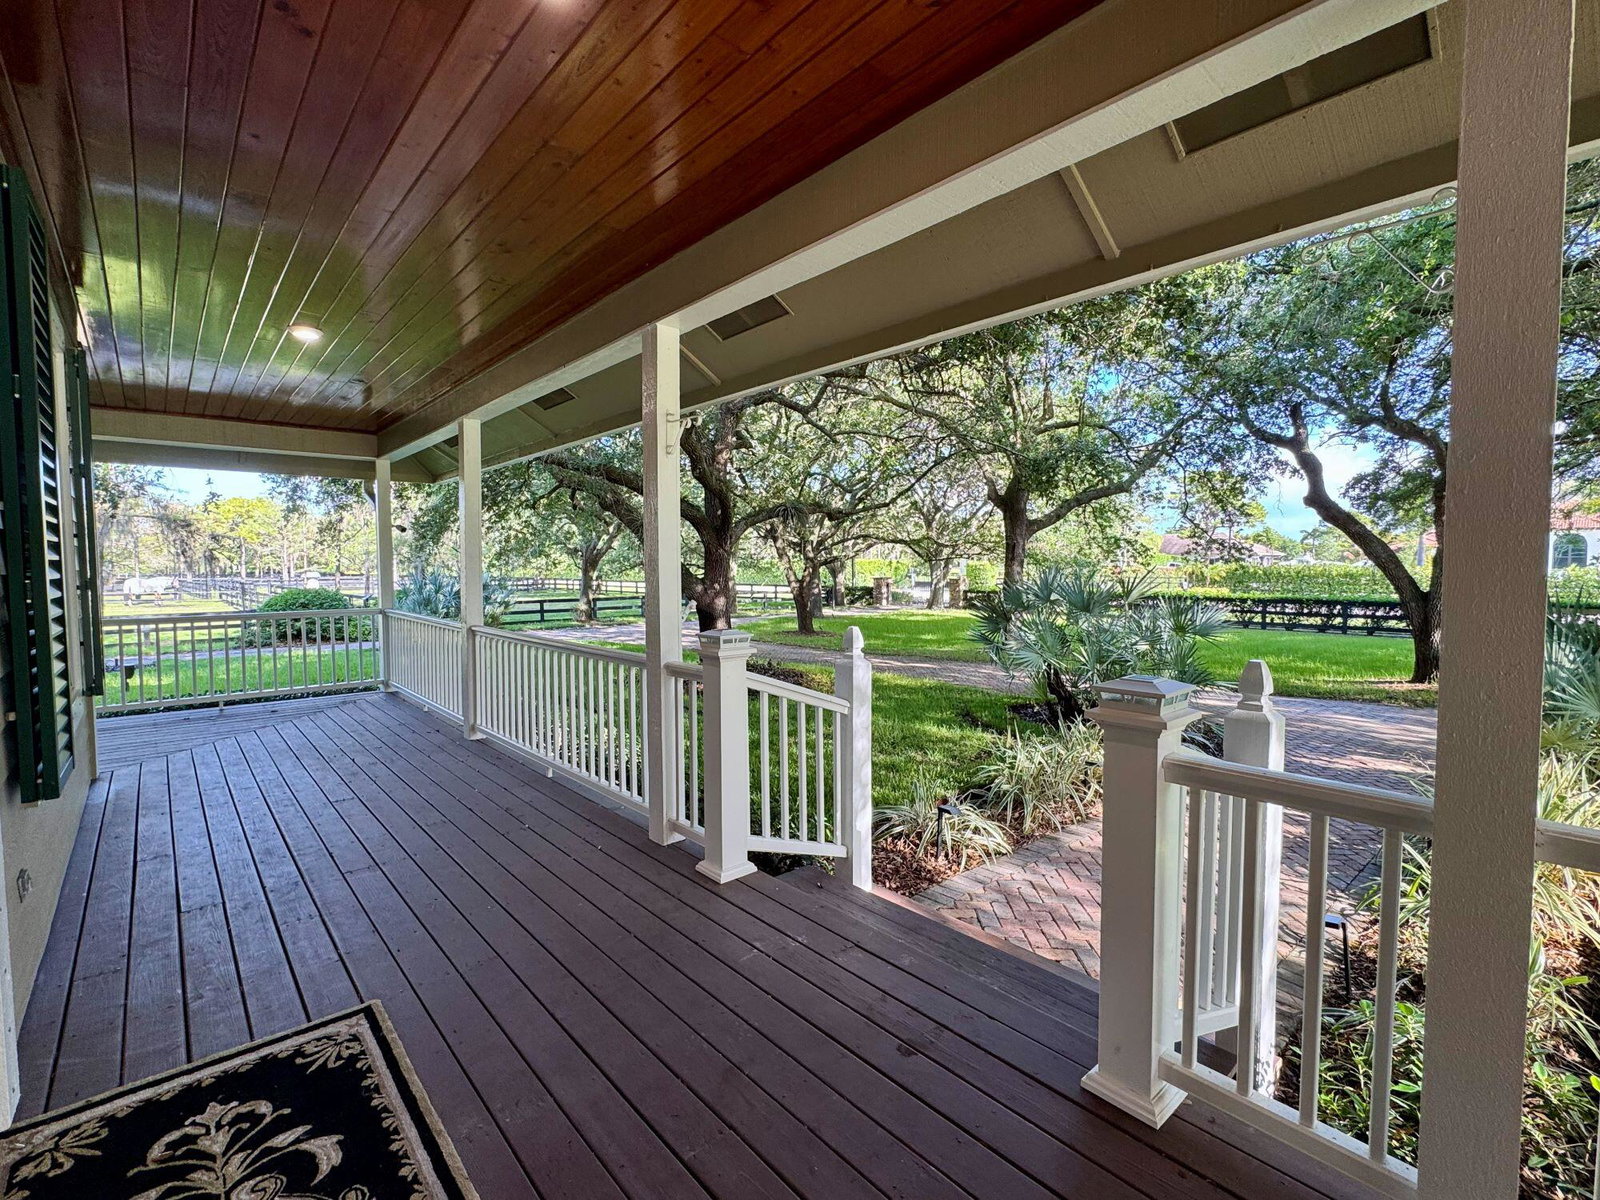
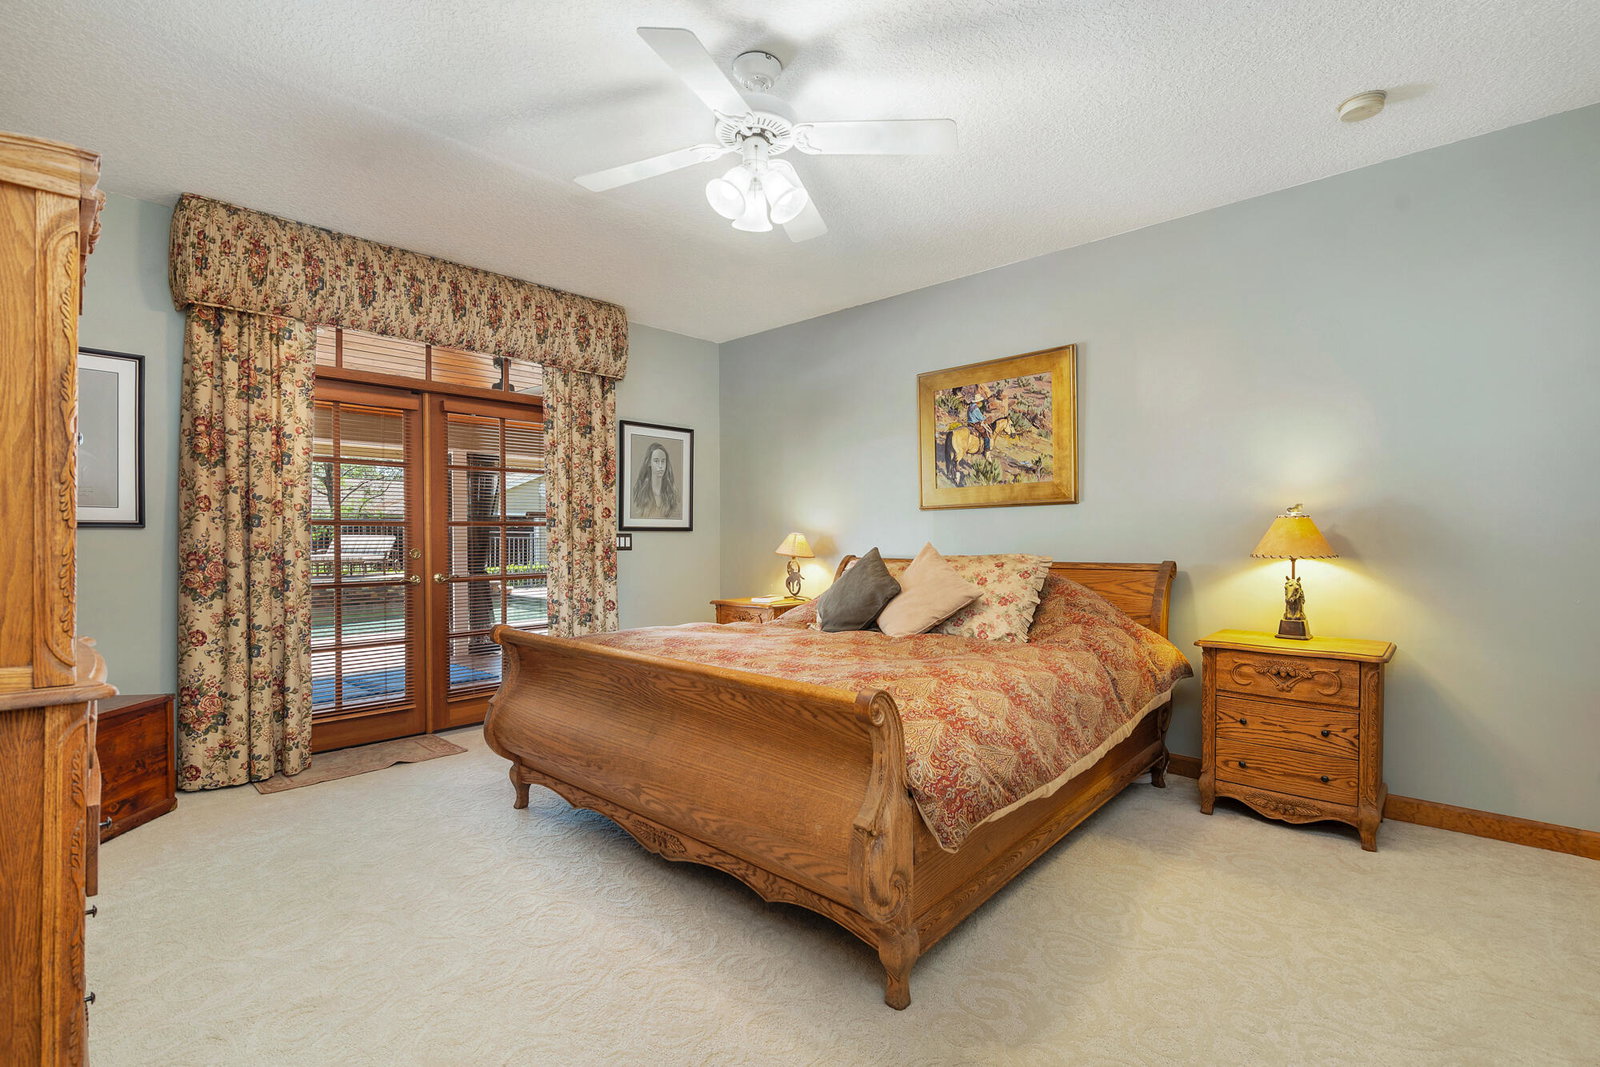
Location, location, location! This 6 acre farm is situated in the heart of Saddle Trail Park with direct access to the bridle path for a short hack to the Wellington International Showgrounds. The property features two barns with a total of 16 stalls, 9 grass paddocks with mature oaks, an all-weather ring and a grass riding field. All stalls are 12 x 12 with rubber mats and fans. The 12-stall barn has separate feed and tack rooms, a laundry room with half bath and 3 outdoor washracks with hot and cold water. Upstairs is a 3 bedroom 2 bathroom apartment. The custom built 5 bedroom/4 bath home has a wood burning fireplace, den, office, a large salt water pool with spa and outdoor kitchen. Behind the house is a 4-stall barn with separate tack and feed rooms and washrack with hot & cold water. The property consists of 3 contiguous 2-acre lots for a total of 6 acres. Parcel numbers 73414417010690010, 73414417010690020 and 73414417010690030.

Additional Information
- Tax Year
- 2025
- Year Built
- 1996
- Garage Spaces
- 2
- furnished
- Negotiable
- Pets
- Yes
- Amenities
- Equestrian Facilities
- View
- Garden, Other
- Waterfront Description
- None
- Pool
- Yes
- Lot Size
- 6
- Construction
- Batts Insulation, Blown-In Insulation, CBSConcreteBlockStructure, Block, Fiber Cement, Frame, Wood Frame
- Restrictions
- No Restrictions, OK To Lease
- Security
- Building Security, Closed Circuit Camera(s), Carbon Monoxide Detector(s), Fire Alarm, Gated Community, Motion Detectors, Smoke Detector(s)
- Roof
- Fiberglass, Metal, Shingle, Ridge Vents
- Flooring
- Carpet, Ceramic Tile, Marble, Tile, Wood
- Exterior Features
- Built-in Barbecue, Barbecue, Outdoor Kitchen, Outdoor Living Area, Outdoor Shower
- Water
- Well
- Sewer
- Septic Tank
- Cooling
- Attic Fan, Central Air, Ceiling Fan(s), Electric, Zoned
- Interior Features
- Attic, Breakfast Bar, Bedroom on Main Level, Bathtub, Closet Cabinetry, Cathedral Ceiling(s), Dining Area, Separate/Formal Dining Room, Dual Sinks, Entrance Foyer, Eat-in Kitchen, Garden Tub/Roman Tub, High Ceilings, Kitchen/Dining Combo, Main Level Primary, Pantry, Pull Down Attic Stairs, Split Bedrooms, Soaking Tub, Separate Shower, Vaulted Ceiling(s)
- Equipment/Appliances Included
- Call Listing Agent, Generator, Irrigation Equipment, Satellite Dish
- Waterfront
- None
How much is your home worth?
...get instant property value now!
Mortgage Calculator
Listing courtesy of Triple Crown Properties. Contact: