3563 Birague Drive, Wellington, FL 33449
- $850,000
- 5
- BD
- 3
- BA
- 3,466
- SqFt






- Sold Price
- $850,000
- List Price
- $935,000
- Listing Price
- $935,000
- Closing Date
- Jul 30, 2026
- Days on Market
- 247
- MLS#
- R11139087
- Bedrooms
- 5
- Bathrooms
- 3
- Living Sq. Ft
- 3,466
- Property Class
- Single Family Residential
- Elementary School
- Panther Run (Palm Beach)
- Middle School
- Polo Park
- High School
- Palm Beach Central
- Status
- CLOSED
- County
- Palm Beach
- Region
- 5520
- Subdivision
- Versailles
Property Description
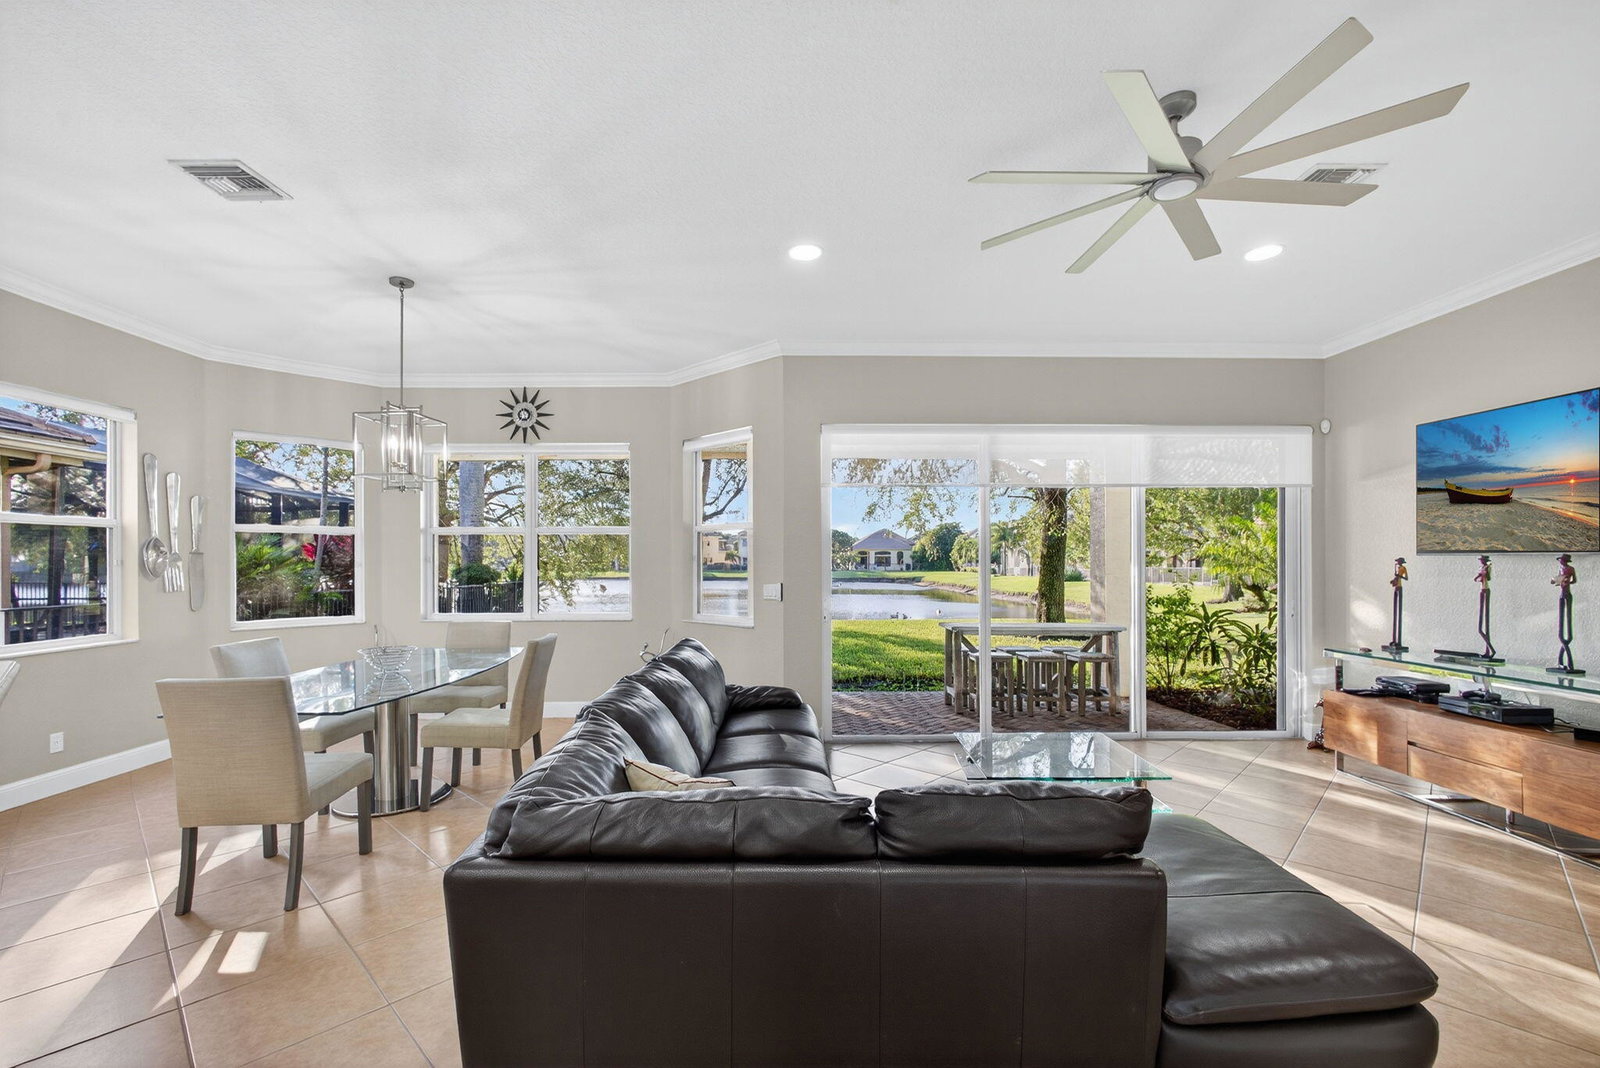
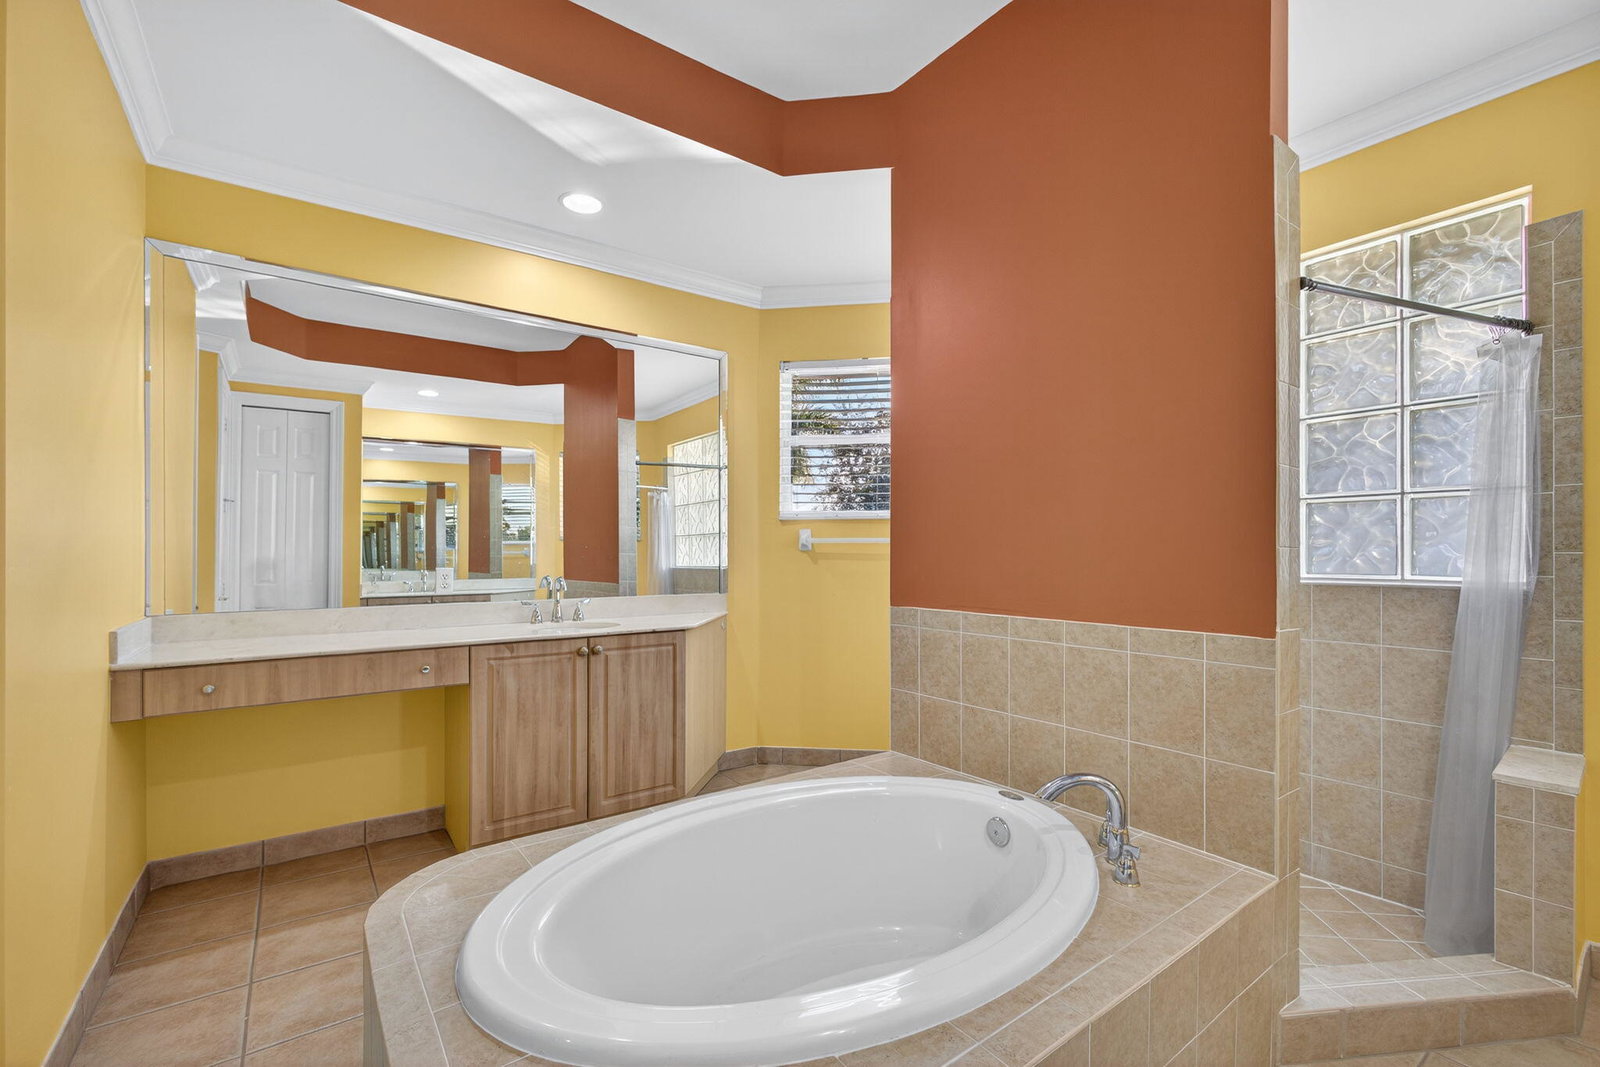
Discover Tranquility & Comfort in this Beautifully Designed 5 Bedroom, 3 Bath Home w/2 Car Garage, Ideally Situated on a Quiet Cul-de-Sac Overlooking the Largest Lake in the Community. The Thoughtfully Designed Floor Plan Features a Convenient 1st Floor Bedroom & Full Bath Perfect for Guests Step Inside to Find an Open & Versatile Floor Plan, Featuring a Spacious Upgraded Kitchen w/Custom Cabinetry, Granite Countertops, & Gas Cooktop Perfect for the Home Chef. The Adjoining Living & Dining Areas are Highlighted by Diagonal Tile Flooring & Stunning Wrought Iron Staircase that adds Timeless Sophistication. Upstairs, the Spacious Primary Suite has 2 Large Walk-in Closets & Spa-Inspired Bathroom with Granite Finishes, Soaking Tub w/Walk In Shower & 3 additional bedrooms share this Level.... While the Oversized Backyard Provides Endless Possibilities for Outdoor Enjoyment, with Ample Space for a Pool or Entertaining Spaceall Overlooking Breathtaking Lake Views. Additional Highlights include a Gas Water Heater, Stone-Accented Exterior, & Lake-Fed Sprinklers for Cost-Efficient Maintenance. Featuring CBS Construction on Both Floors, this Home offers Peace of Mind & Exceptional Craftsmanship

Additional Information
- Tax Year
- 2024
- Year Built
- 2003
- Garage Spaces
- 2
- furnished
- Unfurnished
- Pets
- Yes
- Amenities
- Basketball Court, Clubhouse, Fitness Center, Gated, Home Owners Association, Playground, Pool, Property Manager On-Site, Sidewalks, Spa/Hot Tub, Tennis Court(s), Trail(s)
- View
- Lake
- Waterfront Description
- Lake Front
- Lot Size
- 0.16
- Construction
- Block, Stone Veneer, Stucco
- Restrictions
- BuyerApprovalRequired, NoLease2ndYearOwned, NoCommercialVehicles
- Security
- Security System Owned, Gated with Guard, Gated Community
- Roof
- Concrete, Tile
- Flooring
- Wood
- Exterior Features
- Lighting, Outdoor Living Area, Room For Pool
- Water
- Public
- Sewer
- Public Sewer
- Cooling
- Central Air, Electric, Zoned
- Interior Features
- Breakfast Bar, Built-in Features, Bathtub, Cathedral Ceiling(s), Dual Sinks, Family/Dining Room, Kitchen Island, Kitchen/Dining Combo, Pantry, Sitting Area in Primary, Split Bedrooms, Storage, Soaking Tub, Separate Shower, Upper Level Primary, Vaulted Ceiling(s), Walk-In Closet(s)
- HOA Fee
- $508
- HOA Fee Freq
- Monthly
- Waterfront
- Lake Front
How much is your home worth?
...get instant property value now!
Mortgage Calculator
Listing courtesy of Illustrated Properties LLC (Co. Contact:
Selling Office: Big Apple Realty & Investments Group PA.