14814 Paddock Drive, Wellington, FL 33414
- $670,000
- 3
- BD
- 2
- BA
- 1,962
- SqFt




- Sold Price
- $670,000
- List Price
- $685,500
- Listing Price
- $685,500
- Closing Date
- Sep 28, 2026
- Days on Market
- 60
- MLS#
- B26049748
- Bedrooms
- 3
- Bathrooms
- 2
- Living Sq. Ft
- 1,962
- Property Class
- Single Family Residential
- Elementary School
- Binks Forest
- Middle School
- Wellington Landings
- High School
- Wellington
- Status
- CLOSED
- County
- Palm Beach
- Region
- 5520
- Development
- PB24
- Subdivision
- Sugar Pond Manor Of Wellington
Property Description
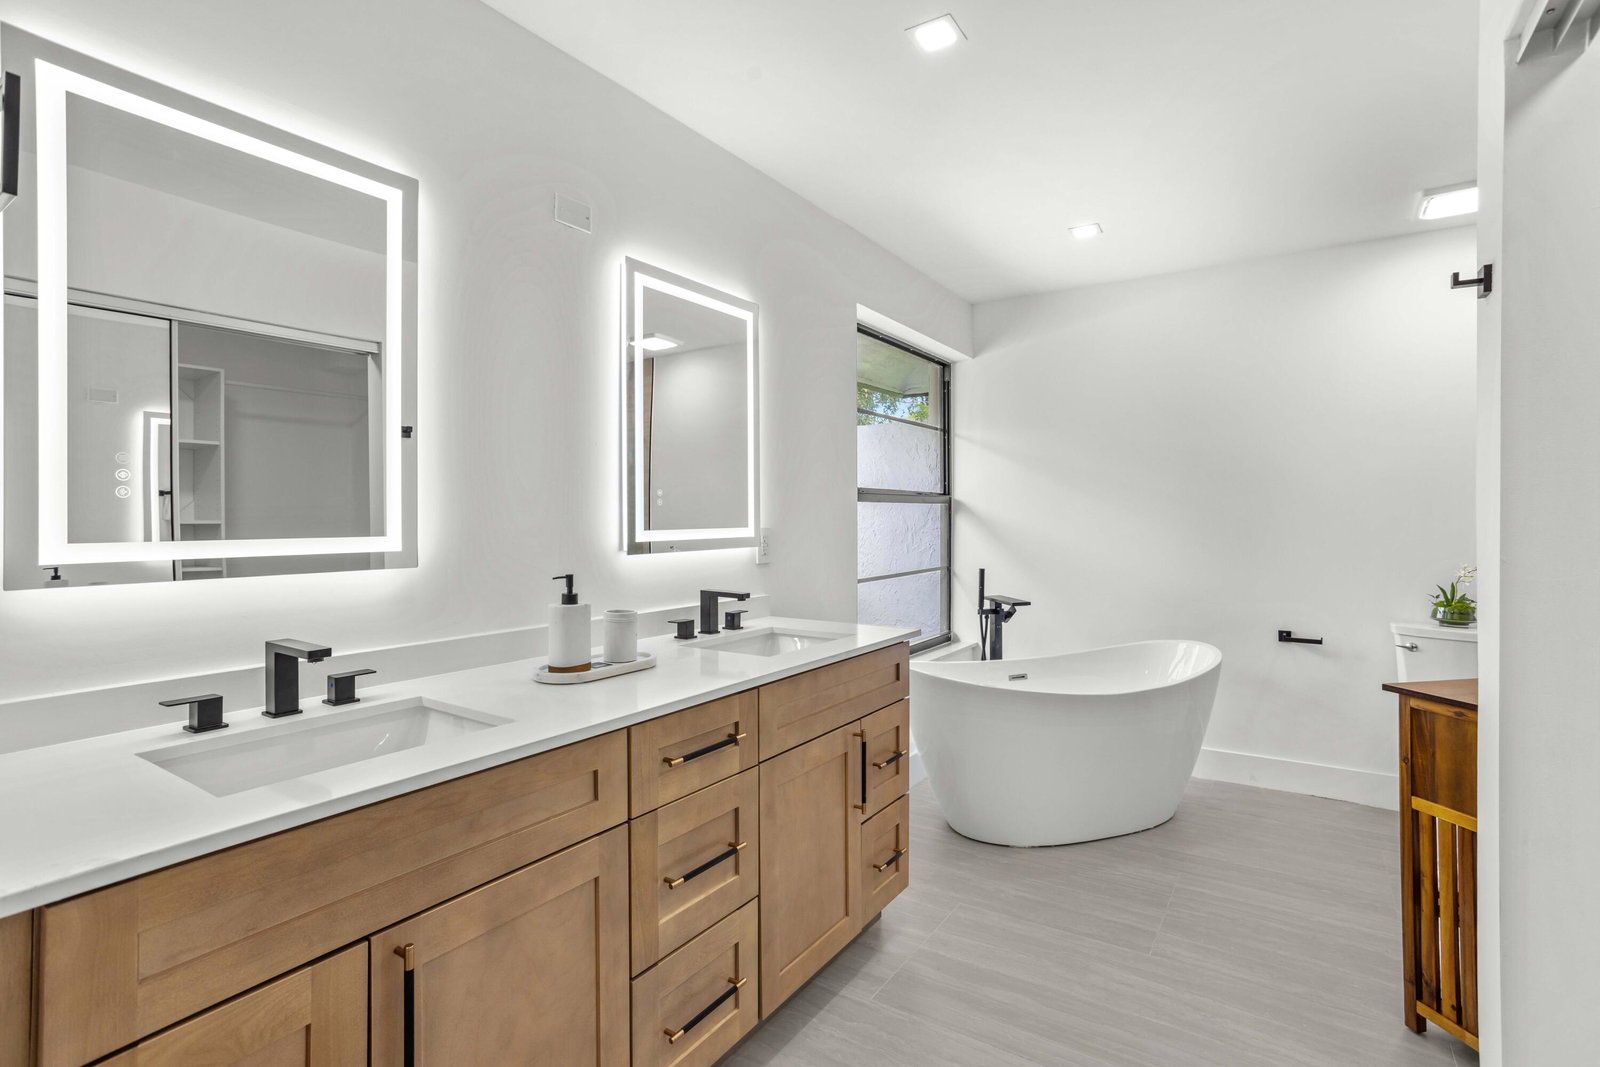
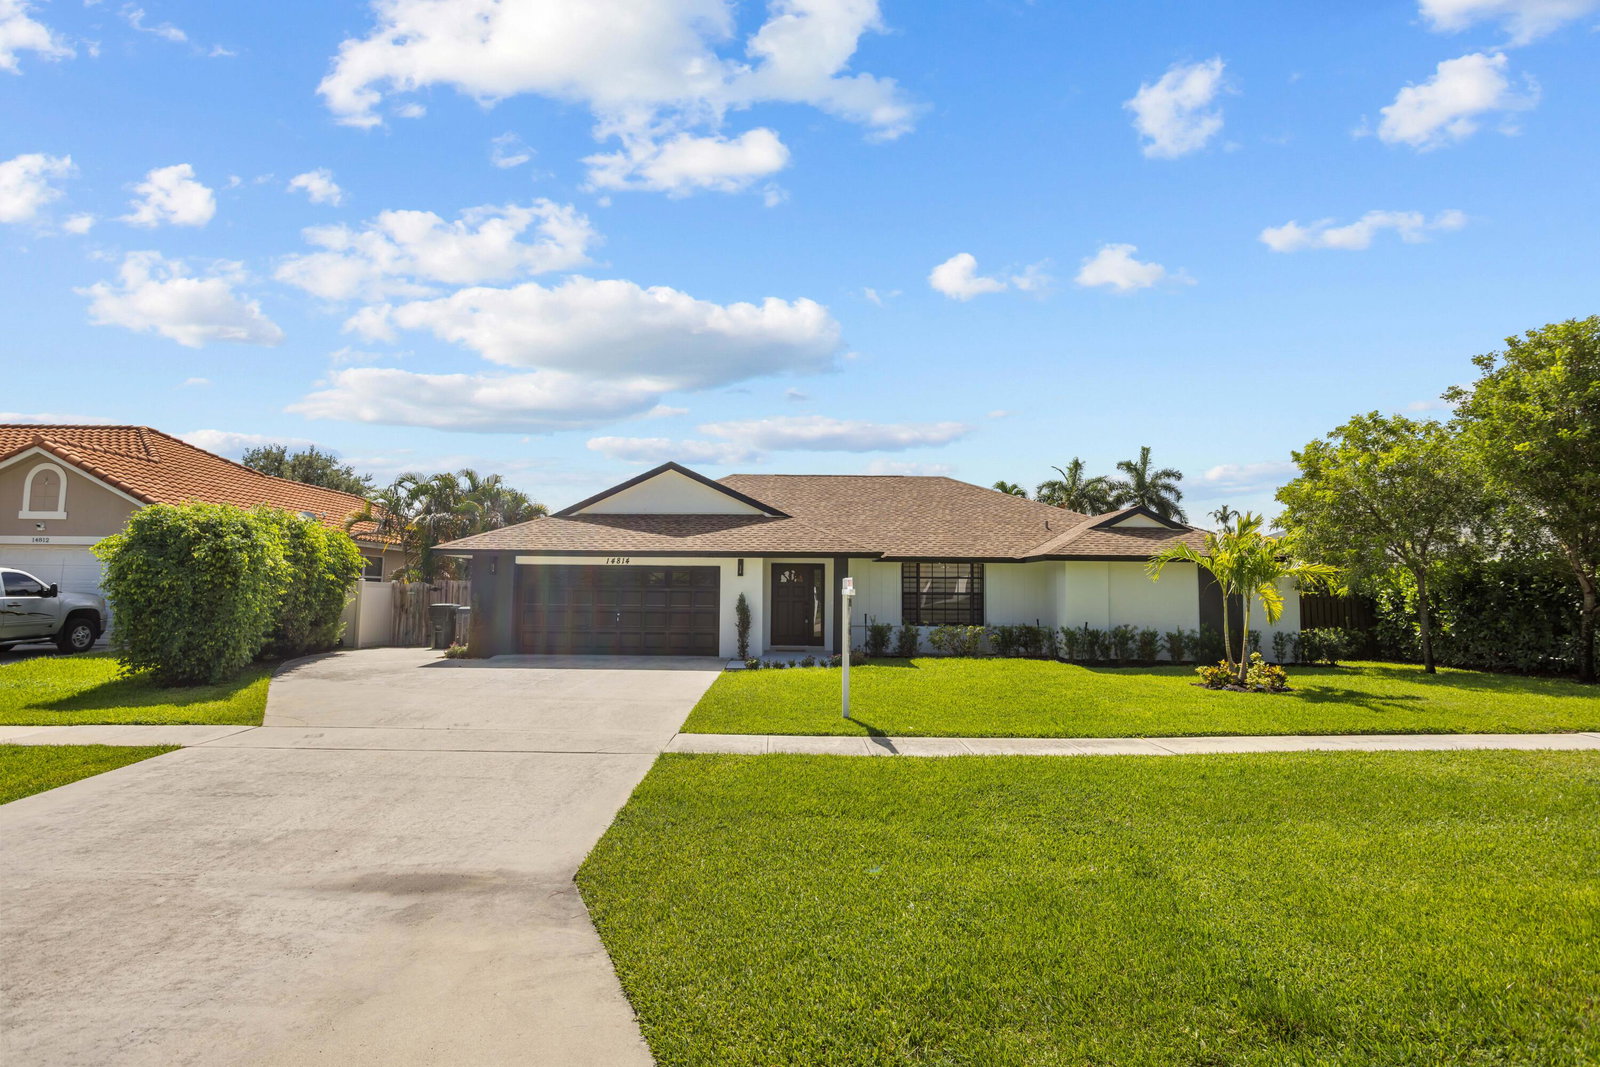
Welcome to 14814 Paddock Dr in the heart of Wellington! This beautifully remodeled 3-bedroom, 2-bath CBS home offers 1,962 sq. ft. of living area and has been thoughtfully renovated from top to bottom with today's modern finishes. Step inside to an open-concept floor plan featuring large-format porcelain tile flooring, smooth ceilings, LED lighting, and abundant natural light. The stunning designer kitchen showcases quartz countertops with a waterfall island, custom two-tone shaker cabinetry, a decorative wood range hood, stainless steel appliances, and plenty of storage. The spacious primary suite offers a spa-inspired bathroom complete with dual vanities, a freestanding soaking tub, a frameless glass shower, and premium finishes. The guest bathroom has also been fully updated with quality fixtures and a modern design. Major improvements provide peace of mind, including a 2025 roof, new 2026 A/C system, fresh interior and exterior paint, updated stucco, hurricane shutters, new landscaping, and an oversized screened patio perfect for entertaining. Situated on a generous lot with a two-car garage, extended driveway, and NO HOA, this move-in-ready home is conveniently located near top-rated Wellington schools, parks, shopping, dining, equestrian venues, and major highways. Luxury finishes, exceptional craftsmanship, and a prime Wellington location—this is one you won't want to miss! Schedule your private showing today.

Additional Information
- Tax Year
- 2025
- Year Built
- 1989
- Garage Spaces
- 2
- furnished
- Unfurnished
- Pets
- Yes
- Construction
- Block
- Restrictions
- NoRestrictions, OkToLease
- Roof
- Shingle
- Flooring
- Other
- Water
- Public
- Sewer
- Public Sewer
- Cooling
- Central Air, Electric
- Interior Features
- Bathtub, Dual Sinks, Garden Tub/Roman Tub, Kitchen Island, Split Bedrooms, Soaking Tub, Separate Shower, Walk-In Closet(s)
How much is your home worth?
...get instant property value now!
Mortgage Calculator
Listing courtesy of CGI Realty. Contact:
Selling Office: Triple Crown Properties.