12234 Brisbane Lane, Wellington, FL 33414
- $460,000
- 3
- BD
- 2
- BA
- 1,374
- SqFt





- Sold Price
- $460,000
- List Price
- $469,990
- Listing Price
- $469,990
- Closing Date
- Aug 11, 2026
- Days on Market
- 60
- MLS#
- B26026940
- Bedrooms
- 3
- Bathrooms
- 2
- Living Sq. Ft
- 1,374
- Property Class
- Single Family Residential
- Elementary School
- Elbridge Gale
- Middle School
- Polo Park
- High School
- Wellington
- Status
- CLOSED
- County
- Palm Beach
- Region
- 5520
- Development
- PB24
- Subdivision
- Wellington Downs
Property Description
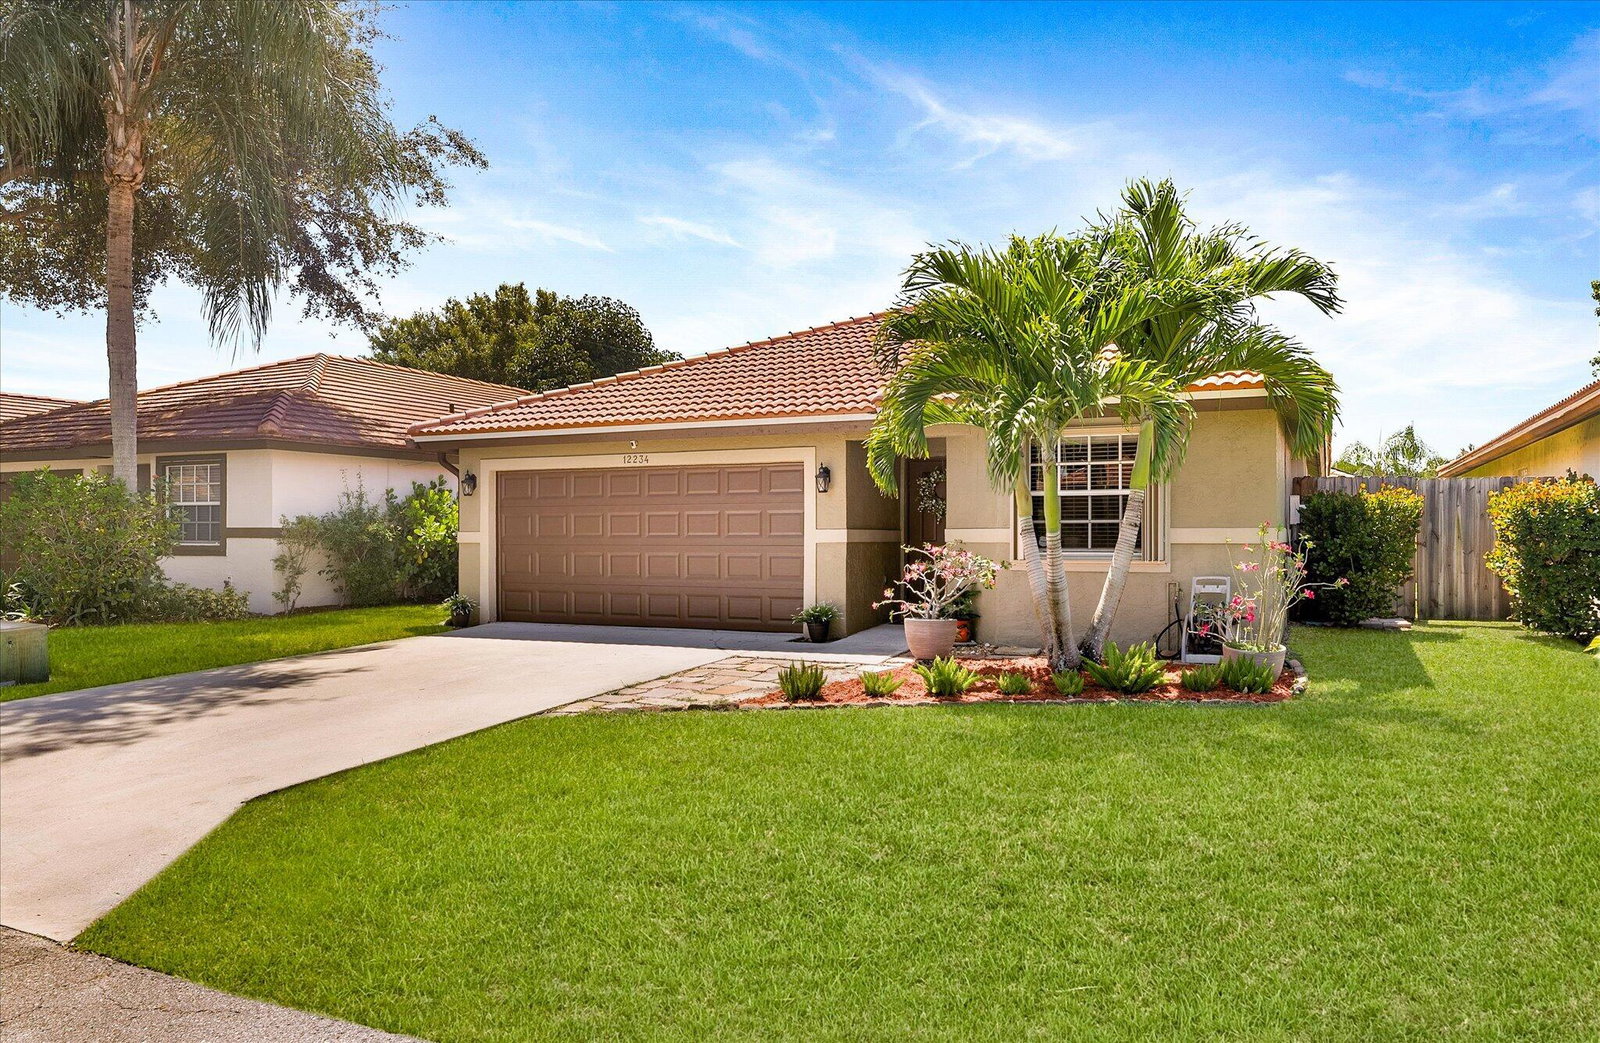
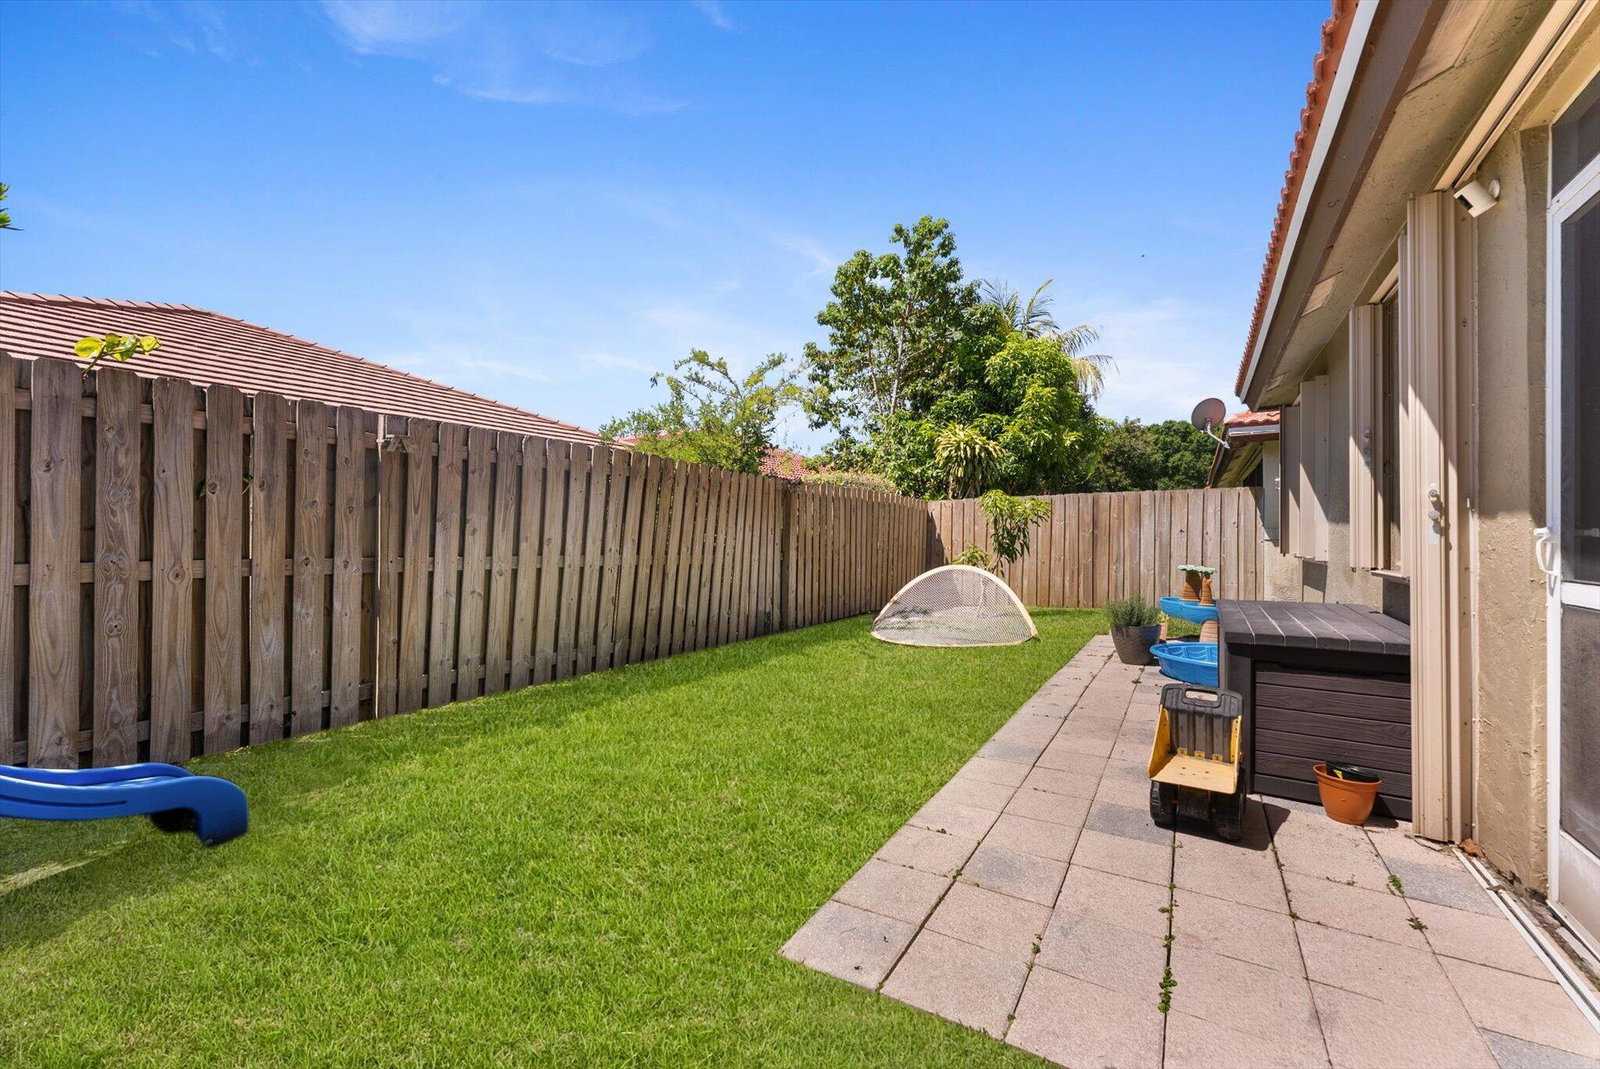
Beautifully maintained 3-bedroom, 2-bathroom home located in the heart of Wellington. This move-in-ready residence features an open-concept layout, soaring vaulted ceilings, and abundant natural light throughout, creating a bright and airy feel from the moment you enter. The split-bedroom floor plan offers privacy and functionality, while additional interior highlights include crown molding, updated lighting fixtures, neutral finishes, spacious guest bedrooms, and a 2-car garage. Major upgrades include a brand new roof (2025) with transferable warranty, new water heater (2023), brand new garage door (2026), freshly painted interior, new fence, full-home accordion shutters in excellent condition, and a beautifully remodeled guest bathroom. Home owners insurance of $2,300! Spacious living and dining areas flow seamlessly into the kitchen, making the home ideal for both everyday living and entertaining. The kitchen is equipped with white cabinetry, granite countertops, matching Frigidaire stainless steel appliances, and a breakfast bar overlooking the main living spaces. Large sliding glass doors enhance the indoor-outdoor flow while filling the home with natural light. Step outside to a fully fenced backyard with plenty of room for outdoor entertaining, pets and play. The home also offers excellent curb appeal with tropical landscaping, a paver walkway, and a charming covered entry. Community amenities include a pool and tennis courts. Ideally located close to shopping plazas, dining, parks, and major roadways, and within walking distance to the Village of Wellington's popular playground and amphitheater. Zoned for all A-rated schools, this home combines comfort, functionality, and the best of Wellington living in one inviting package.

Additional Information
- Tax Year
- 2025
- Year Built
- 1997
- Garage Spaces
- 2
- furnished
- Unfurnished
- Pets
- Yes
- Amenities
- Clubhouse, Home Owners Association, Pool, Tennis Court(s)
- View
- Garden
- Waterfront Description
- None
- Lot Size
- 0.1
- Construction
- Block
- Restrictions
- BuyerApprovalRequired
- Roof
- Barrel, Tile
- Flooring
- Ceramic Tile
- Water
- Public
- Sewer
- Public Sewer
- Cooling
- Central Air, Ceiling Fan(s), Electric
- Interior Features
- Cathedral Ceiling(s), Dual Sinks, Vaulted Ceiling(s)
- HOA Fee
- $200
- HOA Fee Freq
- Monthly
- Waterfront
- None
- Unit Floor
- 1
How much is your home worth?
...get instant property value now!
Mortgage Calculator
Listing courtesy of United Realty Group, Inc. Contact:
Selling Office: United Realty Group Inc.