19536 Hinkley DR, Estero, FL 33928
- $370,000
- 3
- BD
- 2
- BA
- 1,417
- SqFt




- Sold Price
- $370,000
- List Price
- $374,900
- Listing Price
- $374,900
- Closing Date
- Aug 03, 2026
- Days on Market
- 59
- MLS#
- 226021875
- Bedrooms
- 3
- Bathrooms
- 2
- Living Sq. Ft
- 1,417
- Lot Size
- 5,528
- Property Class
- Single Family Residential
- Elementary School
- Lee County School Choice
- Middle School
- Lee County School Choice
- High School
- Lee County School Choice
- Building Design
- Villa Attached
- Status Type
- Resale Property
- Status
- CLOSED
- County
- Lee
- Region
- ES03 - Estero
- Development
- Verdana Village
- Subdivision
- Verdana Village
Property Description
THIS HIGHLY UPGRADED ATTACHED VILLA IN VERDANA VILLAGE IS A DESIGNER'S DREAM COME TRUE! NATURAL WOOD BEAMS, BARN DOORS, CUSTOM BUILT-INS, SHIPLAP ACCENT WALLS, DESIGNER LIGHTING, AND THAT'S JUST THE BEGINNING!! Offering 3 Bedrooms (one setup as a Den), 2 Full Baths, 2 Car Garage, and 1,417sf living area, this beautifully appointed residence showcases a level of craftsmanship and attention to detail rarely found in a villa. From the moment you step inside, you'll be welcomed by DESIGNER FINISHES, CUSTOM WOOD ACCENTS and thoughtfully curated spaces that create a warm and inviting atmosphere throughout. One guest bedroom features SLIDING BARN DOORS and is staged as a Den with CUSTOM SHIPLAP OFFICE-STYLE BUILD-OUT complete with LINEAR DOWNLIGHTING and a CUSTOM BUILT-IN CLOSET, creating the perfect home office, flex space or guest overflow area. TILE FLOORING flows throughout the entire residence (NO CARPET ANYWHERE!) and is complemented by HIGH-END DESIGNER LIGHT FIXTURES that tie every room together. The Kitchen boasts WHITE CABINETRY, QUARTZ COUNTERTOPS, STAINLESS STEEL APPLIANCES with a NATURAL GAS RANGE and an OVERSIZED INTEGRATED BAR providing ample space for seating, serving and entertaining. The Great Room is highlighted by NATURAL WOOD BEAMS accentuating the ceiling and a CUSTOM SHIPLAP FEATURE WALL, creating the perfect SOUTHWEST FLORIDA gathering space for family and friends. The Primary Suite is privately tucked away at the rear of the home, offering SCENIC FLORIDA VIEWS and a peaceful retreat at the end of the day and is joined by a SPACIOUS WALK IN CLOSET. The Primary Bathroom provides generous space and functionality with White Cabinetry with QUARTZ COUNTERTOPS, DUAL SINKS and an ENCLOSED SHOWER. The Second Guest Bedroom spares no expense with a CUSTOM BUILT-IN WHITE WOOD BUNK BED SYSTEM (can be removed prior to closing if desired), SHIPLAP ACCENT WALL and CUSTOM CLOSET ORGANIZER, making it both stylish and practical for family and guests alike. Step outside to the NORTH-FACING SCREENED LANAI where you'll enjoy comfortable YEAR-ROUND OUTDOOR LIVING without the harsh afternoon sun. Whether entertaining guests or simply unwinding after a long day, this spacious outdoor area provides the perfect setting to relax and enjoy the Florida lifestyle. THIS BEAUTIFULLY DESIGNED VILLA IS TRULY ONE-OF-A-KIND AND OFFERS A LEVEL OF CUSTOMIZATION RARELY AVAILABLE IN VERDANA VILLAGE!! Amenities include Indoor/Outdoor Pickleball & Tennis, Indoor basketball, Bocce, Clubhouse, Dog Park, Resort-style Pool& Spa, Fitness center, Movement Studio, Playground, Restaurant, Craft Beer lounge, Cafe and Indoor/Outdoor bar. Satellite amenity to come which includes Social Room, Pool/lap lanes, Fitness Center, Sports Field. Publix Plaza located just outside community gates!

Additional Information
- Tax Year
- 2025
- Year Built
- 2025
- Garage Spaces
- 2
- furnished
- Unfurnished
- Pets
- Yes
- Amenities
- Basketball Court, Barbecue, Bocce Court, Cabana, Clubhouse, Park, Pool, Community Room, Dog Park, Fitness Center, Pickleball, Play Area, Private Membership, Restaurant, Sidewalk, Streetlight, Tennis Court(s), Underground Utility
- Community Type
- Gated, Tennis
- View
- Landscaped Area
- Boat Access
- None
- Waterfront Description
- None
- Building Description
- Duplex
- Lot Size
- 0.1269
- Restrictions
- Architectural, Deeded
- Rear Exposure
- N
- Roof
- Tile
- Flooring
- Tile
- Exterior Features
- Screened Lanai/Porch
- Water
- Central
- Cooling
- Central Electric
- Interior Features
- Built-In Cabinets, Closet Cabinets, Pantry, Smoke Detectors, Walk-In Closet(s), Window Coverings
- Equipment/Appliances Included
- Auto Garage Door, Dishwasher, Disposal, Dryer, Microwave, Range, Refrigerator/Icemaker, Self Cleaning Oven, Smoke Detector, Washer
- Rooms
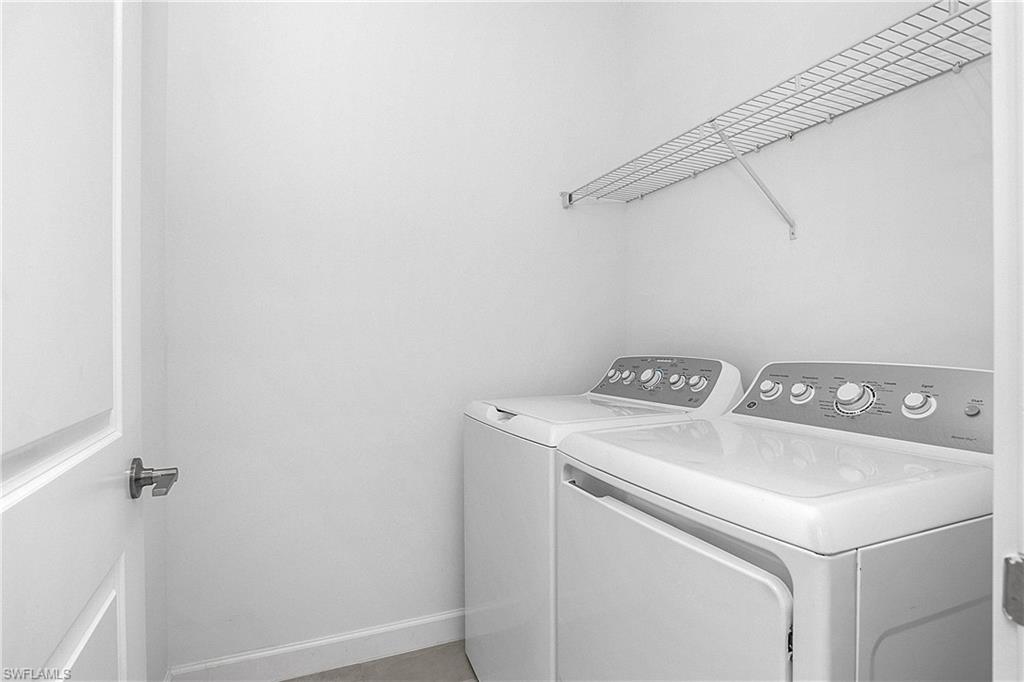
- Great Room, Guest Bath, Guest Room, Laundry in Residence, Screened Lanai/Porch
- Total One Time Fees
- 5200
- HOA Fee
- $160
- Master HOA Fee
- $181
- Master HOA Fee Frequency
- Monthly
- Total Annual Recurring Fees
- $4104
- Storm Protection
- Impact Resistant Doors, Impact Resistant Windows
- Furnished Description
- Unfurnished
How much is your home worth?
...get instant property value now!
Mortgage Calculator
Courtesy of Exp Realty, LLC.
Selling Office: Compass Florida LLC.The data relating to real estate for sale on this limited electronic display comes in part from the Southwest Florida MLS Listing Service. Properties listed with brokerage firms other than our company are marked with the BR Program Icon or the BR House Icon and detailed information about them includes the name of the Listing Brokers. The properties displayed may not be all the properties available through the BR Program. The source of this real property information is the copyrighted and proprietary database compilation of the participating Southwest Florida MLS organizations and is Copyright 2026 Southwest Florida MLS organizations. All rights reserved. The accuracy of this information is not warranted or guaranteed. This information should be independently verified if any person intends to engage in a transaction in reliance upon it. Some properties that appear for sale on this limited electronic display may no longer be available. Data last updated .