200 Regents Park Road, Palm Beach, FL 33480
- $35,900,000
- 6
- BD
- 8
- BA
- 5,473
- SqFt




- List Price
- $35,900,000
- Listing Price
- $35,900,000
- Days on Market
- 3
- MLS#
- B26094297
- Bedrooms
- 6
- Bathrooms
- 8
- Living Sq. Ft
- 5,473
- Approx. Lot Size
- 152.0 ft x 195.0 ft
- Property Class
- Single Family Residential
- Status
- ACTIVE
- County
- Palm Beach
- Region
- 5003
- Development
- PB30
- Subdivision
- Regents Park
Property Description
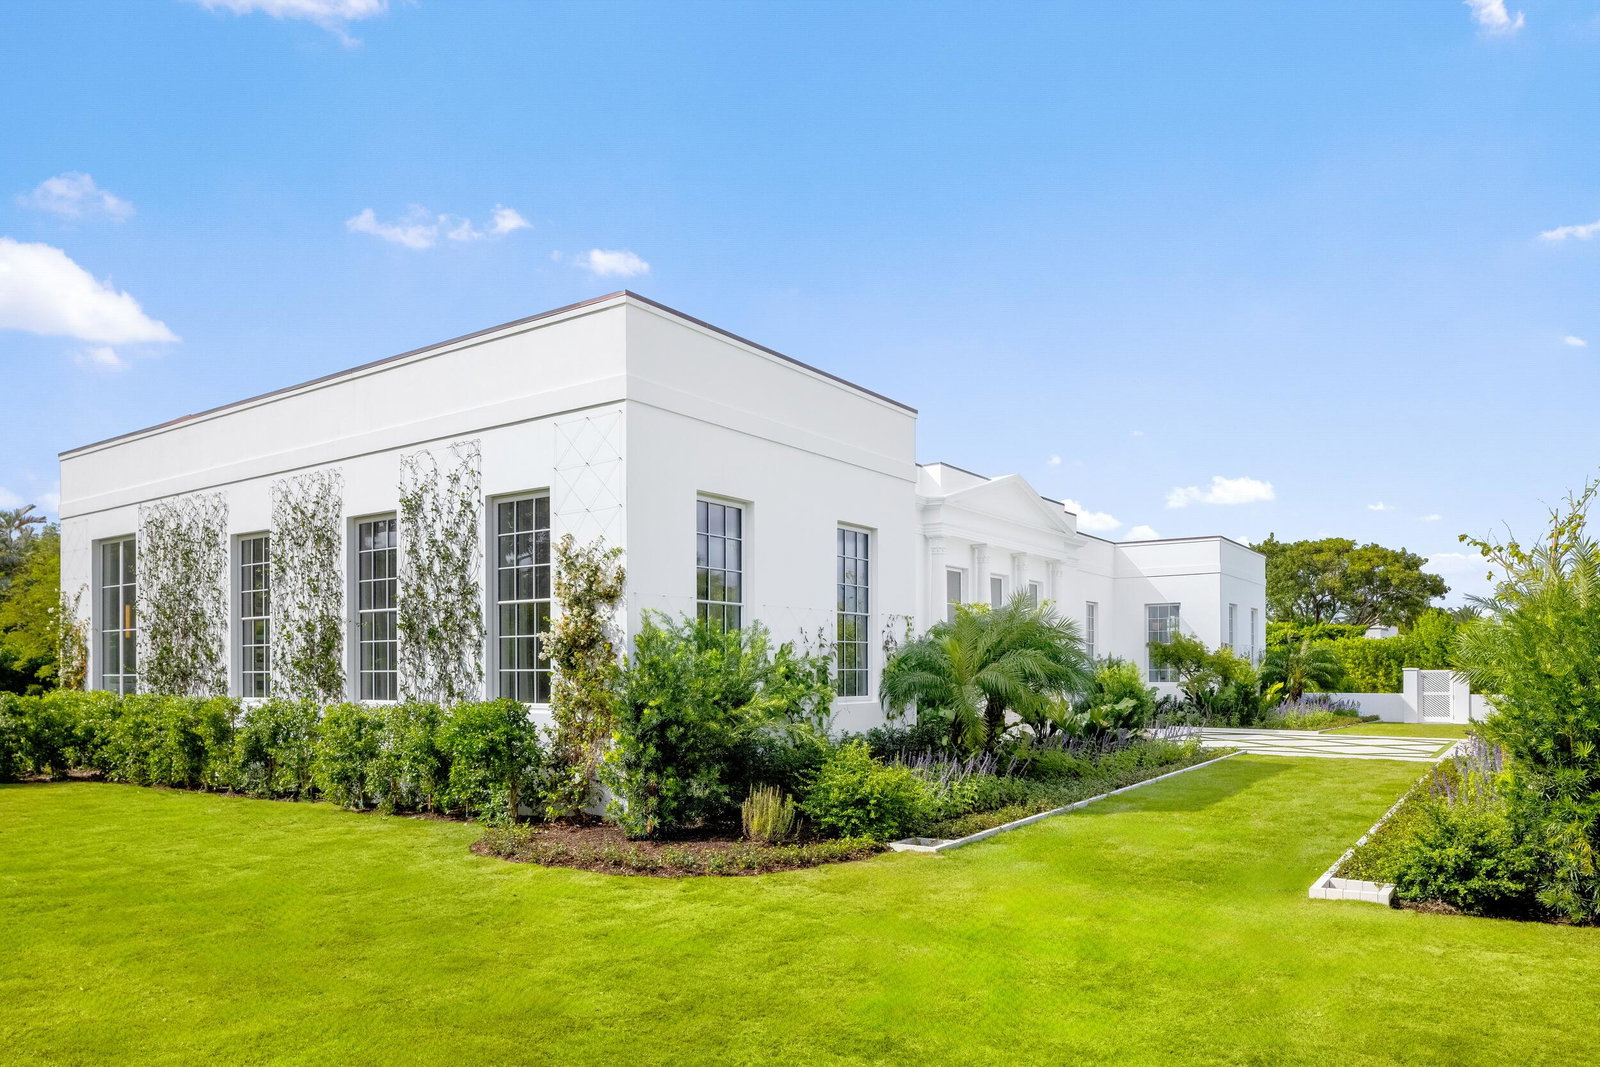
Welcome to 200 Regents Park Road, a completely re-imagined Regency-style estate set on approximately 3/4 of an acre within one of Palm Beach's most distinctive, prime cul-de-sac streets. Masterfully rebuilt, the six-bedroom residence just recently completed a comprehensive transformation in October 2026. This included raising both the home and the entire lot to 9 feet to exceed modern elevation standards. The result is the feel of new construction, paired with exceptional craftsmanship and carefully considered design from the timeless Regency era. Custom windows and doors by Venice-based Brombal and Murano glass lighting by Barovier & Toso introduce a distinctly European sensibility, while architecture by Barns Coy and Michael Perry brings cohesion and character throughout. The grounds have been equally reimagined by acclaimed landscape designers Nievera Williams, incorporating beautiful European stone, refined porcelain finishes, and a seamless connection between indoor and outdoor living. Beyond the kitchen and living spaces, a resort-style pool creates a natural gathering place, while the extremely expansive lawn offers rare additional space for entertaining and relaxation. The setting is especially distinctive: the Regents Park Road enclave is home to just five, oversized Regency residences, creating a rare sense of architectural continuity and exclusivity. Positioned just moments from the Southern Bridge, the estate offers convenient access to both the Town of Palm Beach and all the incredible entertainment of West Palm Beach.

Additional Information
- Tax Year
- 2026
- Year Built
- 1959
- Garage Spaces
- 2
- furnished
- Unfurnished
- Pets
- Yes
- View
- Garden, Pool
- Waterfront Description
- None
- Pool
- Yes
- Lot Size
- 0.71
- Construction
- CBS (Concrete Block Structure), Block
- Restrictions
- Other Restrictions, OK To Lease
- Security
- Security System Owned
- Roof
- Flat, Tar/Gravel
- Flooring
- Marble, Other, Wood
- Exterior Features
- Outdoor Living Area
- Water
- Public
- Sewer
- Public Sewer
- Cooling
- Central Air, Zoned
- Interior Features
- Wet Bar, Breakfast Area, Bathtub, Entrance Foyer, Eat-in Kitchen, Family/Dining Room, High Ceilings, Kitchen Island, Living/Dining Room, Pantry, Soaking Tub, Separate Shower, Bar, Walk-In Closet(s)
- Waterfront
- None
How much is your home worth?
...get instant property value now!
Mortgage Calculator
Listing courtesy of Premier Estate Properties Inc.. Contact: