4816 S Lake Drive, Boynton Beach, FL 33436
- $2,000,000
- 5
- BD
- 4
- BA
- 4,834
- SqFt




- Sold Price
- $2,000,000
- List Price
- $2,495,000
- Listing Price
- $2,495,000
- Closing Date
- Aug 05, 2026
- Days on Market
- 141
- MLS#
- R11157084
- Bedrooms
- 5
- Bathrooms
- 4
- Living Sq. Ft
- 4,834
- Property Class
- Single Family Residential
- Elementary School
- Crosspointe
- Middle School
- Carver Community
- High School
- Atlantic
- Status
- CLOSED
- County
- Palm Beach
- Region
- 4520
- Subdivision
- Delray Dunes 2nd Sec
Property Description
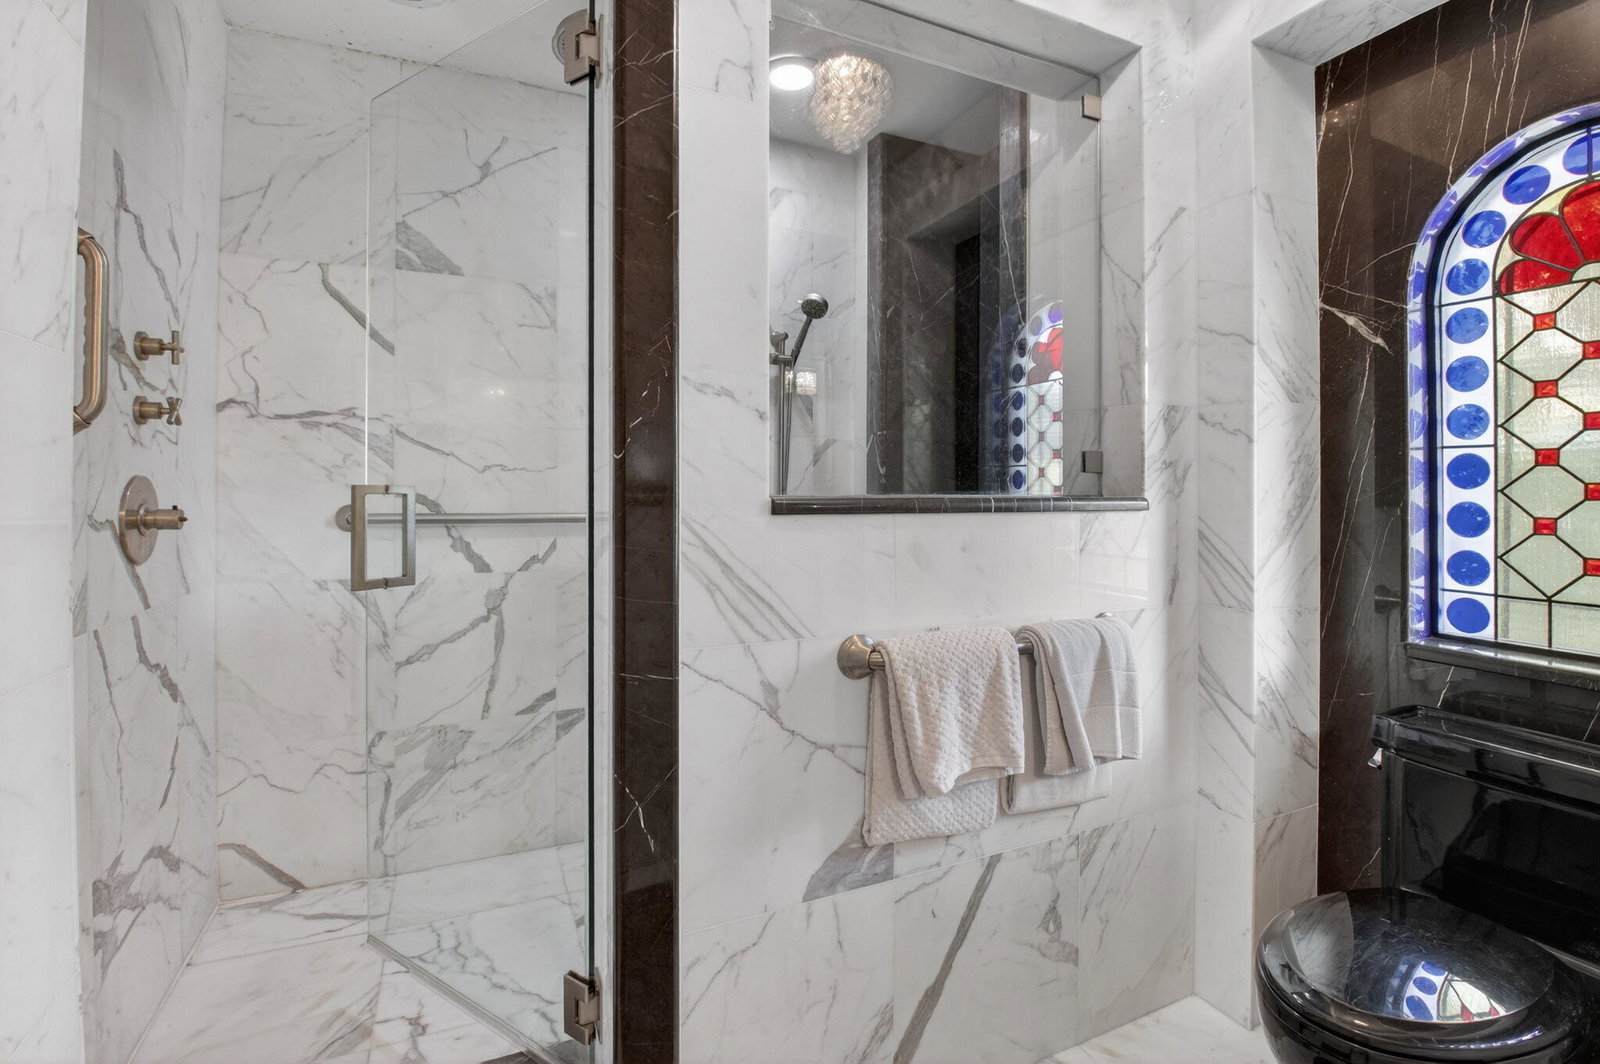
Spectacular views of 13th,14th,15th holes in Delray Dunes. Enter this Mediterranean beauty through double glass-iron doors. Home has 5 bedrooms, 3.5 baths and 4,834 living area square footage. Large kitchen with center island, pantry and lots of cabinets. A custom 9-person bar with imported Italian marble is for your entertaining. Living area has pecky cypress ceiling. Bar has decorative ceiling. Primary bedroom located on first floor with custom his and her closets, sitting area & bath. The #3 bedroom is being used as a study/office. There are many sliding doors and windows for light bright days. Upstairs are 2 bedrooms with custom closets, loft/playroom wet bar and stacked washer/dryer. Garage has a/c, with golf cart storage & closet for golfing gear. Home has generator, impact windows and laundry room has storage cabinets and closet. The resort style heated pool and spa await you with great views of the golf course. There are many fine finishes in this great home! Don't miss living in this beautiful, gated community of Delray Dunes Golf and Country Club! DDG&CC offers golfing, tennis, pool, clubhouse, great dining and fitness center.

Additional Information
- Tax Year
- 2025
- Year Built
- 2013
- Garage Spaces
- 2
- furnished
- Unfurnished
- Pets
- Yes
- Amenities
- Clubhouse, Fitness Center, Gated, Golf Course, Home Owners Association, Playground, Pool, Putting Green(s), Restaurant, Tennis Court(s), Trail(s)
- View
- Golf Course, Garden, Pool
- Waterfront Description
- None
- Pool
- Yes
- Lot Size
- 0.32
- Construction
- Block
- Restrictions
- BuyerApprovalRequired, NoCommercialVehicles
- Security
- Closed Circuit Camera(s), Gated with Guard, Gated Community, Smoke Detector(s), Security Guard
- Roof
- Barrel
- Flooring
- Marble, Wood
- Exterior Features
- Balcony, Lighting, Outdoor Living Area
- Water
- Public, Well
- Sewer
- Public Sewer
- Cooling
- Central Air, Ceiling Fan(s), Electric
- Interior Features
- Wet Bar, Built-in Features, Breakfast Area, Cathedral Ceiling(s), Central Vacuum, Dining Area, Separate/Formal Dining Room, Dual Sinks, Eat-in Kitchen, Kitchen Island, Custom Mirrors, Main Level Primary, Pantry, Sitting Area in Primary, Split Bedrooms, Storage, Separate Shower, Vaulted Ceiling(s), Bar, Walk-In Closet(s)
- HOA Fee
- $350
- HOA Fee Freq
- Monthly
- Waterfront
- None
How much is your home worth?
...get instant property value now!
Mortgage Calculator
Listing courtesy of Limited Edition Int'l Realty. Contact:
Selling Office: The Corcoran Group.