8979 Grand Prix Lane, Boynton Beach, FL 33472
- $1,565,000
- 4
- BD
- 5
- BA
- 3,252
- SqFt




- Sold Price
- $1,565,000
- List Price
- $1,650,000
- Listing Price
- $1,650,000
- Closing Date
- Aug 17, 2026
- Days on Market
- 54
- MLS#
- B26025818
- Bedrooms
- 4
- Bathrooms
- 5
- Living Sq. Ft
- 3,252
- Property Class
- Single Family Residential
- Elementary School
- Crystal Lakes (Palm Beach)
- Middle School
- West Boynton
- High School
- Park Vista
- Status
- CLOSED
- County
- Palm Beach
- Region
- 4710
- Development
- PB15
- Subdivision
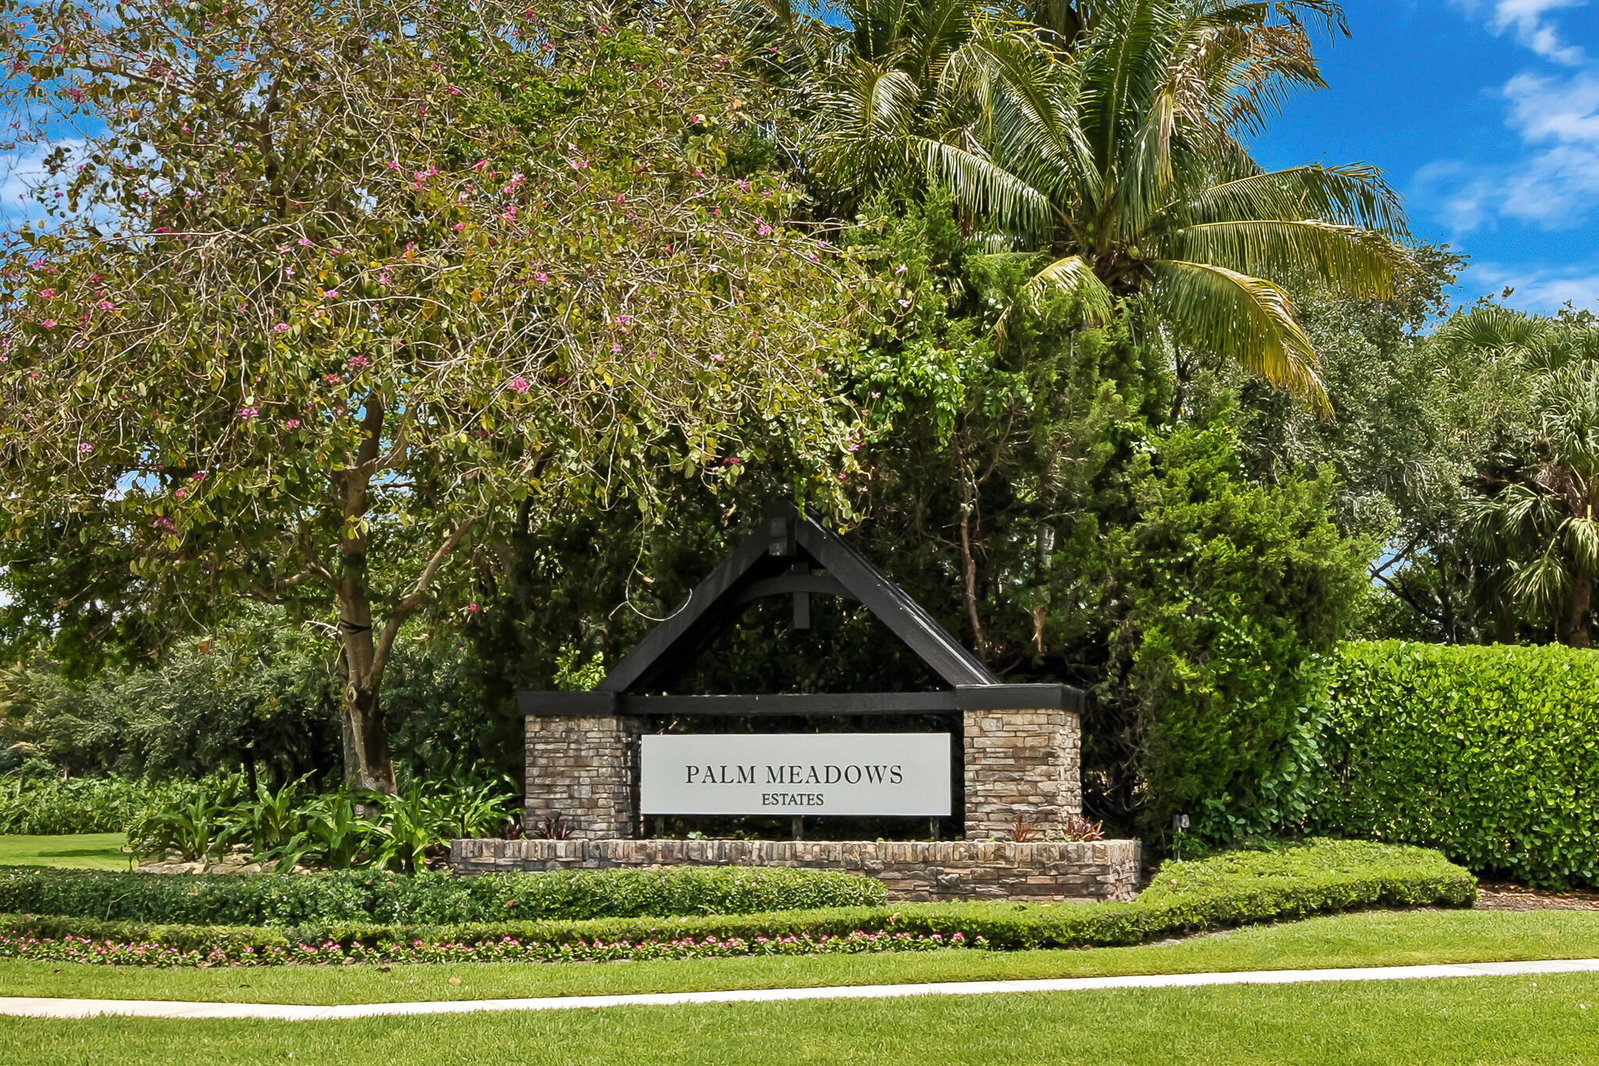
- Palm Meadows Estates
Property Description
Located in the highly sought-after Palm Meadow Estates, this extensively upgraded 4-bedroom, 4.5- bathroom home with a 2-car garage, office, and playroom sits on a rare oversized lot with one of the community's most impressive private backyards. Designed for luxury entertaining and everyday resort-style living, the outdoor space features a custom summer kitchen, louvered pergola, covered lanai with motorized screens, saltwater heated pool and spa, lush tropical landscaping, artificial turf, and expansive entertaining areas rarely found in the neighborhood. Inside, the bright open-concept layout showcases soaring ceilings, designer finishes, Venetian plaster accents, custom beam detailing, upgraded lighting, and seamless indoor-outdoor living through oversized sliding glass doors. Located in the highly sought-after Palm Meadow Estates, this extensively upgraded 4-bedroom, 4.5-bathroom home with a 2-car garage and two versatile bonus spaces sits on a rare oversized lot with one of the community's most impressive private backyards. Designed for luxury entertaining and everyday resort-style living, the outdoor space features a custom summer kitchen, louvered pergola, covered lanai with motorized screens, saltwater heated pool and spa, lush tropical landscaping, artificial turf, and expansive entertaining areas rarely found in the neighborhood. Inside, the bright open-concept layout showcases soaring ceilings, designer finishes, Venetian plaster accents, custom beam detailing, upgraded lighting, and seamless indoor-outdoor living through oversized sliding glass doors.

Additional Information
- Tax Year
- 2025
- Year Built
- 2020
- Garage Spaces
- 2
- furnished
- Negotiable
- Pets
- Yes
- Amenities
- Basketball Court, Cabana, Clubhouse, Fitness Center, Gated, Home Owners Association, Maintenance, Maintenance Grounds, Management, Park, Pickleball, Picnic Area, Playground, Pool, Property Manager On-Site, Recreation Facilities, Security, Sidewalks, Spa/Hot Tub, Street Lights, Tennis Court(s)
- View
- Garden, Lake, Pool, Water
- Waterfront Description
- Lake Front
- Pool
- Yes
- Lot Size
- 0.18
- Construction
- Concrete, Stone, Stucco
- Restrictions
- BuyerApprovalRequired
- Security
- Closed Circuit Camera(s), Gated with Guard, Gated Community, Security Guard, Security Lights
- Roof
- Barrel, Tile
- Flooring
- Carpet, Tile
- Exterior Features
- Built-in Barbecue, Balcony, Barbecue, Garden, Lighting, Misting System, Outdoor Kitchen, Outdoor Living Area
- Water
- Public
- Sewer
- Public Sewer
- Cooling
- Central Air, Ceiling Fan(s), Other
- Interior Features
- Built-in Features, Bathtub, Cathedral Ceiling(s), Dining Area, Separate/Formal Dining Room, Dual Sinks, Entrance Foyer, Garden Tub/Roman Tub, High Ceilings, Kitchen Island, Living/Dining Room, Main Level Primary, Pantry, Split Bedrooms, Storage, Soaking Tub, Separate Shower, Vaulted Ceiling(s), Walk-In Closet(s)
- Equipment/Appliances Included
- Air Purifier, Irrigation Equipment
- HOA Fee
- $596
- HOA Fee Freq
- Monthly
- Waterfront
- Lake Front
How much is your home worth?
...get instant property value now!
Mortgage Calculator
Listing courtesy of Ryan Critch Real Estate. Contact:
Selling Office: Keller Williams Realty Services.