411 SW 1st Street, Boca Raton, FL 33432
- $620,000
- 3
- BD
- 2
- BA
- 1,526
- SqFt




- Sold Price
- $620,000
- List Price
- $649,437
- Listing Price
- $649,437
- Closing Date
- May 20, 2026
- Days on Market
- 4
- MLS#
- B26019179
- Bedrooms
- 3
- Bathrooms
- 2
- Living Sq. Ft
- 1,526
- Property Class
- Single Family Residential
- Elementary School
- Boca Raton
- Middle School
- Boca Raton Community
- High School
- Boca Raton
- Status
- CLOSED
- County
- Palm Beach
- Region
- 4260
- Subdivision
- Boca Ratone Hghts
Property Description
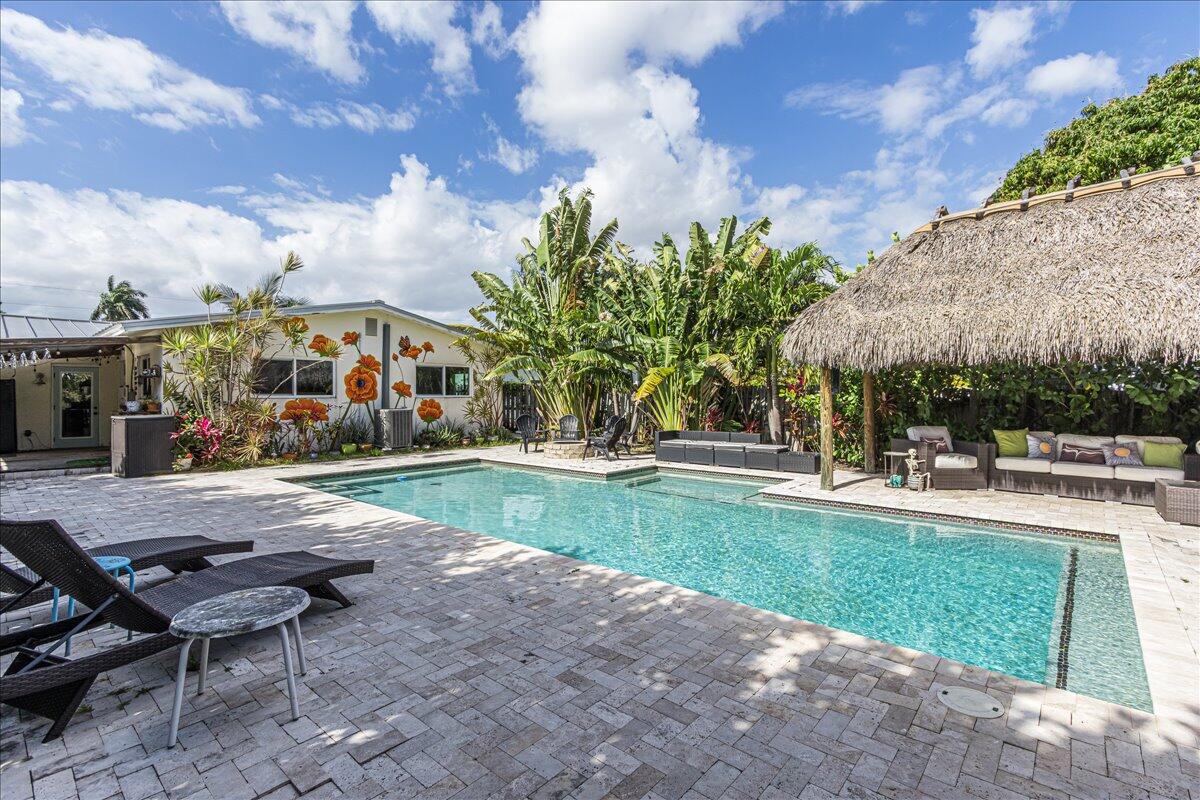
Location, location, location! Ideally situated in East Boca Raton, just 1.5 miles to the beach and only moments from Mizner Park and the Brightline station. Tucked away on a quiet cul-de-sac, this charming 3-bedroom, 2-bath bungalow-style pool home offers the perfect blend of privacy and vibrant downtown living. Step into your own tropical retreat featuring an expansive pool deck, oversized tiki hut, and cozy fire pit—designed for the ultimate South Florida outdoor lifestyle. A permitted shed adds space for all of the pool and deck tools and toys. This bohemian-inspired gem is conveniently located near top shopping, dining, houses of worship, and major highways—ideal for commuters. Upgrades include a durable metal roof and impact windows and doors, providing peace of mind and value.

Additional Information
- Tax Year
- 2025
- Year Built
- 1972
- furnished
- Partially
- Pets
- Yes
- View
- Pool
- Pool
- Yes
- Lot Size
- 0.16
- Construction
- Block, Stucco
- Restrictions
- NoRestrictions
- Roof
- Metal
- Flooring
- Ceramic Tile, Laminate, Tile
- Exterior Features
- Lighting, Outdoor Living Area, Storage
- Water
- Public
- Sewer
- Public Sewer
- Cooling
- Central Air, Ceiling Fan(s), Electric
- Interior Features
- Bedroom on Main Level, None, Walk-In Closet(s)
How much is your home worth?
...get instant property value now!
Mortgage Calculator
Listing courtesy of HIP Real Estate. Contact:
Selling Office: HIP Real Estate.