9471 Bridgebrook Drive, Boca Raton, FL 33496
- $3,500,000
- 5
- BD
- 6
- BA
- 5,943
- SqFt




- Sold Price
- $3,500,000
- List Price
- $3,399,000
- Listing Price
- $3,399,000
- Closing Date
- Jun 12, 2026
- Days on Market
- 6
- MLS#
- B26024939
- Bedrooms
- 5
- Bathrooms
- 6
- Living Sq. Ft
- 5,943
- Approx. Lot Size
- 0.26
- Property Class
- Single Family Residential
- Elementary School
- Sunrise Park
- Middle School
- Eagles Landing
- High School
- Olympic Heights
- Status
- CLOSED
- County
- Palm Beach
- Region
- 4750
- Development
- PB04
- Subdivision
- The Oaks
Property Description
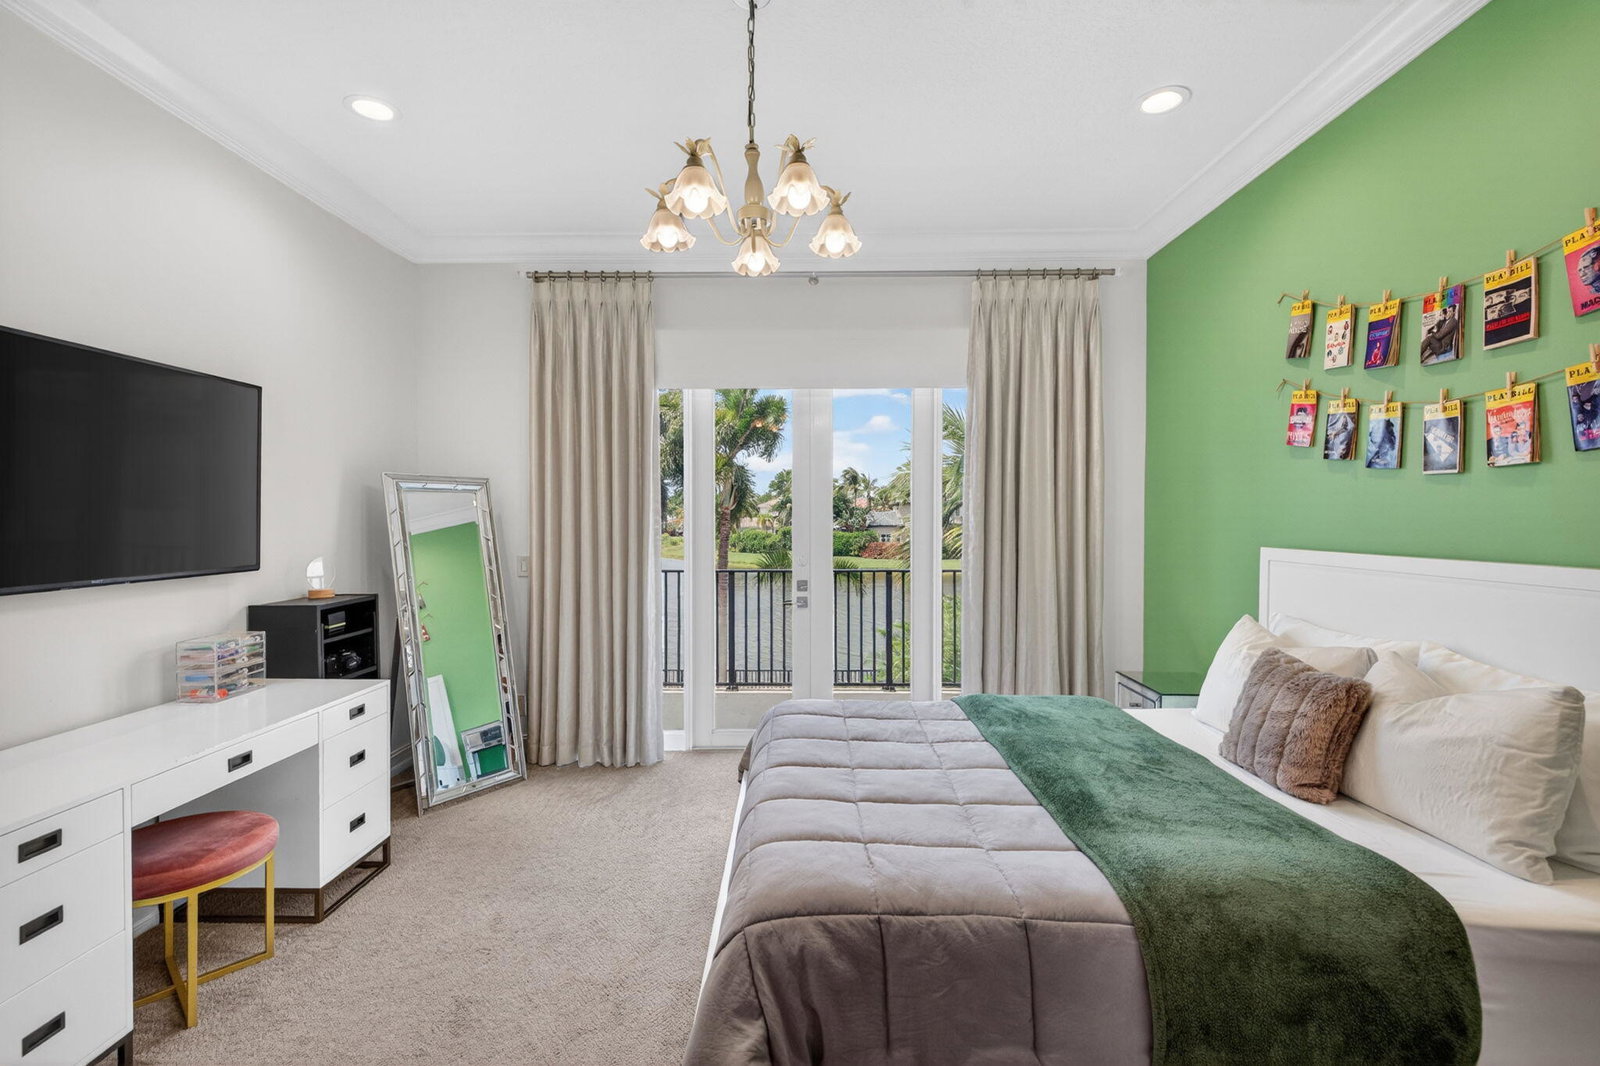
Flawlessly renovated & move-in ready, this breathtaking lakefront Capri model in The Oaks sets a new standard for luxury living. Offering 5 bedrooms, 5.5 baths, w/ every bedroom ensuite, no detail has been overlooked. The showpiece chef's kitchen stuns with a grand center island, gleaming quartz countertops, custom cabinetry, & professional-grade appliances. The sprawling primary suite is a true sanctuary - direct lake views, a spa-caliber bath with designer rain shower, & bespoke finishes at every turn. Full impact glass, a brand new roof, & a whole-house generator deliver unmatched peace of mind. Step outside to a breathtaking resort pool & spa, elegant covered loggia, and lushly manicured tropical landscaping , your own private South Florida paradise. Simply arrive & live beautifully. There's no place like The Oaks!! Featuring the widest variety and highest quality amenities, including clubhouse, restaurant and bar, finest racket programs and facilities for all levels and ages including world class tennis and pickleball, stellar fitness facility with a multitude of complimentary classes and instructors including Pilates, Spin, HIIT boot camps, water aerobics, Zumba, Yoga and so much more, Luxurious Spa with face and body treatments, wonderful special events for kids and adults alike, A-rated schools - the Oaks has something for everyone!!

Additional Information
- Tax Year
- 2025
- Year Built
- 2006
- Garage Spaces
- 3
- furnished
- Unfurnished
- Pets
- Yes
- Amenities
- Basketball Court, Business Center, Cabana, Clubhouse, Elevator(s), Fitness Center, Gated, Home Owners Association, Maintenance, Management, Pickleball, Playground, Pool, Property Manager On-Site, Recreation Facilities, Restaurant, Sauna, Security, Sidewalks, Spa/Hot Tub, Street Lights, Tennis Court(s), Trail(s)
- View
- Garden, Lake, Pool
- Waterfront Description
- Lake Front
- Pool
- Yes
- Lot Size
- 0.26
- Construction
- Block
- Restrictions
- No Boats, No Commercial Vehicles, No RV, No Trailer Parking, Rental Restriction
- Security
- Security System Owned, Security System, Fire Alarm, Fire Sprinkler System, Gated with Guard, Gated Community, Smoke Detector(s), Security Guard
- Roof
- Barrel
- Flooring
- Marble, Wood
- Exterior Features
- Balcony, Lighting, Outdoor Living Area
- Water
- Public
- Sewer
- Public Sewer
- Cooling
- Central Air, Zoned
- Interior Features
- Breakfast Bar, Built-in Features, Breakfast Area, Bathtub, Closet Cabinetry, Cathedral Ceiling(s), Central Vacuum, Dining Area, Separate/Formal Dining Room, Dual Sinks, High Ceilings, Kitchen Island, Kitchen/Dining Combo, Pantry, Sitting Area in Primary, Split Bedrooms, Soaking Tub, Separate Shower, Upper Level Primary, Vaulted Ceiling(s), Walk-In Closet(s)
- Equipment/Appliances Included
- Generator, Home Theater
- HOA Fee
- $969
- HOA Fee Freq
- Monthly
- Waterfront
- Lake Front
How much is your home worth?
...get instant property value now!
Mortgage Calculator
Listing courtesy of Lang Realty/ BR. Contact:
Selling Office: Related General Realty, LLC..