228 Bears Club Drive, Jupiter, FL 33477
- $33,767,000
- 6
- BD
- 10
- BA
- 10,896
- SqFt




- Sold Price
- $33,767,000
- List Price
- $39,000,000
- Listing Price
- $39,000,000
- Closing Date
- Jul 15, 2026
- Days on Market
- 54
- MLS#
- R11161438
- Bedrooms
- 6
- Bathrooms
- 10
- Living Sq. Ft
- 10,896
- Property Class
- Single Family Residential
- Status
- CLOSED
- County
- Palm Beach
- Region
- 5210
- Subdivision
- Bears Club
Property Description
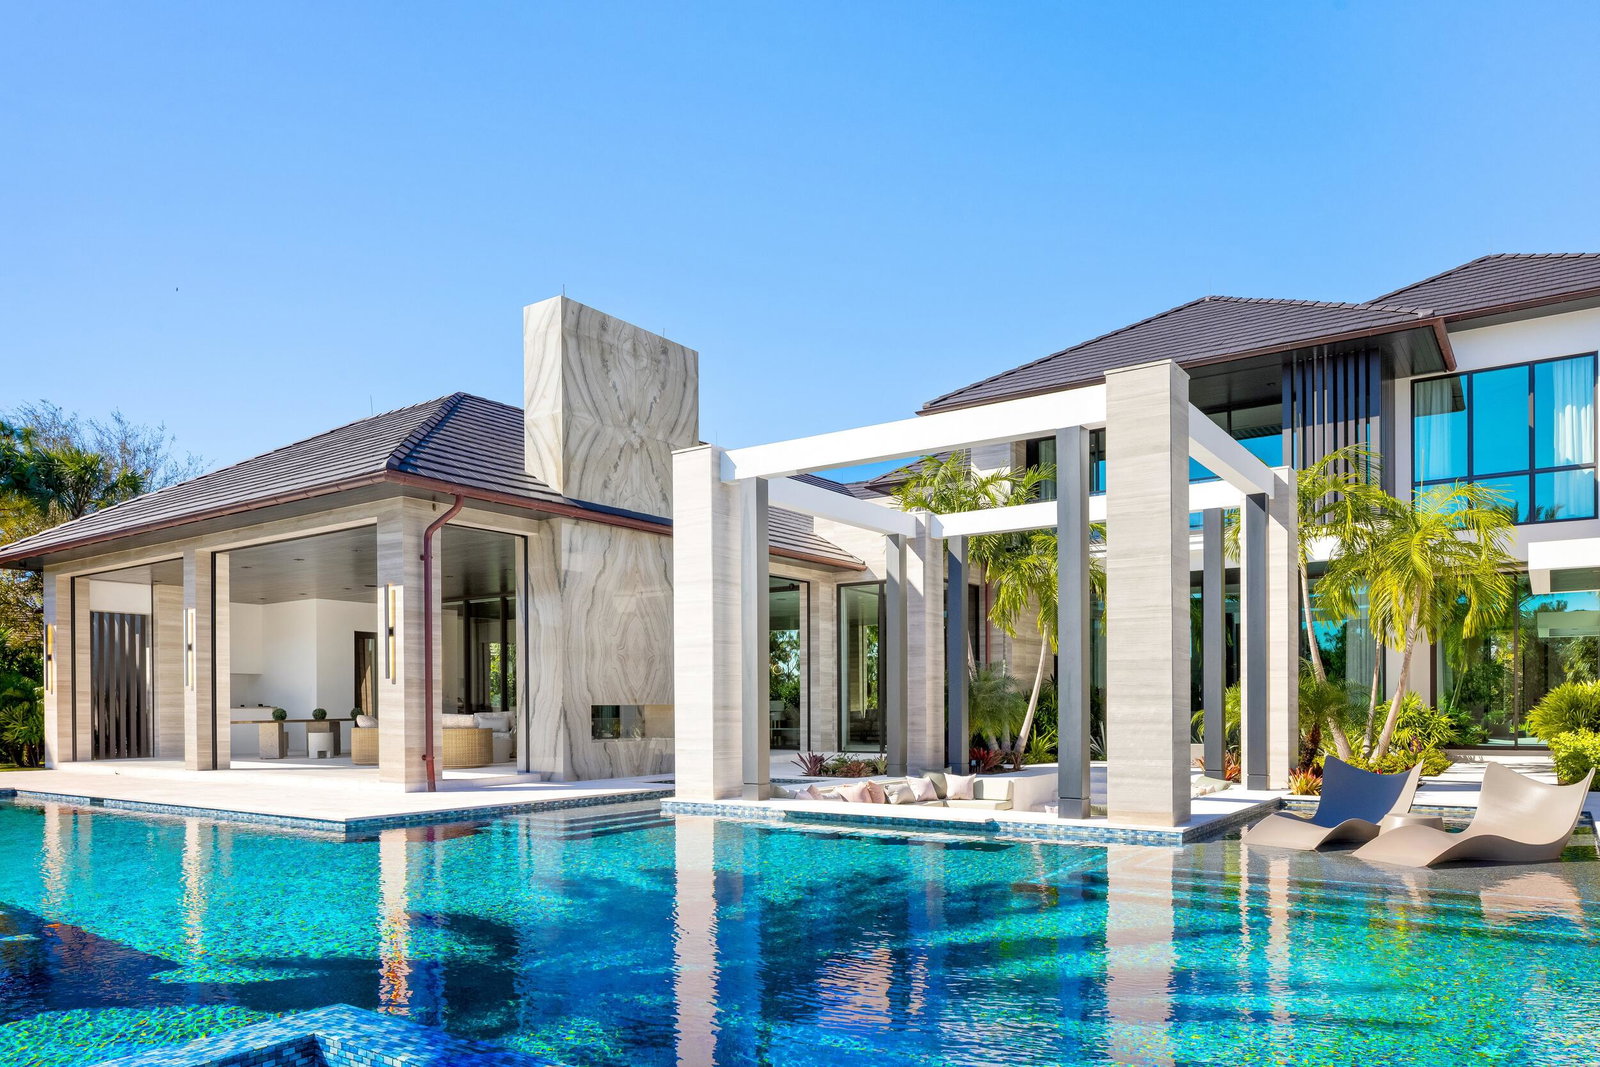
Set within the prestigious gates of The Bears Club, 228 Bears Club Drive is an exceptional estate that captures tranquil water vistas and sweeping golf course views, blending enduring craftsmanship with elevated modern luxury. This six-bedroom residence, offering eight full and two half baths, is built for both permanence and peace of mind, featuring a rare 100-year roof and extensive, state-of-the-art security. The interiors reflect a level of detail rarely seen, with hand-crafted Italian doors and hardware, luminous Chippolino marble imported from Italy throughout, a private elevator, and a fully integrated Lutron lighting system. Three bio-fuel fireplaces provide elegant, toxin-free warmth throughout the home. Designed for seamless entertaining, the culinary spaces include Sub-Zero and Wolf appliances, a separate fully appointed chef's kitchen, and a 1,600-bottle, temperature-controlled wine cellar, complemented by a private theater for intimate evenings. The primary suite is a serene retreat, complete with separate his-and-hers bathrooms and expansive custom closets. Outdoors, the estate unfolds into a resort-style sanctuary with expansive covered living areas, a pool and spa with four heaters for year-round enjoyment, and a fully equipped outdoor kitchen, all overlooking the quaint water feature and manicured fairways. With staff living quarters, two laundry rooms, a dog wash station, and a five-bay garage, 228 Bears Club Drive offers a lifestyle of quiet luxury, privacy, and distinction in one of South Florida's most coveted golf communities. DISCLAIMER: Information published or otherwise provided by the listing company and its representatives including but not limited to prices, measurements, square footages, lot sizes, calculations, statistics, and videos are deemed reliable but are not guaranteed and are subject to errors, omissions or changes without notice. All such information should be independently verified by any prospective purchaser or seller. Parties should perform their own due diligence to verify such information prior to a sale or listing. Listing company expressly disclaims any warranty or representation regarding such information. Prices published are either list price, sold price, and/or last asking price. The listing company participates in the Multiple Listing Service and IDX. The properties published as listed and sold are not necessarily exclusive to listing company and may be listed or have sold with other members of the Multiple Listing Service. Transactions where listing company represented both buyers and sellers are calculated as two sales. "No payments made until title passes" Some affiliations may not be applicable to certain geographic areas. If your property is currently listed with another broker, please disregard any solicitation for services. Information published or otherwise provided by seller, listing company or its representatives is deemed reliable but are not guaranteed and subject to errors, omissions, or changes without notice. Copyright 2026 by the listing company. All Rights Reserved.

Additional Information
- Tax Year
- 2025
- Year Built
- 2024
- Garage Spaces
- 5
- furnished
- Unfurnished
- Pets
- Yes
- Amenities
- Clubhouse, Gated, Golf Course, Home Owners Association, Trail(s)
- View
- Golf Course, Lake
- Waterfront Description
- Lake Front
- Pool
- Yes
- Lot Size
- 1.01
- Construction
- Block
- Restrictions
- NoRestrictions
- Security
- Security System Owned, Security System, Fire Alarm, Fire Sprinkler System, Gated Community
- Roof
- Other
- Flooring
- Marble, Other
- Exterior Features
- Built-in Barbecue, Balcony, Barbecue, Outdoor Kitchen, Outdoor Living Area
- Water
- Public
- Sewer
- Public Sewer
- Cooling
- Central Air
- Interior Features
- Wet Bar, Breakfast Bar, Built-in Features, Breakfast Area, Bathtub, Cathedral Ceiling(s), Dining Area, Separate/Formal Dining Room, Entrance Foyer, Eat-in Kitchen, Elevator, Custom Mirrors, Main Level Primary, Multiple En Suite Bathrooms, Pantry, Soaking Tub, Separate Shower, Vaulted Ceiling(s), Bar, Walk-In Closet(s)
- HOA Fee
- $1,750
- HOA Fee Freq
- Monthly
- Waterfront
- Lake Front
How much is your home worth?
...get instant property value now!
Mortgage Calculator
Listing courtesy of Premier Estate Properties Inc.. Contact:
Selling Office: Bear's Club Sotheby Intl Rlty.