134 Indigo River Point, Jupiter, FL 33478
- $2,350,000
- 6
- BD
- 7
- BA
- 5,015
- SqFt




- Sold Price
- $2,350,000
- List Price
- $2,670,000
- Listing Price
- $2,670,000
- Closing Date
- Aug 17, 2026
- Days on Market
- 43
- MLS#
- B26042503
- Bedrooms
- 6
- Bathrooms
- 7
- Living Sq. Ft
- 5,015
- Property Class
- Single Family Residential
- Elementary School
- Jerry Thomas
- Middle School
- Independence
- High School
- Jupiter
- Status
- CLOSED
- County
- Palm Beach
- Region
- 5040
- Subdivision
- Sonoma Isles
Property Description
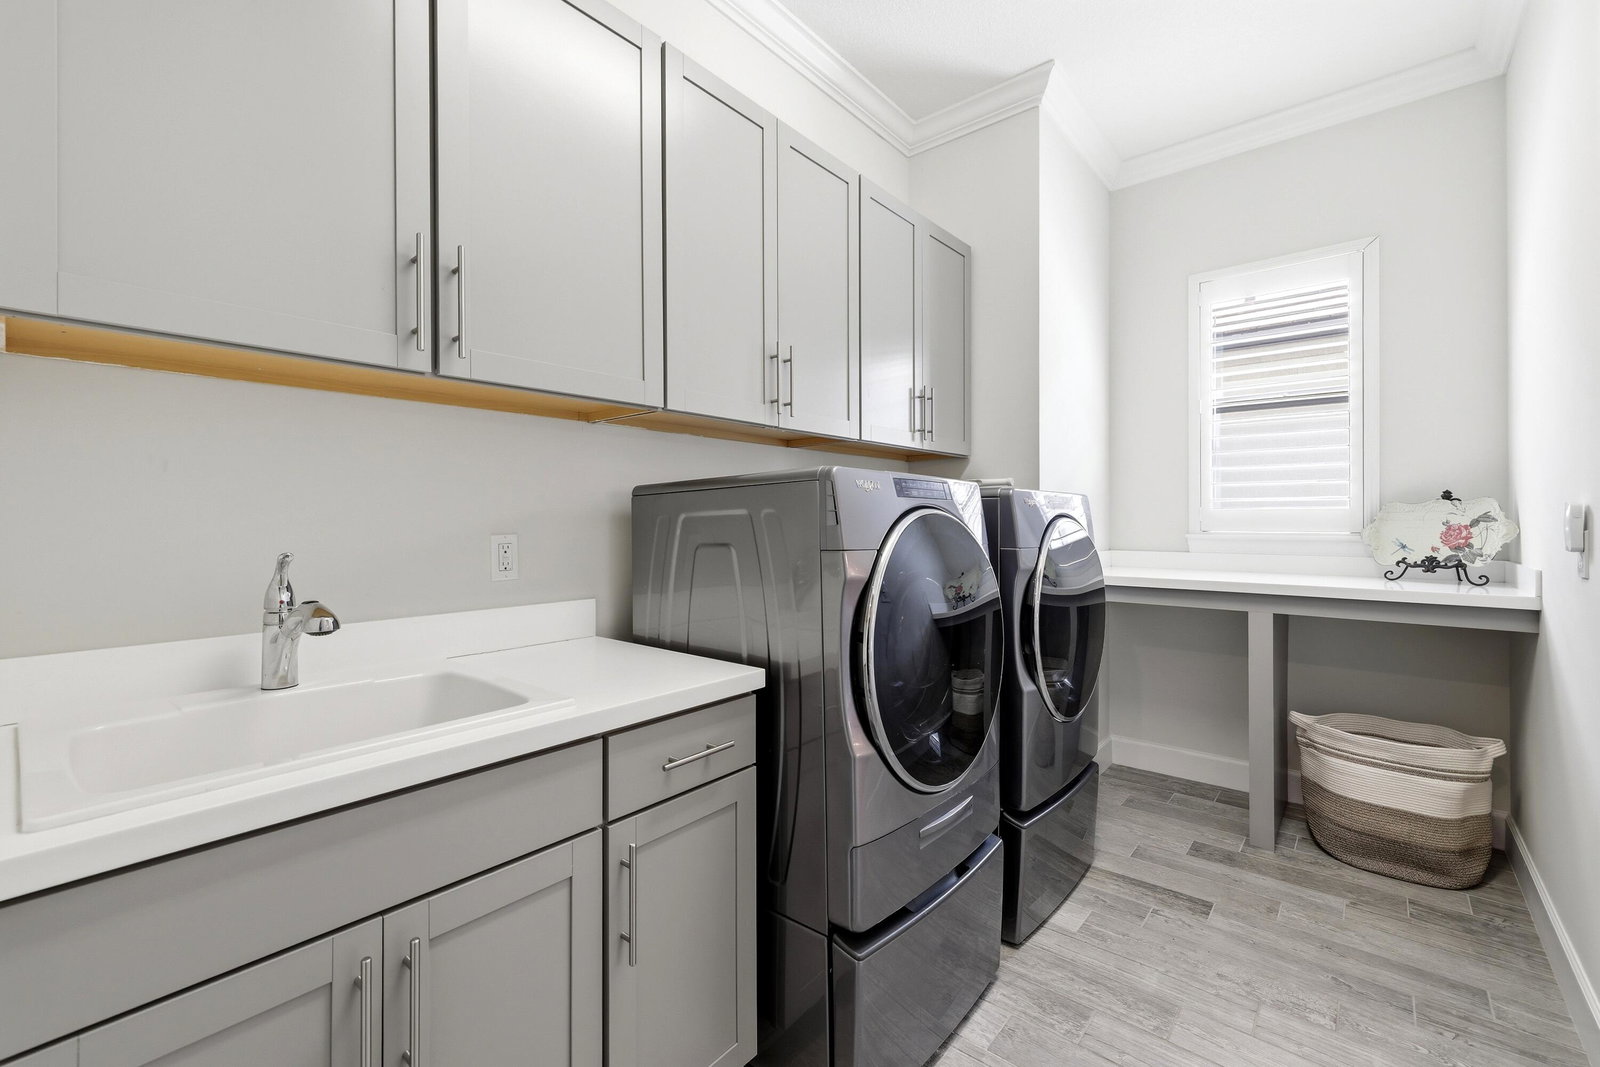
Move right-into this turnkey & fully furnished elegant home in the highly desirable Sonoma Isles gated community. The Garden Vista floor plan has everything - a huge main floor primary bedroom with ensuite bathroom, closet & a reading/lounge area that overlooks the pool; a well-thought out gourmet chef's kitchen with ample room to create meals on the spacious white quartz countertops, a five-burner gas range, dual ovens, & all appliances are premium KitchenAid stainless steel, a white farmhouse style sink & RO water system; the nearby dining room is perfect for entertaining guests and features a dry bar with a dual zone wine fridge, built-in wine & glass rack; the living room has over a 20' tall ceiling and the zero-edge glass sliding doors help the home seamlessly flow into the enclosed outdoor oasis with lake views. In addition, on the main floor - there is a home office, guest bedroom with bath, & powder room. Upstairs there are 3 additional bedrooms, a media room with theatre chairs - perfect for movie nights, & a bonus loft area where table tennis & other fun family activities can occur. Soak up the sun at your own private & fully screened in pool & spa that faces south - adding over ~2,000 square feet of outdoor living. The pool is 38'X18' with a total of 4 waterfalls placed along a stone privacy wall, & the pool surface is finished with mariner blue quartzscapes. More details: open floor plan, ample sunlight, plantation shutters, a Generac generator, impact-resistant windows/doors, soft-close cabinets, ceramic tile floor, ADT security, pool cabana bath, freshly painted, & 3-car garage. Socialize at the community clubhouse with a full fitness center, community pool, spa & firepit, pickleball & tennis court, and playground. Close proximity to Jupiter Country Club, Florida's Turnpike & I-95 and is a short drive to the beach.

Additional Information
- Tax Year
- 2025
- Year Built
- 2020
- Garage Spaces
- 3
- furnished
- Furnished
- Pets
- Yes
- Amenities
- Business Center, Clubhouse, Fitness Center, Gated, Home Owners Association, Maintenance, Parking, Pickleball, Pool, Security, Sidewalks, Street Lights, Tennis Court(s)
- View
- Lake, Pool, Water
- Waterfront Description
- Lake Front
- Pool
- Yes
- Lot Size
- 0.24
- Construction
- Block
- Restrictions
- OtherRestrictions, RentalRestriction
- Security
- Security System, Closed Circuit Camera(s), Gated Community
- Roof
- Spanish Tile
- Flooring
- Carpet, Ceramic Tile
- Water
- Public
- Sewer
- Public Sewer
- Cooling
- Central Air
- Interior Features
- Bedroom on Main Level, Closet Cabinetry, Dining Area, Separate/Formal Dining Room, Dual Sinks, High Ceilings, Kitchen Island, Kitchen/Dining Combo, Pantry, Separate Shower, Bar
- Equipment/Appliances Included
- Generator, Home Theater, Satellite Dish
- HOA Fee
- $1,964
- HOA Fee Freq
- Quarterly
- Waterfront
- Lake Front
How much is your home worth?
...get instant property value now!
Mortgage Calculator
Listing courtesy of Group One Realty, LLC. Contact:
Selling Office: United Realty Group Inc.