260 Carina Drive, Jupiter, FL 33478
- $1,875,000
- 3
- BD
- 3
- BA
- 2,643
- SqFt



- Sold Price
- $1,875,000
- List Price
- $1,895,000
- Listing Price
- $1,895,000
- Closing Date
- Jul 10, 2026
- Days on Market
- 95
- MLS#
- B26001141
- Bedrooms
- 3
- Bathrooms
- 3
- Living Sq. Ft
- 2,643
- Property Class
- Single Family Residential
- Elementary School
- Jerry Thomas
- Middle School
- Independence
- High School
- Jupiter
- Status
- CLOSED
- County
- Palm Beach
- Region
- 5040
- Development
- PB31
- Subdivision
- Jupiter Country Club Pod E
Property Description
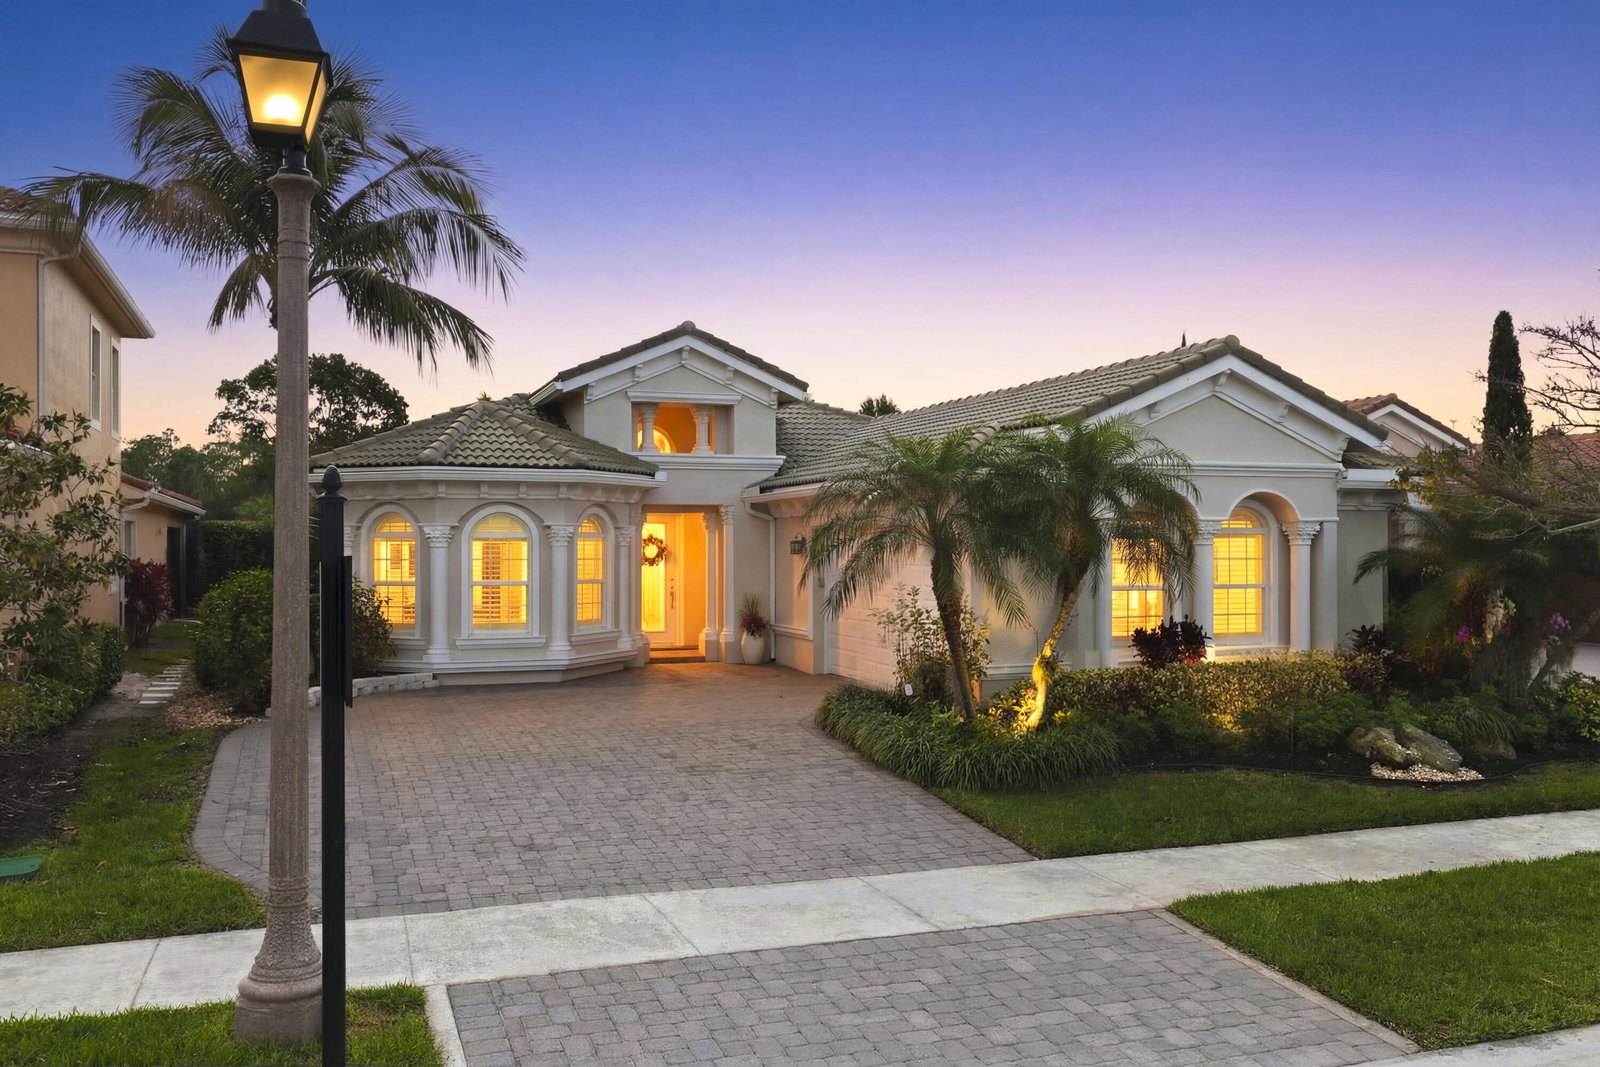
Welcome to this beautifully updated single-family residence in the highly sought-after community of Jupiter Country Club. This elegant single-story home offers a refined blend of luxury, comfort, and modern convenience, featuring three spacious bedrooms plus a private office, designed to accommodate both everyday living and sophisticated entertaining. Upon entering, you are greeted by an open and airy floor plan enhanced by soaring ceilings, abundant natural light, and rich wood flooring throughout, complemented by marble flooring in the foyer and kitchen. The thoughtfully designed layout creates an effortless flow between the living, dining, and kitchen spaces, providing both warmth and functionality. At the heart of the home is a gourmet chef's kitchen appointed with premium appliances including a Sub-Zero built-in refrigerator, JennAir gas cooktop and oven, and a convenient beverage cooler. Elegant Silestone countertops, custom cabinetry, and ample storage solutions combine beauty with practicality, making this kitchen ideal for both culinary enthusiasts and entertaining guests. Step outside to experience Florida living at its finest in your own private backyard oasis. Backing to a tranquil preserve for ultimate privacy, the outdoor space features a fully screened enclosure and a salt-chlorinated, heated pool with sun shelf, perfect for year-round enjoyment. The serene setting creates a peaceful retreat ideal for relaxing or hosting gatherings in a lush tropical environment. Inside, all bathrooms have been thoughtfully renovated with modern finishes and sophisticated design. The home has also been freshly painted throughout, including the garage, which features custom built-in cabinetry and durable epoxy flooring for added functionality and organization. Additional recent upgrades include: New washer and dryer, New gas tankless water heater, Reverse osmosis water filtration system, New pool pump, salt chlorinator, and pool heater, Whole-house generator for peace of mind. Sustainable Ethanol Fireplace, Custom window treatments throughout, All new LED recessed lighting. Residents of Jupiter Country Club enjoy access to world-class resort amenities centered around a Signature 18-hole golf course designed by Greg Norman. The club lifestyle includes two resort-style pools, six Har-Tru tennis courts, pickleball and bocce ball courts, a modern fitness center, and both formal and casual dining venues, along with a fully stocked golf pro shop. Ideally located with convenient access to Florida's Turnpike and I-95, this premier community is just minutes from the pristine beaches and turquoise waters of Jupiter, Florida, as well as the world-class shopping, dining, and entertainment of Palm Beach County. The area is also known for its A-rated schools and expanding hub for medical, science, and engineering industries, making it one of South Florida's most desirable places to live. This exceptional home offers the perfect balance of luxury, privacy, and resort-style living in one of Jupiter's most prestigious gated communities

Additional Information
- Tax Year
- 2025
- Year Built
- 2014
- Garage Spaces
- 2
- furnished
- Unfurnished
- Pets
- Yes
- Amenities
- Basketball Court, Bocce Court, Clubhouse, Fitness Center, Gated, Golf Course, Home Owners Association, Management, Pickleball, Playground, Pool, Property Manager On-Site, Putting Green(s), Restaurant, Sidewalks, Street Lights, Tennis Court(s), Trail(s)
- View
- Canal, Pool, Preserve
- Waterfront Description
- None
- Pool
- Yes
- Lot Size
- 0.19
- Construction
- Block, Stucco
- Restrictions
- BuyerApprovalRequired
- Security
- Security System Owned, Security System, Fire Alarm, Gated with Guard, Gated Community, Motion Detectors, Smoke Detector(s), Security Guard
- Roof
- Barrel, Spanish Tile
- Flooring
- Marble, Wood
- Exterior Features
- Lighting, Outdoor Living Area
- Water
- Public
- Sewer
- Public Sewer
- Cooling
- Central Air, Ceiling Fan(s), Electric
- Interior Features
- Built-in Features, Bathtub, Closet Cabinetry, Cathedral Ceiling(s), Dual Sinks, Entrance Foyer, Eat-in Kitchen, Garden Tub/Roman Tub, High Ceilings, Kitchen Island, Kitchen/Dining Combo, Main Level Primary, Pantry, Sitting Area in Primary, Split Bedrooms, Soaking Tub, Separate Shower, Vaulted Ceiling(s), Walk-In Closet(s)
- Equipment/Appliances Included
- Generator
- HOA Fee
- $706
- HOA Fee Freq
- Monthly
- Waterfront
- None
How much is your home worth?
...get instant property value now!
Mortgage Calculator
Listing courtesy of The Keyes Company (PBG). Contact: 561-310-6007
Selling Office: Shellie Chiet Real Estate LLC/.