208 Sonoma Isles Circle, Jupiter, FL 33478
- $1,630,000
- 3
- BD
- 3
- BA
- 3,211
- SqFt








- Sold Price
- $1,630,000
- List Price
- $1,700,000
- Listing Price
- $1,700,000
- Closing Date
- Nov 02, 2026
- Days on Market
- 56
- MLS#
- B26046963
- Bedrooms
- 3
- Bathrooms
- 3
- Living Sq. Ft
- 3,211
- Approx. Lot Size
- 63 x 186
- Property Class
- Single Family Residential
- Elementary School
- Jerry Thomas
- Middle School
- Independence
- High School
- Jupiter
- Status
- CLOSED
- County
- Palm Beach
- Region
- 5040
- Development
- PB31
- Subdivision
- Sonoma Isles
Property Description
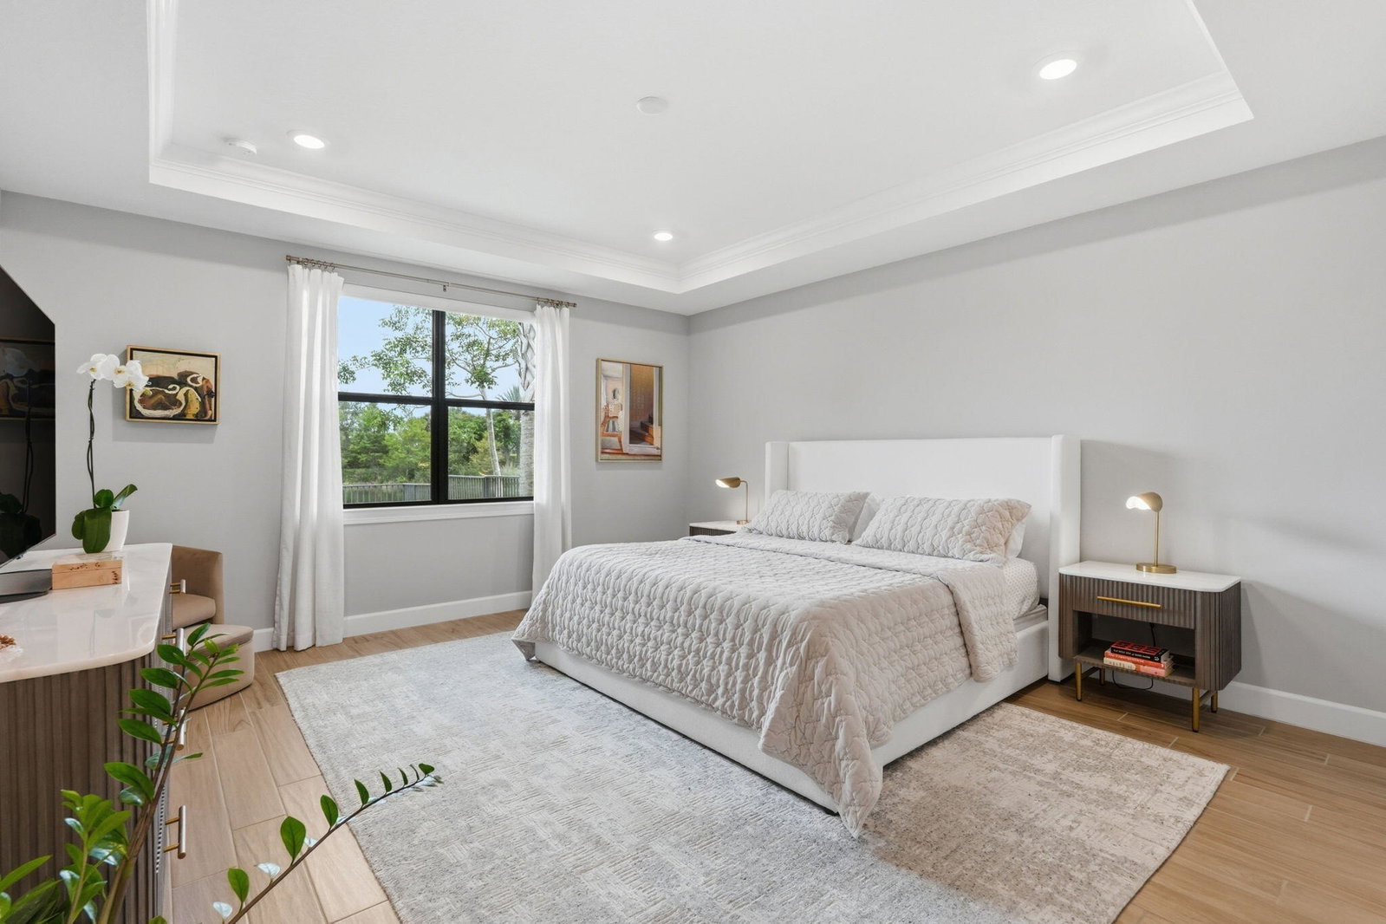
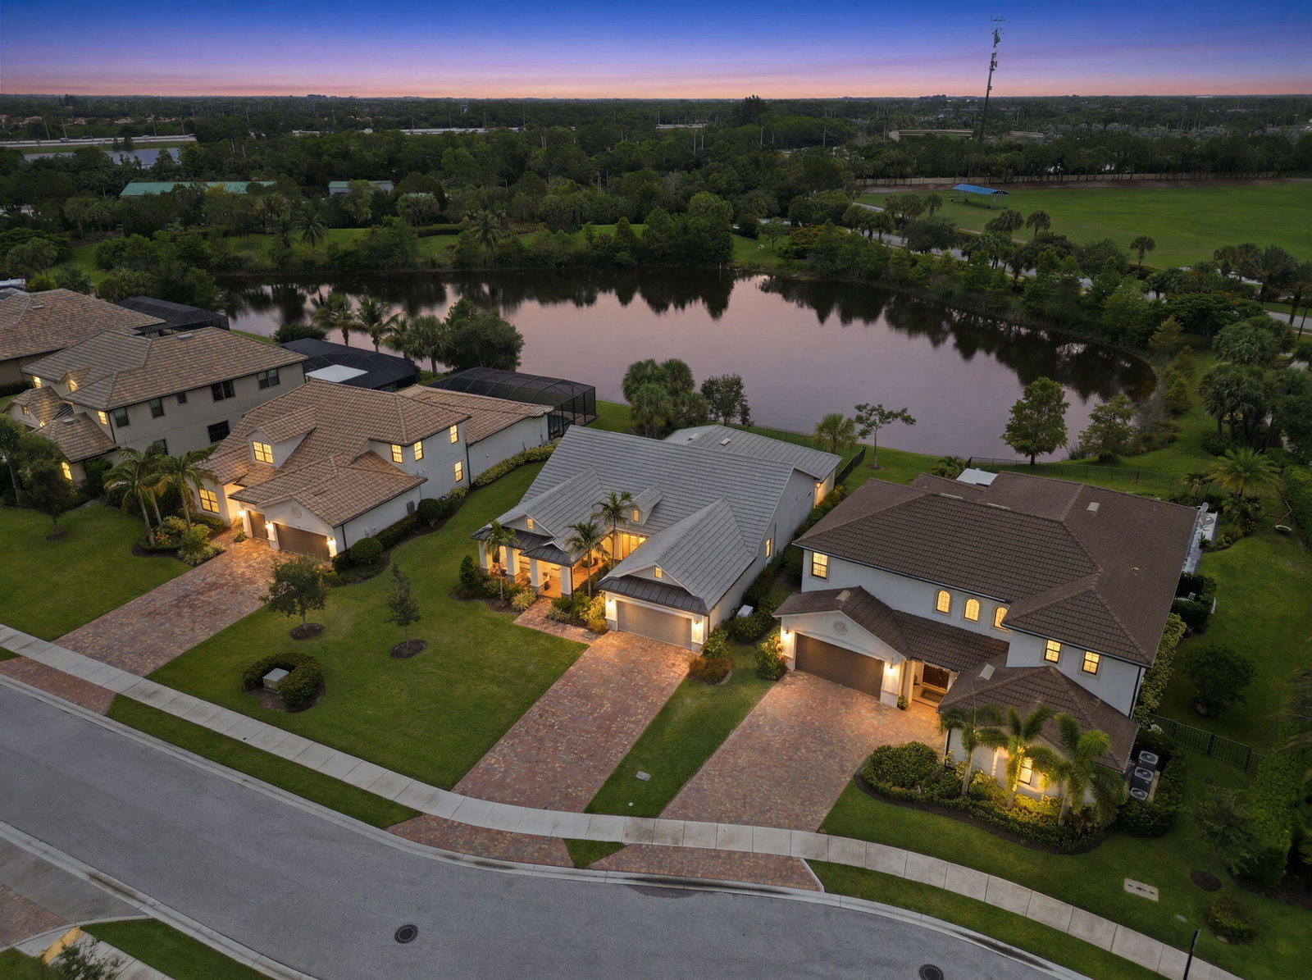
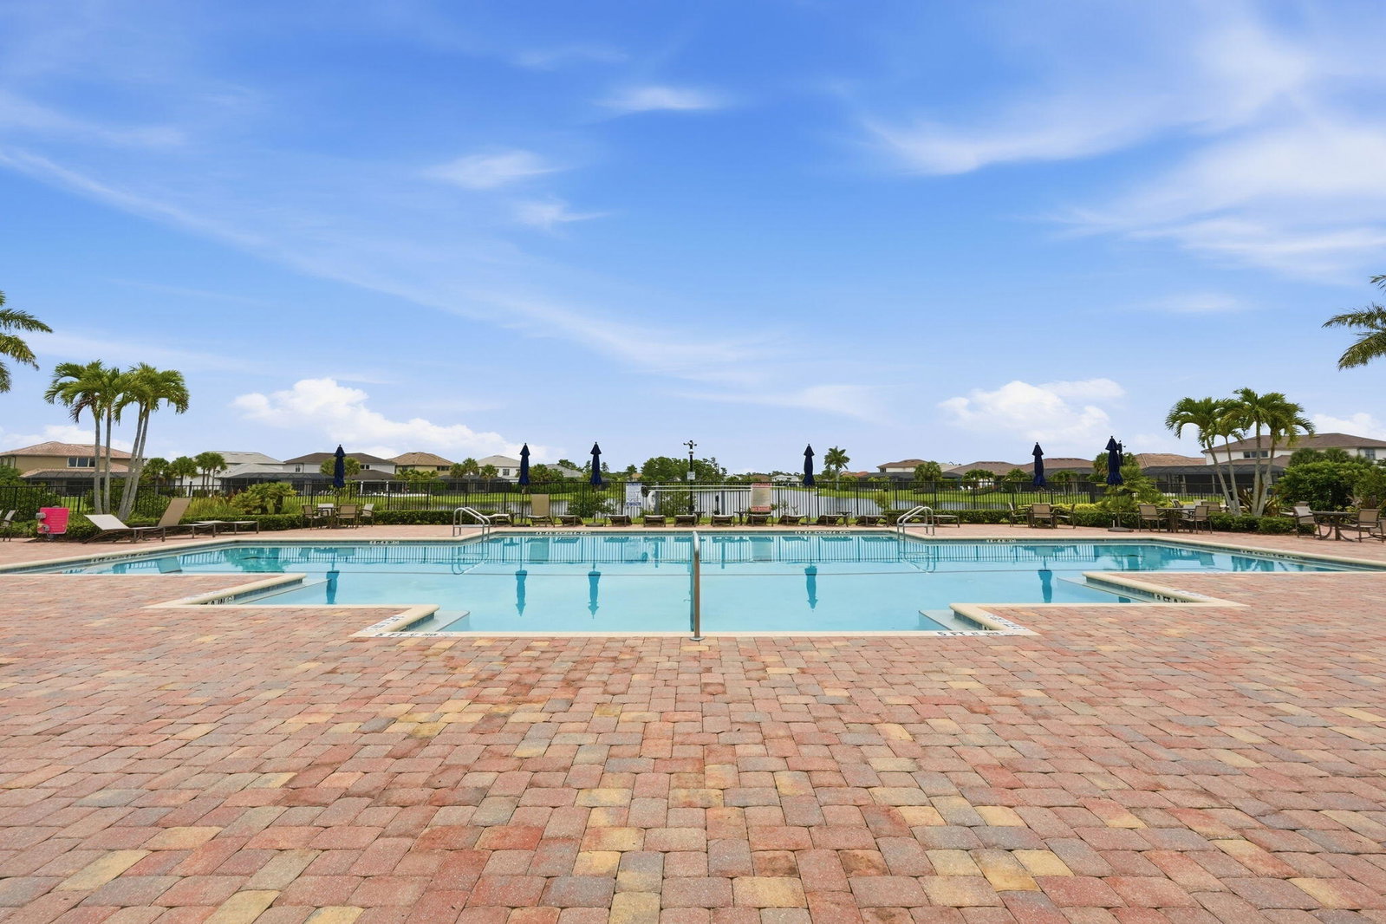
Step in to this meticulous 3-bedroom, 3-bath, 2-car garage home located in the highly desirable gated community of Sonoma Isles! Perfectly positioned directly across the street from the clubhouse and resort-style amenities, this meticulously upgraded home offers the ideal combination of luxury, convenience, and move-in-ready living. Designed with an open-concept floor plan, the home features spacious living areas, a beautifully appointed kitchen, generous bedrooms, and seamless indoor-outdoor living. Whether you're looking for a primary residence, seasonal retreat, or investment opportunity, this home is truly ready to enjoy from day one. Extensive owner upgrades include: ADT security system with cameras and app-controlled monitoring Flood lights Custom finished closets in the primary suite, pantry, and dog/coat closet (three linen closets and one guest bedroom closet retain builder shelving) Privacy fence Epoxy garage floor with custom storage shelving App-controlled garage door opener Whole-house Generac generator with app connectivity Professional landscape lighting Upgraded mirrors Whole-house water softener and reverse osmosis drinking water system App-controlled automatic window shades Enjoy peace of mind with these thoughtful improvements while taking advantage of Sonoma Isles' exceptional amenities, including a resort -style clubhouse, fitness center, tennis and pickleball courts, playground, and scenic walking trails. Conveniently located near top-rated schools, shopping, dining, beaches, golf, and major highways.

Additional Information
- Tax Year
- 2025
- Year Built
- 2016
- Garage Spaces
- 2
- furnished
- Unfurnished
- Pets
- Yes
- Amenities
- Cabana, Clubhouse, Fitness Center, Gated, Home Owners Association, Picnic Area, Playground, Pool, Sidewalks, Spa/Hot Tub, Street Lights, Tennis Court(s)
- View
- Lake, Pond, Water
- Waterfront Description
- Lake Front, Pond
- Lot Size
- 0.09
- Construction
- CBS (Concrete Block Structure), Block, Stone, Stucco
- Restrictions
- Buyer Approval Required, OK To Lease, Rental Restriction
- Security
- Gated Community, Smoke Detector(s)
- Roof
- Concrete, Tile
- Flooring
- Ceramic Tile, Tile, Wood
- Exterior Features
- Outdoor Living Area, Porch, Room For Pool
- Water
- Public
- Sewer
- Public Sewer
- Cooling
- Central Air, Ceiling Fan(s), Electric
- Interior Features
- Dual Sinks, Entrance Foyer, Eat-in Kitchen, Kitchen Island, Kitchen/Dining Combo, Main Level Primary, Pantry, Split Bedrooms, Separate Shower, Tub Shower, Walk-In Closet(s)
- HOA Fee
- $655
- HOA Fee Freq
- Monthly
- Waterfront
- Lake Front, Pond
How much is your home worth?
...get instant property value now!
Mortgage Calculator
Listing courtesy of Shellie Chiet Real Estate LLC/. Contact:
Selling Office: DJ & Lindsey Real Estate.