17268 118th Trail N, Jupiter, FL 33478
- $980,000
- 4
- BD
- 3
- BA
- 2,298
- SqFt






- Sold Price
- $980,000
- List Price
- $995,000
- Listing Price
- $995,000
- Closing Date
- Aug 25, 2026
- Days on Market
- 8
- MLS#
- B26041247
- Bedrooms
- 4
- Bathrooms
- 3
- Living Sq. Ft
- 2,298
- Property Class
- Single Family Residential
- Elementary School
- Jupiter Farms
- Middle School
- Watson B. Duncan
- High School
- Jupiter
- Status
- CLOSED
- County
- Palm Beach
- Region
- 5040
- Subdivision
- Jupiter Farms
Property Description
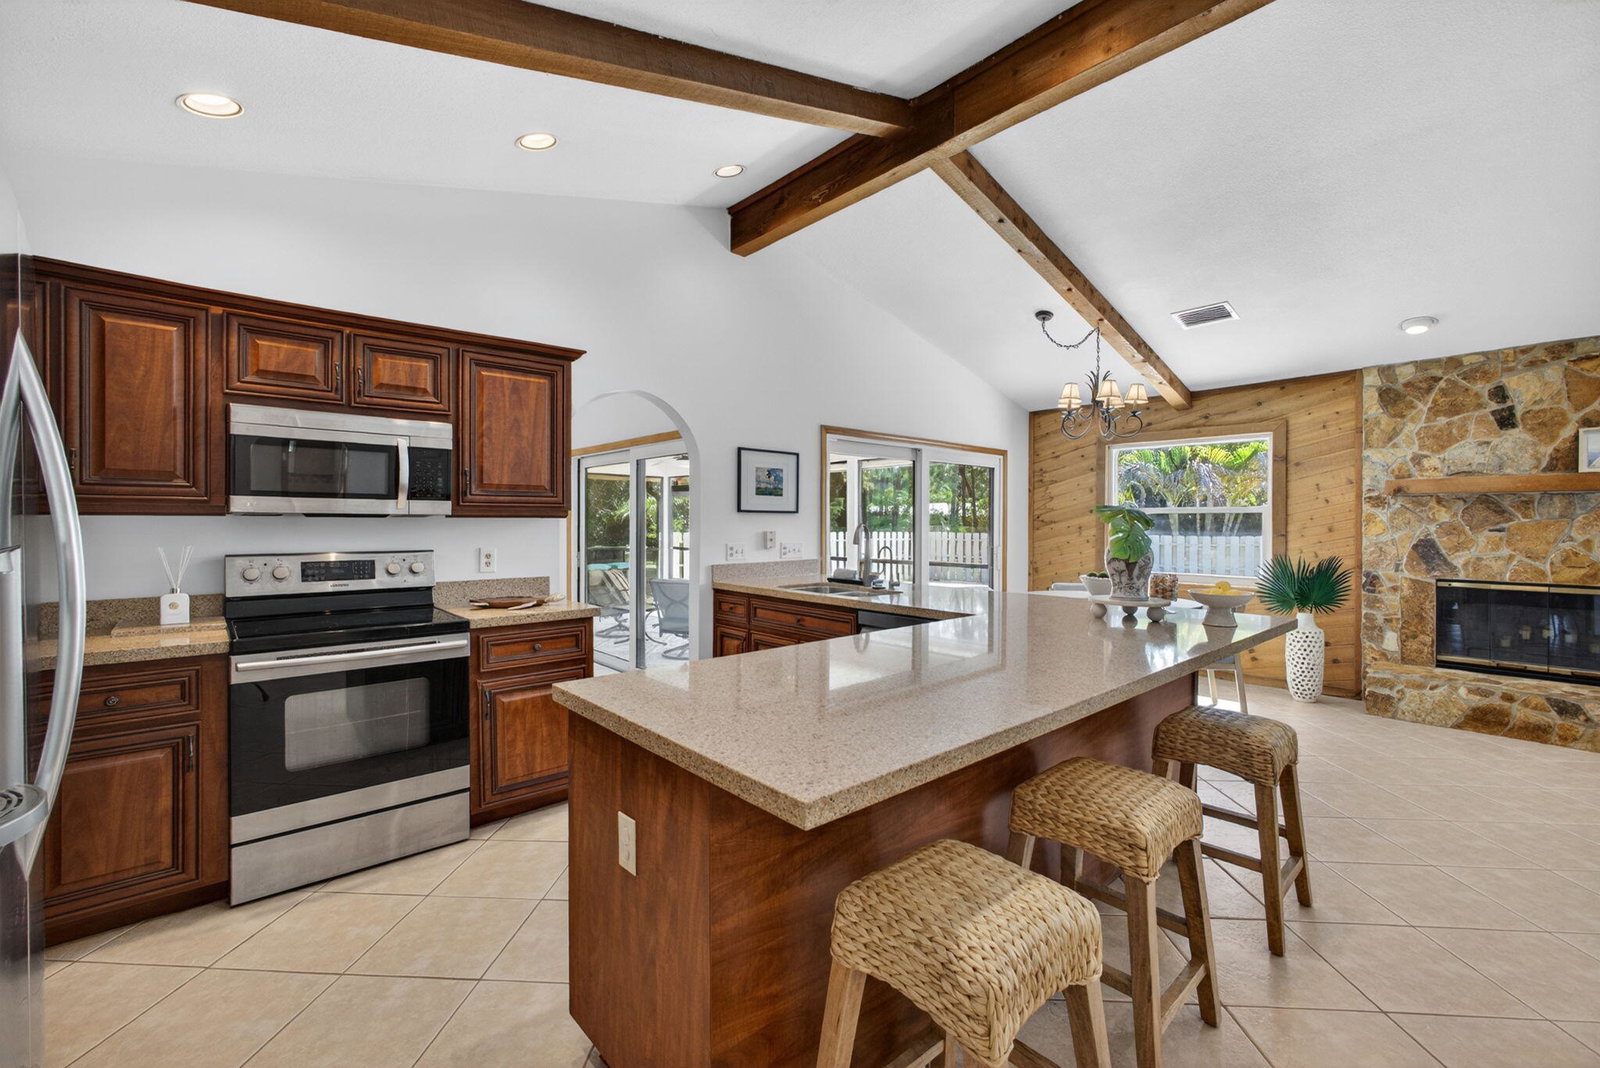
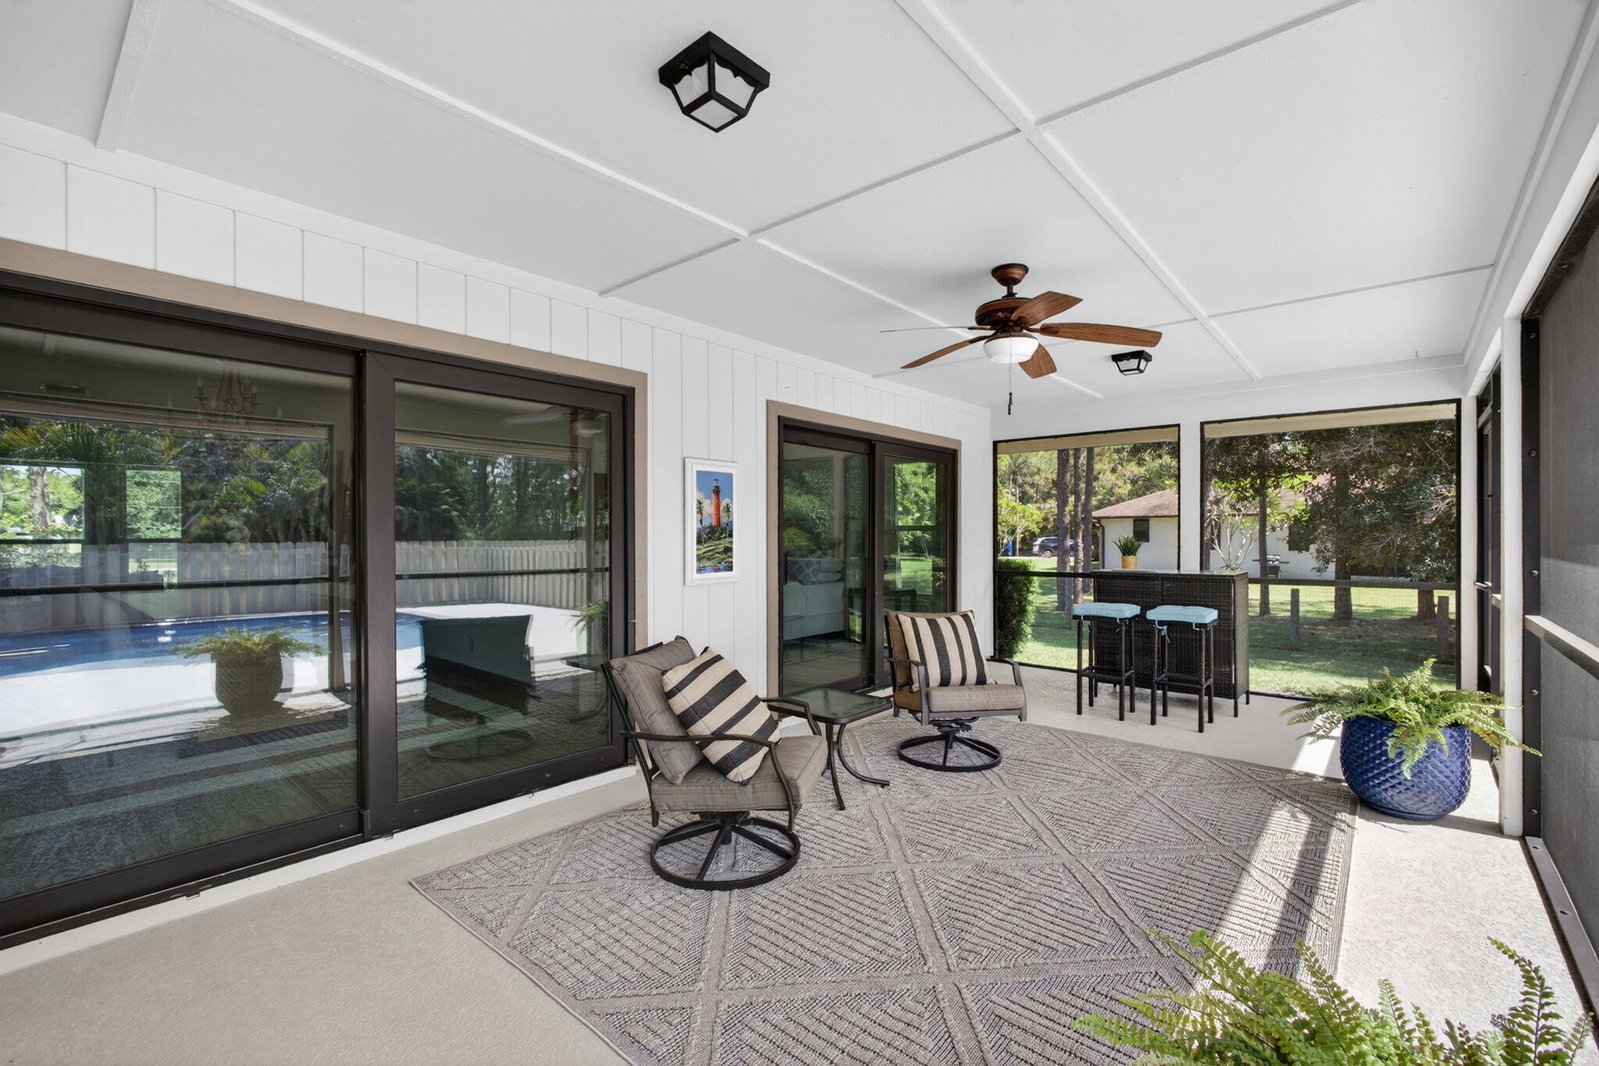
Welcome to your own private tropical retreat in the heart of Jupiter Farms. Nestled on 1.25 beautifully landscaped areas and surrounded by mature trees, this meticulously maintained single-story pool home offers the perfect blend of privacy, comfort, and modern upgrades. Featuring 4 bedrooms, 3 bathrooms, a 2-car garage, and nearly 2,300 SF of living space, this exceptional residence boasts formal living and dining rooms, expansive gathering areas, and a thoughtfully renovated kitchen designed for both everyday living and entertaining. The luxurious primary suite serves as a private sanctuary, complete with a spacious walk-in closet and beautifully updated spa-inspired bath. Designed for effortless indoor-outdoor living, this beautiful home showcases an expansive covered and screened patio, in-ground open pool, fully fenced grounds with lush landscaping and abundant space to relax or entertain. Interior highlights include tile and wood flooring throughout (no carpet), stainless steel appliances, updated bathrooms and lighting, impact windows and whole house generator for added peace of mind. Located in the highly sought-after Jupiter Farms community, residence enjoy the freedom of NO HOA fees and no restrictions on trucks, boats, RVs or recreational vehicles. Walking distance to A-rated elementary school AND minutes from Jupiter's pristine beaches, championship golf courses, upscale shopping and acclaimed dining options. Don't miss this rare opportunity to enjoy country-style living with modern conveniences and exceptional privacy in one of Jupiter's most desirable communities.

Additional Information
- Tax Year
- 2025
- Year Built
- 1988
- Garage Spaces
- 2
- Pets
- Yes
- View
- Garden
- Pool
- Yes
- Lot Size
- 1.25
- Construction
- Wood Frame
- Restrictions
- NoRestrictions
- Security
- Security Fence
- Roof
- Composition
- Flooring
- Tile, Wood
- Exterior Features
- Outdoor Living Area
- Water
- Well
- Sewer
- Septic Tank
- Cooling
- Central Air, Ceiling Fan(s)
- Interior Features
- Wet Bar, Breakfast Bar, Built-in Features, Dining Area, Separate/Formal Dining Room, Dual Sinks, Entrance Foyer, Eat-in Kitchen, Main Level Primary, Separate Shower, Vaulted Ceiling(s), Walk-In Closet(s)
- Equipment/Appliances Included
- Generator
How much is your home worth?
...get instant property value now!
Mortgage Calculator
Listing courtesy of Village Realty Group LLC. Contact:
Selling Office: Village Realty Group LLC.