12752 Veneto Springs Drive, Boynton Beach, FL 33473
- $2,200,000
- 3
- BD
- 4
- BA
- 3,750
- SqFt




- List Price
- $2,200,000
- Listing Price
- $2,200,000
- Price Change
- ▼ $99,900 1775677212
- Days on Market
- 69
- MLS#
- R11169668
- Bedrooms
- 3
- Bathrooms
- 4
- Living Sq. Ft
- 3,750
- Approx. Lot Size
- 70,30 X 156.31 X 70.20 X 151.56
- Property Class
- Single Family Residential
- Elementary School
- Hagen Road
- Middle School
- Carver Community
- High School
- Olympic Heights
- Status
- ACTIVE UNDER CONTRACT
- County
- Palm Beach
- Region
- 4720
- Development
- PB15
- Subdivision
- Valencia Sound
Property Description
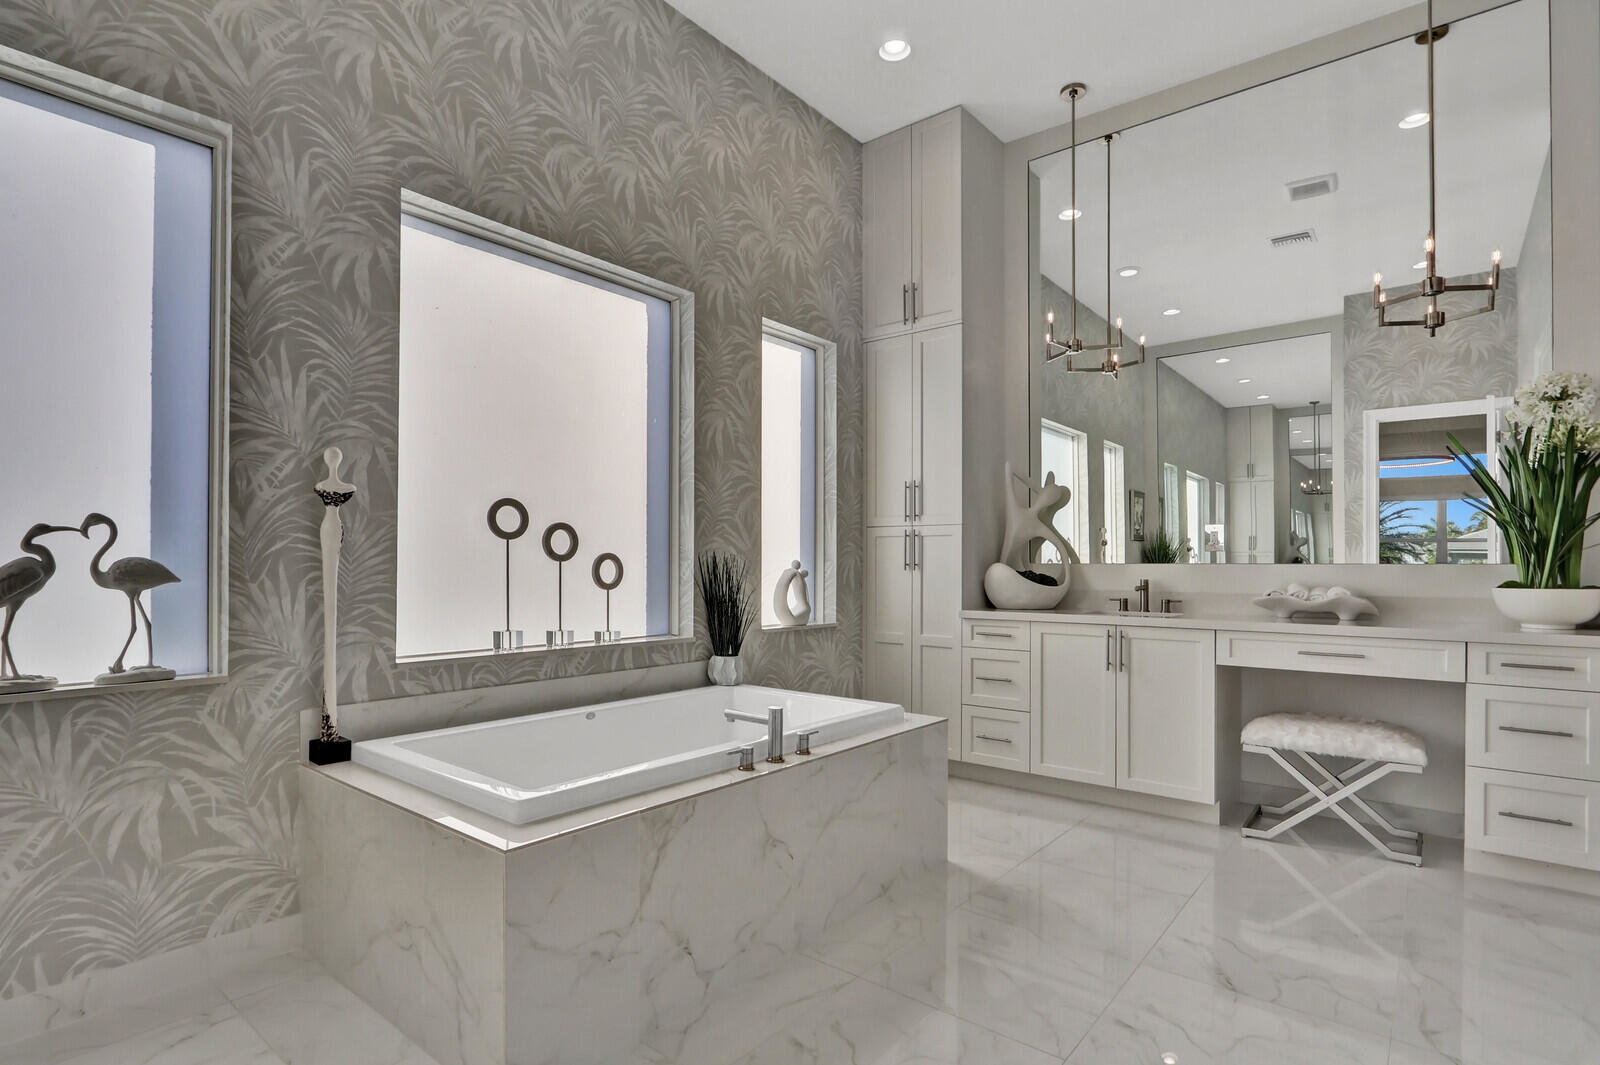
This home is exquisite & a must see! This beautiful 3Br+Club Room/Possible 4th Br+Den+Hobby Room, 4 Bth home sits on a breathtaking corner lake lot w a heated pool & spa! This Carmel model is the largest home in the community w/3,750 living.sq.ft. There is a large entry closet! State of the art kitchen has white cabinets w glass cabinets, upgraded quartz countertops, large island, oversized farmhouse sink, transom window, & a large pantry w built ins. Secondary baths are highly upgraded w upgraded vanities, quartz countertops, large mirrors that go all the way up to ceiling w trim, showers w upgraded tile that go all the way up to ceiling, & toto toilets. Primary retreat has coffered ceiling, 2 large custom built in closets, **Hit More For More Info** Mirrors to ceiling w trim that matches vanities, linen closet, oversized shower & a USPA bidet toilet. Other upgrades include: 24X48 Grey porcelain tile in all living areas except bedrooms, gorgeous fixtures & fans, Hunter Douglas blinds, window treatments, plantation shutters, double crown molding, designer wallpaper, glass etched front door, upgraded solid wood interior doors throughout, built in in hobby room, upgraded A/C units w UV light, upgraded washer & dryer, epoxy flooring in garage, impact glass windows & doors, gas appliances, upgraded landscaping, oversized driveway, extended patio, hurricane electric screen, gas stub out, & so much more! HERE IS YOUR OPPORTUNITY TO HAVE COUNTRY CLUB LIVING W/OUT COUNTRY CLUB FEES. WELCOME TO VALENCIA SOUND, ONE OF GL HOMES NEWEST 55 PLUS COMMUNITIES. WITH AN OVER 38,000 SQ. FT. CLUBHOUSE, YOU WILL ALWAYS FIND SOMETHING TO DO. THERE IS A FULL SERVICE RESTAURANT W/ INDOOR & OUTDOOR SEATING AREAS, POOLSIDE BAR, & SPORTS LOUNGE. THERE IS A GRAND BALLROOM W/ A DANCE FLOOR & A STAGE W/ DRESSING ROOMS FOR SHOWS. ADDITIONALLY, THERE ARE 3 CARD ROOMS,A CATERING KITCHEN, A COOKING STUDIO & AN ARTS & CRAFTS CENTER. THE STATE OF THE ART FITNESS CENTER INCLUDES PHYSICAL THERAPY ROOMS, AN EXERCISE ROOM, A PING PONG ROOM, STEAM ROOMS, & MASSAGE ROOM. SITE AMENITIES INCLUDE A RESORT STYLE POOL, LAP POOL, RESISTANCE WALKING POOL, CHILDREN'S POOL, WHIRLPOOL, & SHADED CABANAS. FOR SPORTS LOVERS THERE ARE 6 LIGHTED TENNIS COURTS, 11 LIGHTED PICKLEBALL COURTS, 4 LIGHTED CLAY BOCCE BALL COURTS & A TENNIS PRO SHOP. RESIDENTS HAVE EASY ACCESS TO MANY LOCAL AMENITIES. THESE INCLUDE RESTAURANTS, THEATERS, GOLF COURSES, SHOPPING, AIRPORTS AND MEDICAL SERVICES.
/u.realgeeks.media/garygardiner/Gary_Gardiner.png)
Additional Information
- Tax Year
- 2025
- Year Built
- 2022
- Garage Spaces
- 2
- furnished
- Unfurnished
- Pets
- Yes
- Amenities
- Billiard Room, Bocce Court, Clubhouse, Fitness Center, Gated, Home Owners Association, Management, Pickleball, Pool, Property Manager On-Site, Restaurant, Sauna, Sidewalks, Spa/Hot Tub, Street Lights, Tennis Court(s), Trail(s)
- View
- Lake
- Waterfront Description
- Lake Front
- Pool
- Yes
- Lot Size
- 0.25
- Construction
- Block
- Restrictions
- BuyerApprovalRequired, NoCommercialVehicles, NoRv, NoTruck, OtherRestrictions
- Security
- Security System, Closed Circuit Camera(s), Gated with Guard, Gated Community, Smoke Detector(s), Security Guard
- Roof
- Flat
- Flooring
- Carpet
- Exterior Features
- Lighting, Outdoor Living Area
- Water
- Public
- Sewer
- Public Sewer
- Cooling
- Central Air, Electric
- Interior Features
- Bidet, Built-in Features, Bathtub, Closet Cabinetry, Cathedral Ceiling(s), Dining Area, Separate/Formal Dining Room, Dual Sinks, Entrance Foyer, Eat-in Kitchen, Garden Tub/Roman Tub, High Ceilings, Kitchen Island, Custom Mirrors, Main Level Primary, Pantry, Split Bedrooms, Soaking Tub, Separate Shower, Vaulted Ceiling(s), Walk-In Closet(s)
- HOA Fee
- $939
- HOA Fee Freq
- Monthly
- Waterfront
- Lake Front
Mortgage Calculator
Listing courtesy of RE/MAX Direct. Contact: