2191 NE 1st Court Unit 202, Boynton Beach, FL 33435
- $90,000
- 2
- BD
- 2
- BA
- 870
- SqFt




- List Price
- $90,000
- Listing Price
- $90,000
- Price Change
- ▼ $5,000 1776467664
- Days on Market
- 190
- MLS#
- R11169531
- Bedrooms
- 2
- Bathrooms
- 2
- Living Sq. Ft
- 870
- Property Class
- Condo
- Status
- ACTIVE
- County
- Palm Beach
- Region
- 4330
- Development
- PB12
- Building Name
- Village Royale Condo
Property Description
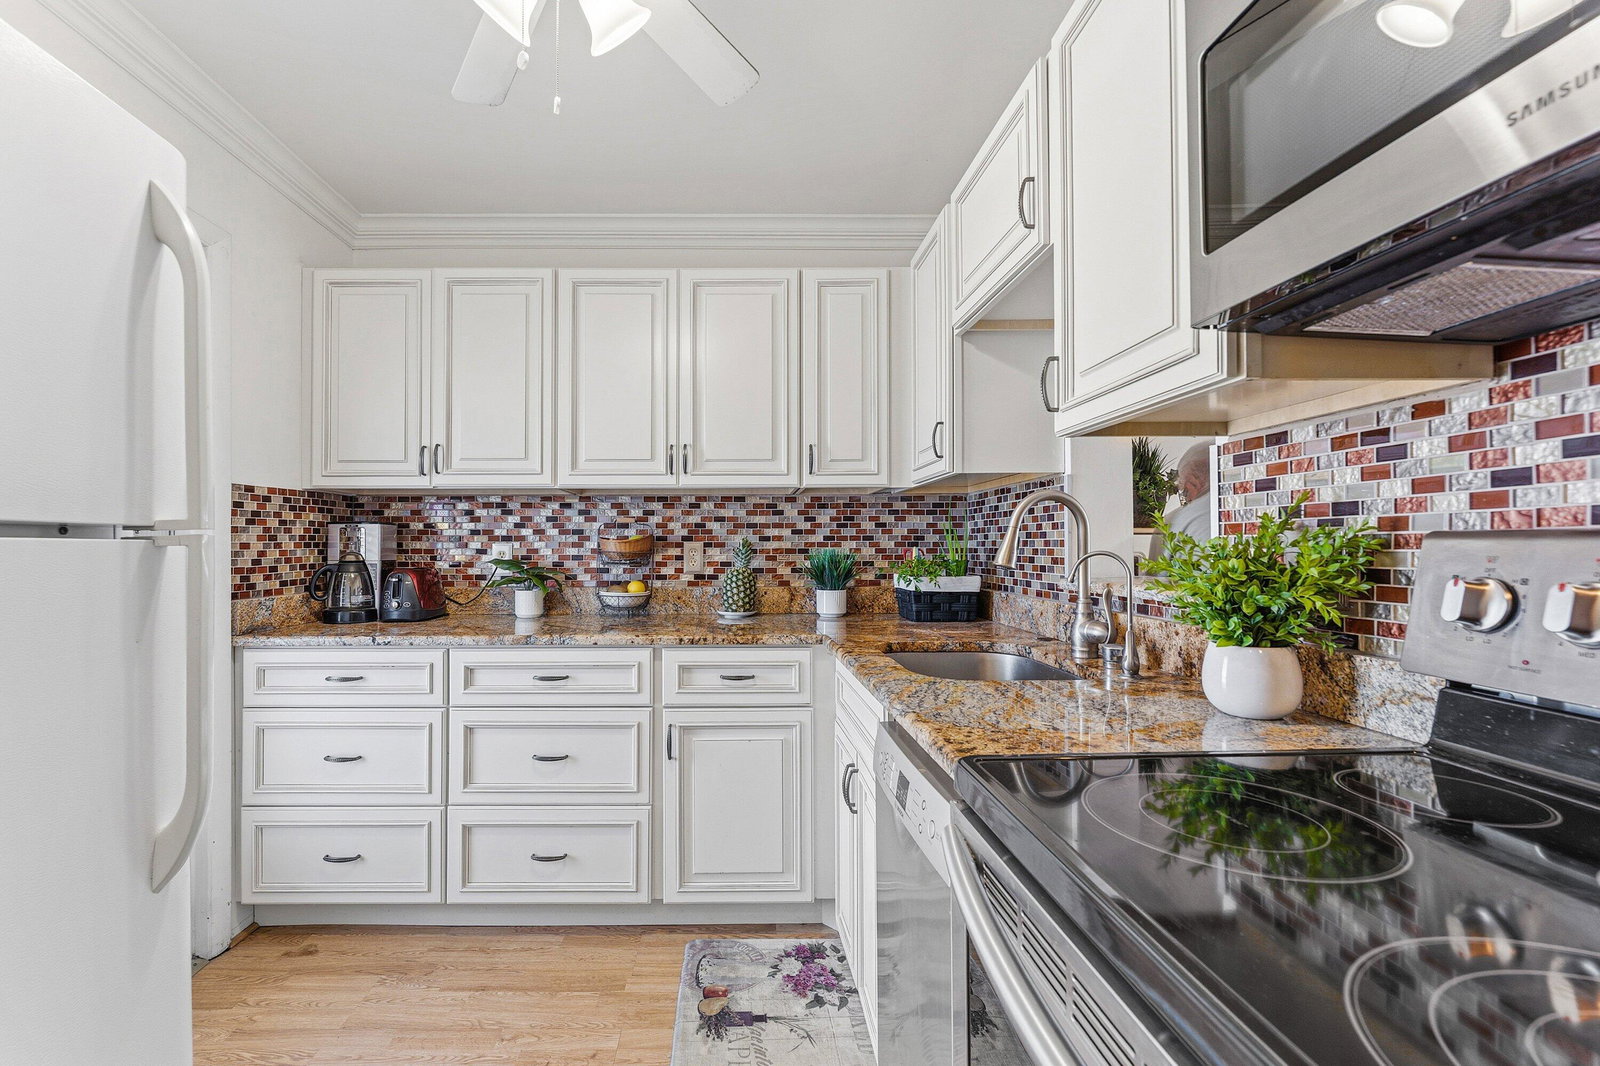
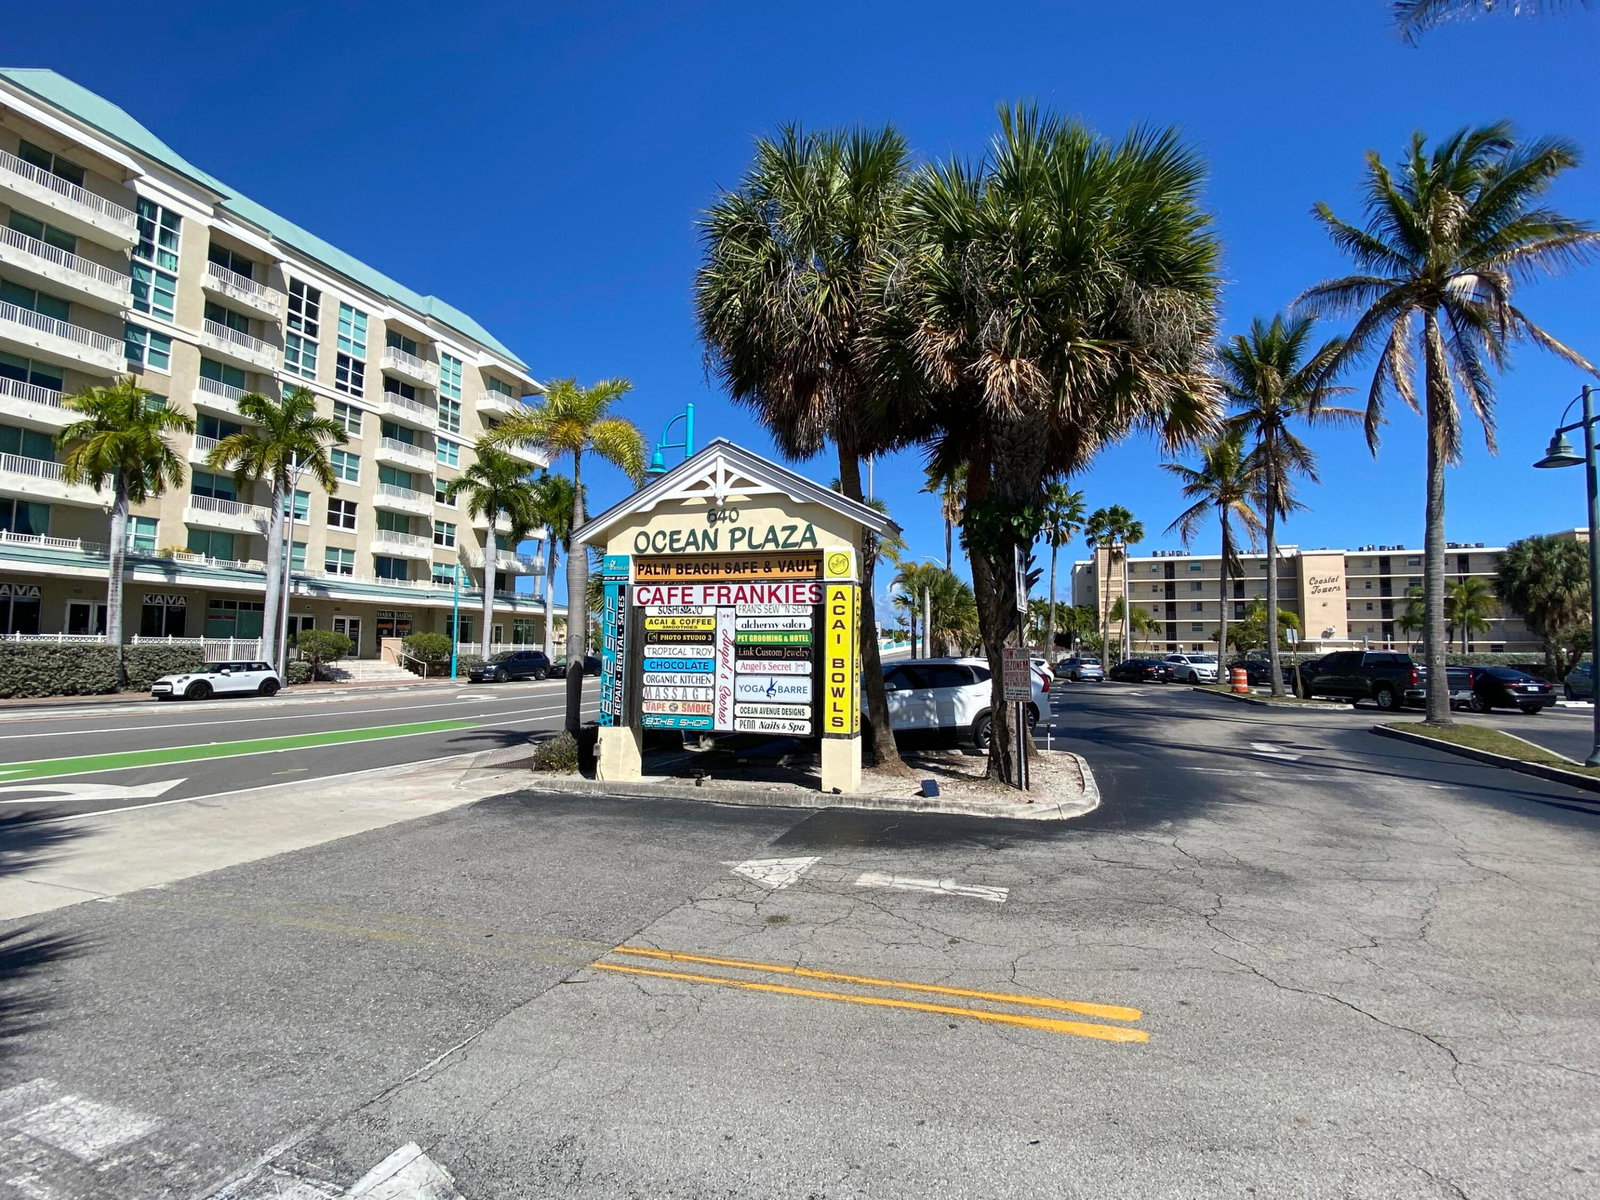
In +55 community, this Pretty & Cozy Home offers a Beautiful Updated White Kitchen, Granite Counters, Mosaic Backsplash, Stainless Steel Appliances & Neutral Wood Laminate Flooring! The 2nd flr balcony also has W/D hookups. This delightful condo has so much potential& Just a short walk to the Clubhouse, Heated Swimming Pool & Shuffleboard, enjoy a host of amenities and a vibrant social scene. HOA includes internet and cable. Priced to sell, the spacious layout offers endless possibilities to create your dream home. Embrace a lifestyle of leisure & convenience with nearby Downtown Boynton, lots of Shopping, Amazing Restaurants, and beautiful Florida beaches. Don't miss your chance to be part of this thriving community. Schedule your showing today! AC(2022); Condo Assoc requires a 660+ FICO.
/u.realgeeks.media/garygardiner/Gary_Gardiner.png)
Additional Information
- Tax Year
- 2025
- Year Built
- 1970
- furnished
- Negotiable
- Amenities
- Picnic Area, Pool, Shuffleboard Court, Sidewalks
- View
- Garden
- Waterfront Description
- None
- Construction
- Block, Concrete
- Restrictions
- BuyerApprovalRequired, NoCommercialVehicles
- Roof
- Flat
- Flooring
- Carpet, Ceramic Tile, Laminate
- Exterior Features
- Awning(s), Balcony, Outdoor Living Area, Storage
- Water
- Public
- Sewer
- Public Sewer
- Cooling
- Central Air, Ceiling Fan(s), Electric
- Interior Features
- Entrance Foyer, Living/Dining Room, Separate Shower, Walk-In Closet(s)
- HOA Fee
- $694
- HOA Fee Freq
- Monthly
- Waterfront
- None
- Unit Floor
- 2
Mortgage Calculator
Listing courtesy of RE/MAX Direct. Contact: