8079 Snowflake Obsidian Trail, Delray Beach, FL 33446
- $835,000
- 4
- BD
- 3
- BA
- 2,305
- SqFt






- List Price
- $835,000
- Listing Price
- $835,000
- Price Change
- ▼ $14,900 1782261833
- Days on Market
- 160
- MLS#
- R11168782
- Bedrooms
- 4
- Bathrooms
- 3
- Living Sq. Ft
- 2,305
- Property Class
- Single Family Residential
- Elementary School
- Hagen Road
- Middle School
- Carver Community
- High School
- Spanish River
- Status
- ACTIVE UNDER CONTRACT
- County
- Palm Beach
- Region
- 4630
- Development
- PB09
- Subdivision
- Tuscany
Property Description
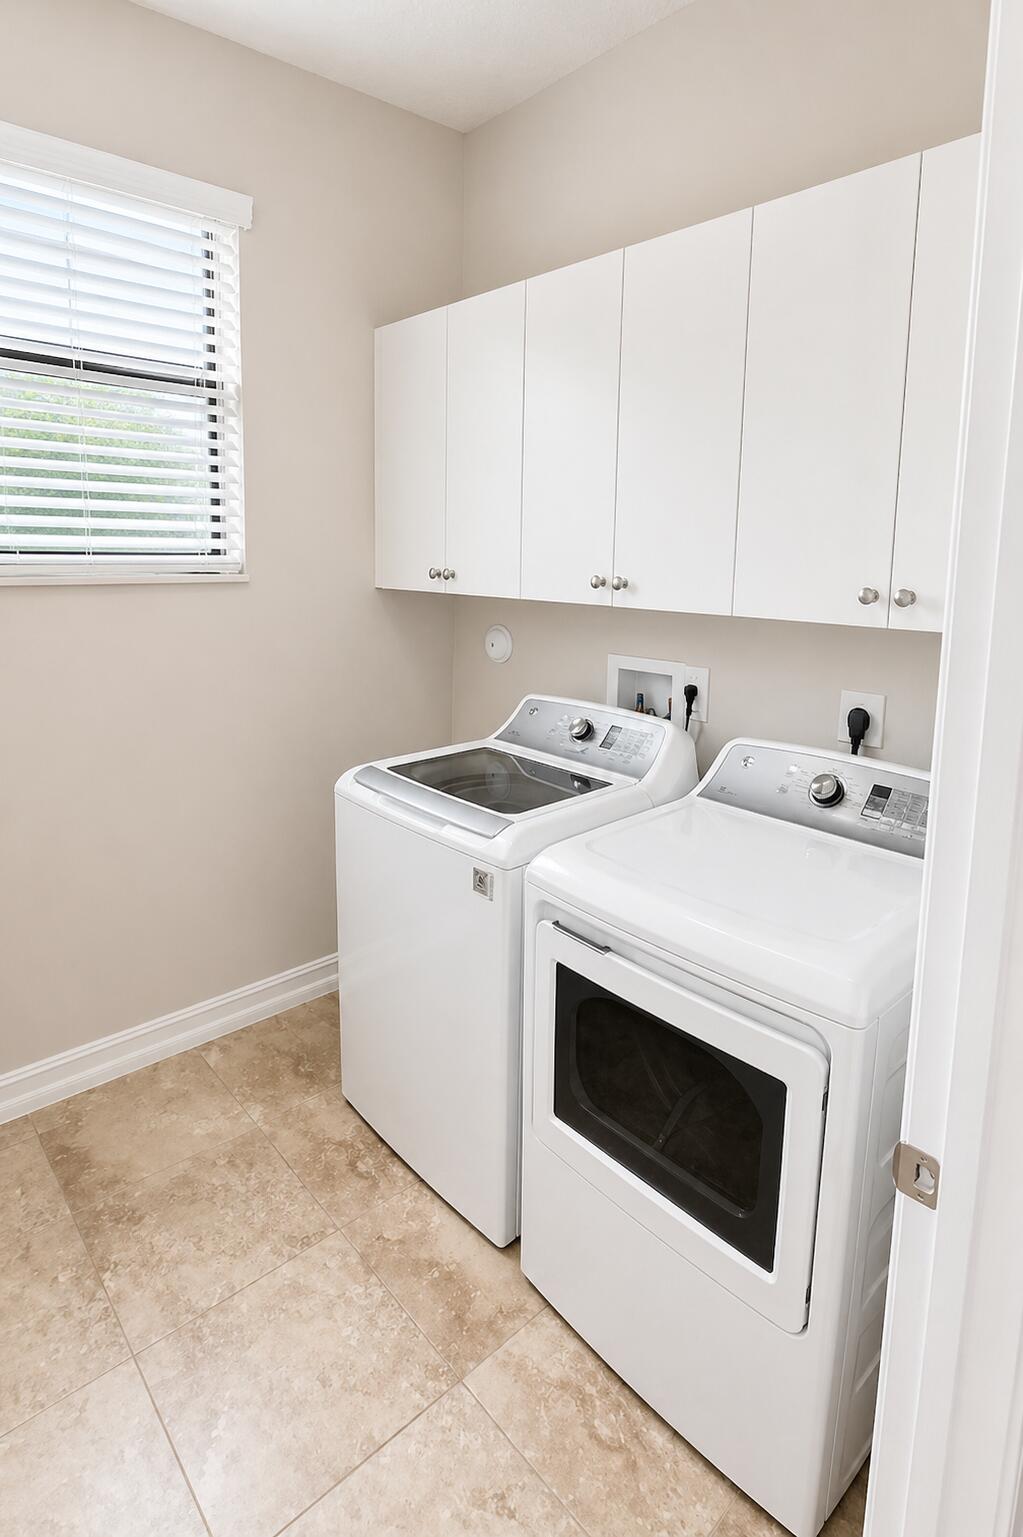
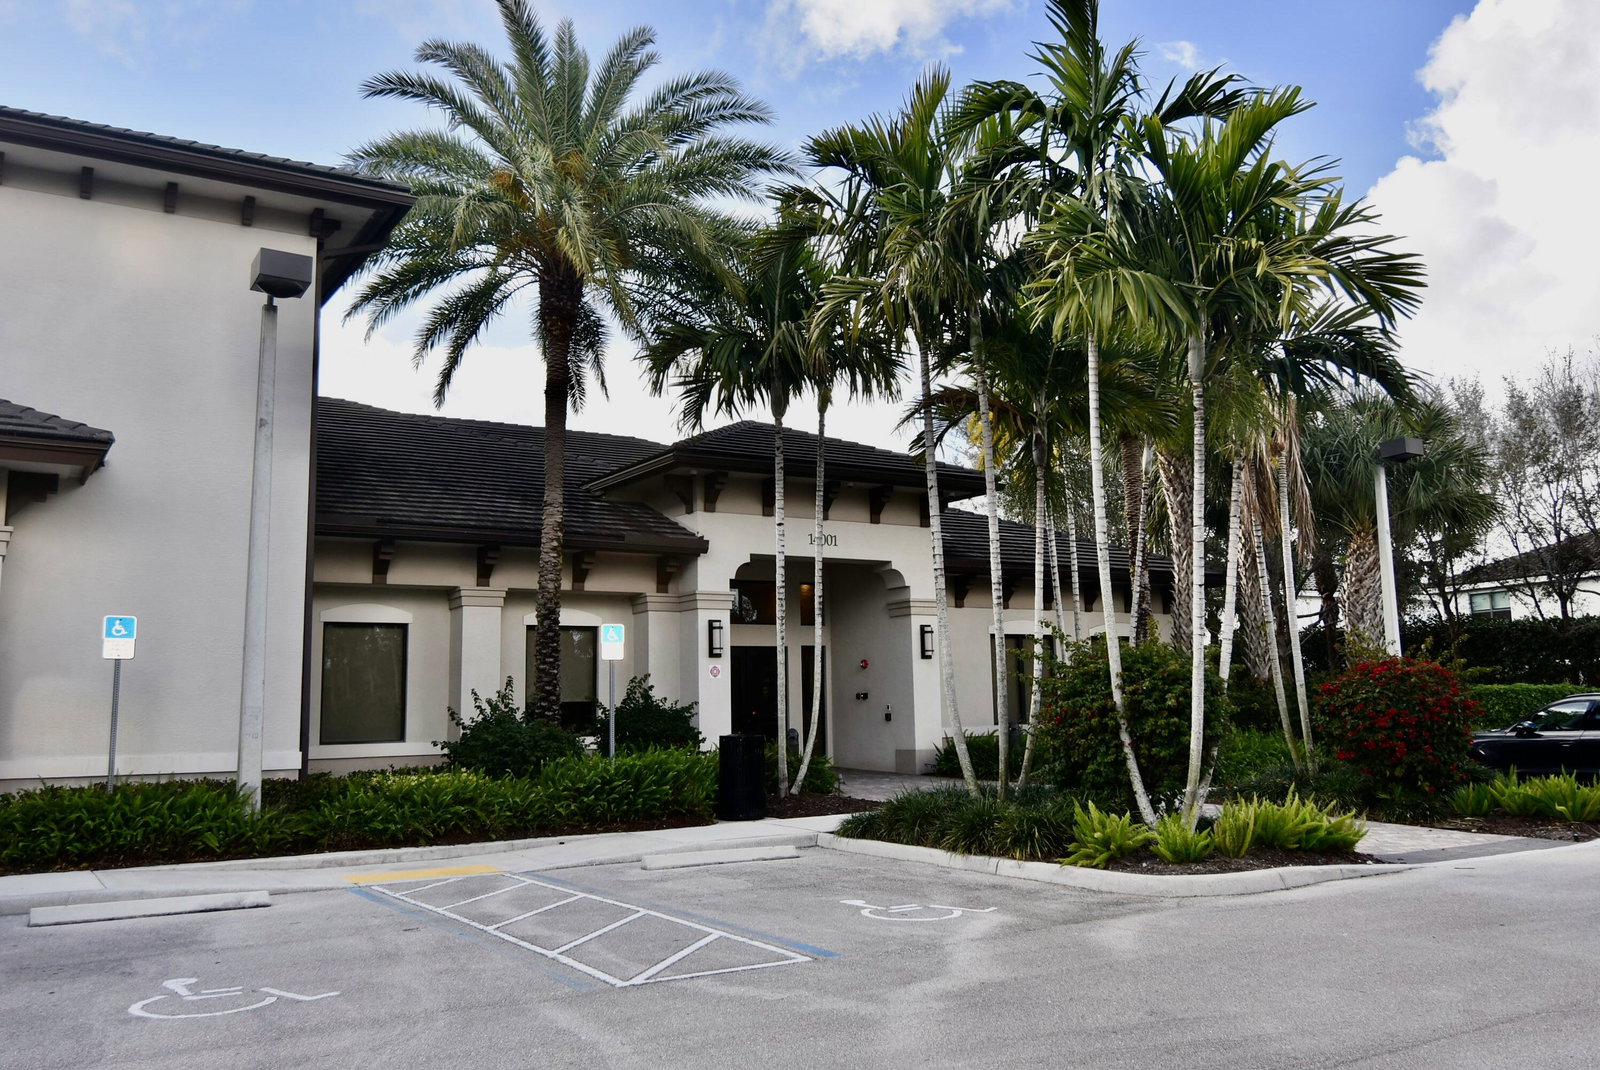
Located in the highly desirable Tuscany North community of Delray Beach, this beautifully upgraded 4-bedroom 3 bath home offers 2305 square feet of air conditioned living space on a premium corner lot. The first floor features elegant marble flooring, while the staircase and entire second level showcase rich bamboo wood floors, creating a warm and sophisticated atmosphere throughout. Motorized shades in the living room and dining rooms, along with Bahama blinds in the common areas, add both style and convenience. The gourmet kitchen is ideal for everyday living and entertaining, complemented by crown molding, built in surround sound, impact windows and doors and numerous high end finishes. A new A/C compressor and air handler installed in 2025 provide added peace of mind. The spacious two car garage and fiber-optic connectivity from both AT&T and Comcast ensure modern comfort and ultra fast internet access. Residents of Tuscany North enjoy an exceptional resort-style lifestyle with access to a clubhouse, swimming pool, splash pad, fitness center , tennis courts and basketball courts. This move - in- ready home offers the perfect blend of luxury, comfort and convenience. Please don't miss this incredible opportunity.
/u.realgeeks.media/garygardiner/Gary_Gardiner.png)
Additional Information
- Tax Year
- 2025
- Year Built
- 2016
- Garage Spaces
- 2
- furnished
- Unfurnished
- Pets
- Yes
- Amenities
- Basketball Court, Fitness Center, Gated, Home Owners Association, Playground, Pool, Sidewalks, Tennis Court(s)
- View
- Garden
- Waterfront Description
- None
- Lot Size
- 0.15
- Construction
- Block
- Restrictions
- BuyerApprovalRequired
- Security
- Security System, Gated with Guard, Gated Community
- Roof
- Spanish Tile
- Flooring
- Marble, Wood
- Exterior Features
- Outdoor Living Area
- Water
- Public
- Sewer
- Public Sewer
- Cooling
- Central Air, Ceiling Fan(s)
- Interior Features
- Built-in Features, Breakfast Area, Closet Cabinetry, Dual Sinks, Family/Dining Room, Kitchen Island, Custom Mirrors, Separate Shower, Upper Level Primary
- HOA Fee
- $533
- HOA Fee Freq
- Monthly
- Waterfront
- None
Mortgage Calculator
Listing courtesy of United Realty Group, Inc. Contact: