1386 Beacon Circle, Wellington, FL 33414
- $850,000
- 4
- BD
- 3
- BA
- 3,142
- SqFt




- List Price
- $850,000
- Listing Price
- $850,000
- Price Change
- ▼ $25,000 1779215652
- Days on Market
- 191
- MLS#
- R11163907
- Bedrooms
- 4
- Bathrooms
- 3
- Living Sq. Ft
- 3,142
- Property Class
- Single Family Residential
- Elementary School
- Elbridge Gale
- Middle School
- Emerald Cove
- High School
- Palm Beach Central
- Status
- ACTIVE UNDER CONTRACT
- County
- Palm Beach
- Region
- 5520
- Development
- PB24
- Subdivision
- Black Diamond Ph 1
Property Description
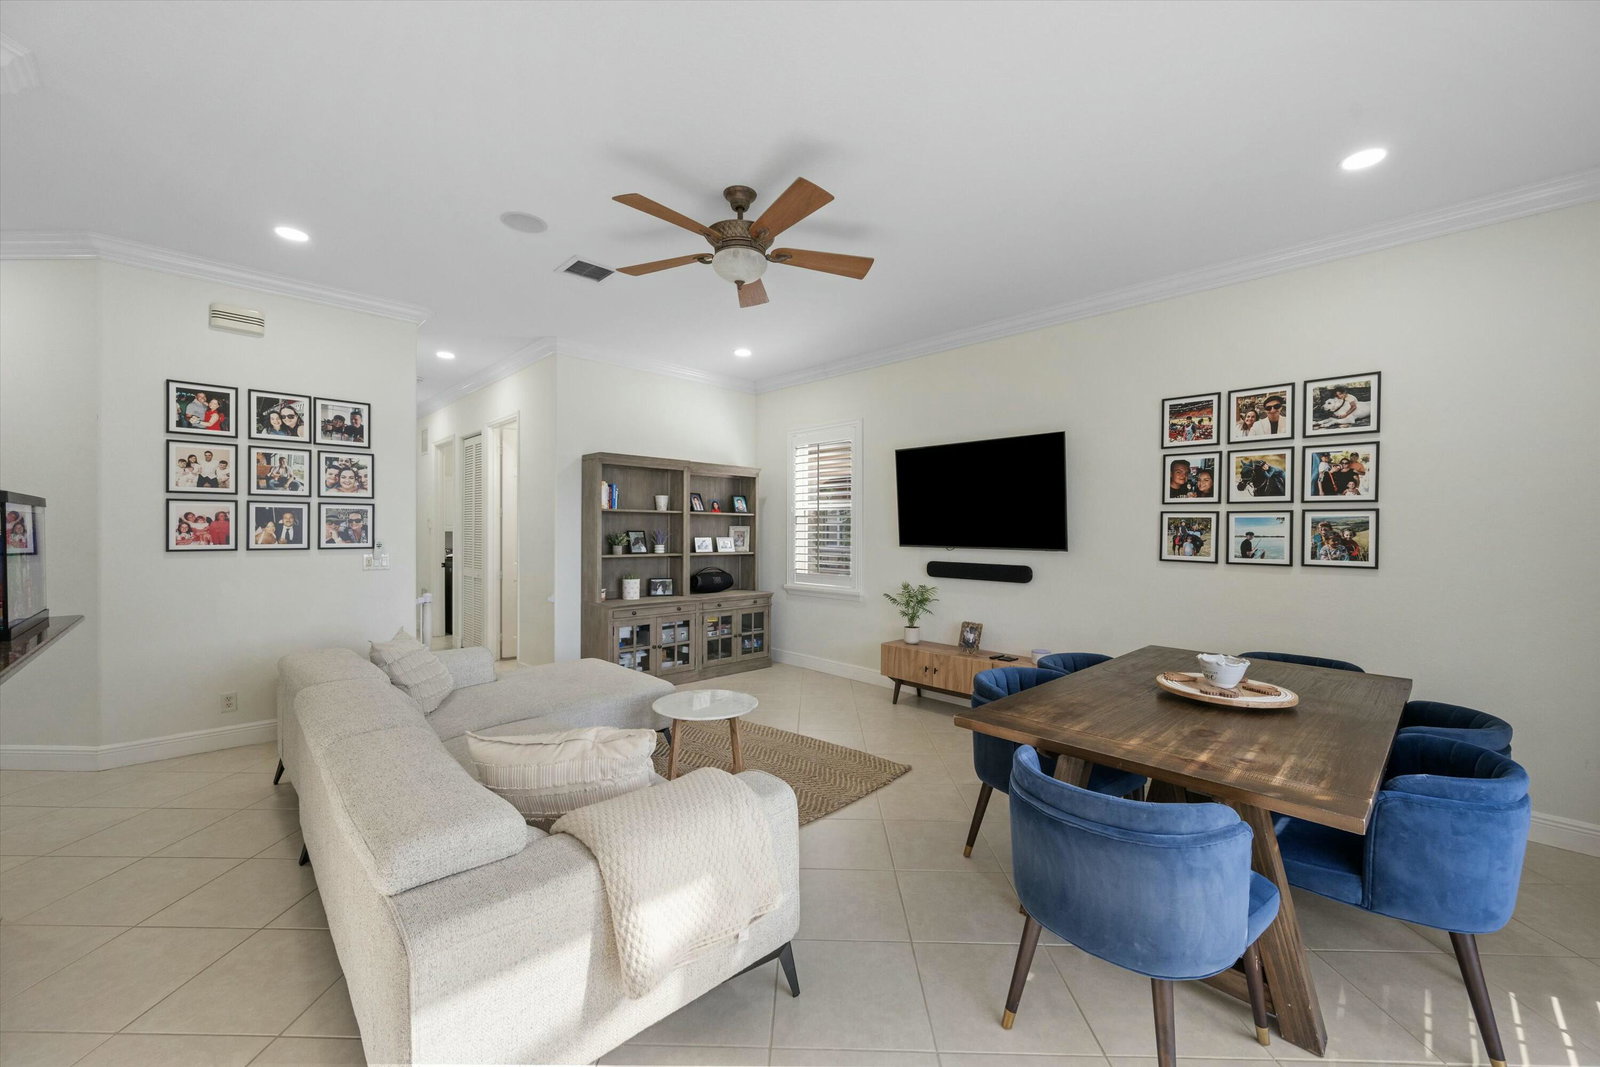
Stunning 4Bed plus possible 5th bedroom downstairs (no closet), with Pool, Spa & Breathtaking Sunset Views! This beautifully updated and spacious 4bed, 3bath home offers a versatile bonus room that can serve as a fifth bedroom, office, or playroom. With soaring 22-foot ceilings, multiple seating areas and large windows that flood the space with natural light, the home feels bright and inviting. The chef's kitchen is equipped with granite countertops, newer stainless steel appliances (2021), and a gas range. Step outside to a private backyard oasis, where stunning sunset views can be enjoyed from the completely screened-in patio--no bugs, just pure relaxation. The custom-built pool and spa (recently resurfaced) feature a heater, allowing for year-round swimming. Conveniently Conveniently located near equestrian venues, shopping, restaurants, and Palm Beach, this home also offers a 3-car garage with ample driveway parking, EV charging capability, an impact-rated front door, and an in-ground basketball hoop. Situated in a prestigious gated community, residents enjoy top-tier amenities, including tennis and pickleball courts, a heated pool and spa, a fitness center, a game room, and a playground, as well as scenic walking and biking paths. The community provides 24-hour manned security, lawn maintenance and irrigation, high-speed internet, ADT security service, and monthly events. Don't miss this incredible opportunity!
/u.realgeeks.media/garygardiner/Gary_Gardiner.png)
Additional Information
- Tax Year
- 2025
- Year Built
- 2003
- Garage Spaces
- 3
- Carport Spaces
- 2
- furnished
- Unfurnished
- Pets
- Yes
- Amenities
- Fitness Center, Gated, Home Owners Association, Playground, Pool, Recreation Facilities, Sidewalks, Tennis Court(s), Trail(s)
- View
- Lake
- Waterfront Description
- Lake Front
- Pool
- Yes
- Lot Size
- 0.17
- Construction
- Block, Concrete, Stucco
- Restrictions
- BuyerApprovalRequired, NoBoats, OtherRestrictions
- Security
- Gated with Guard, Gated Community
- Flooring
- Ceramic Tile, Laminate, Other, Wood
- Exterior Features
- Outdoor Living Area
- Water
- Public
- Sewer
- Public Sewer
- Cooling
- Central Air, Ceiling Fan(s)
- Interior Features
- Bathtub, Dining Area, Separate/Formal Dining Room, Dual Sinks, Family/Dining Room, Pantry, Soaking Tub, Separate Shower, Upper Level Primary
- HOA Fee
- $395
- HOA Fee Freq
- Monthly
- Waterfront
- Lake Front
Mortgage Calculator
Listing courtesy of Equestrian Sotheby's Internati. Contact: