11340 Polo Park Trail, Wellington, FL 33414
- $9,995,000
- 6
- BD
- 9
- BA
- 7,753
- SqFt




- List Price
- $9,995,000
- Listing Price
- $9,995,000
- Days on Market
- 212
- MLS#
- R11163019
- Bedrooms
- 6
- Bathrooms
- 9
- Living Sq. Ft
- 7,753
- Property Class
- Single Family Residential
- Elementary School
- Elbridge Gale
- Middle School
- Polo Park
- High School
- Wellington
- Status
- ACTIVE
- County
- Palm Beach
- Region
- 5520
- Development
- PB24
- Subdivision
- Farrell Estates Wellington
Property Description
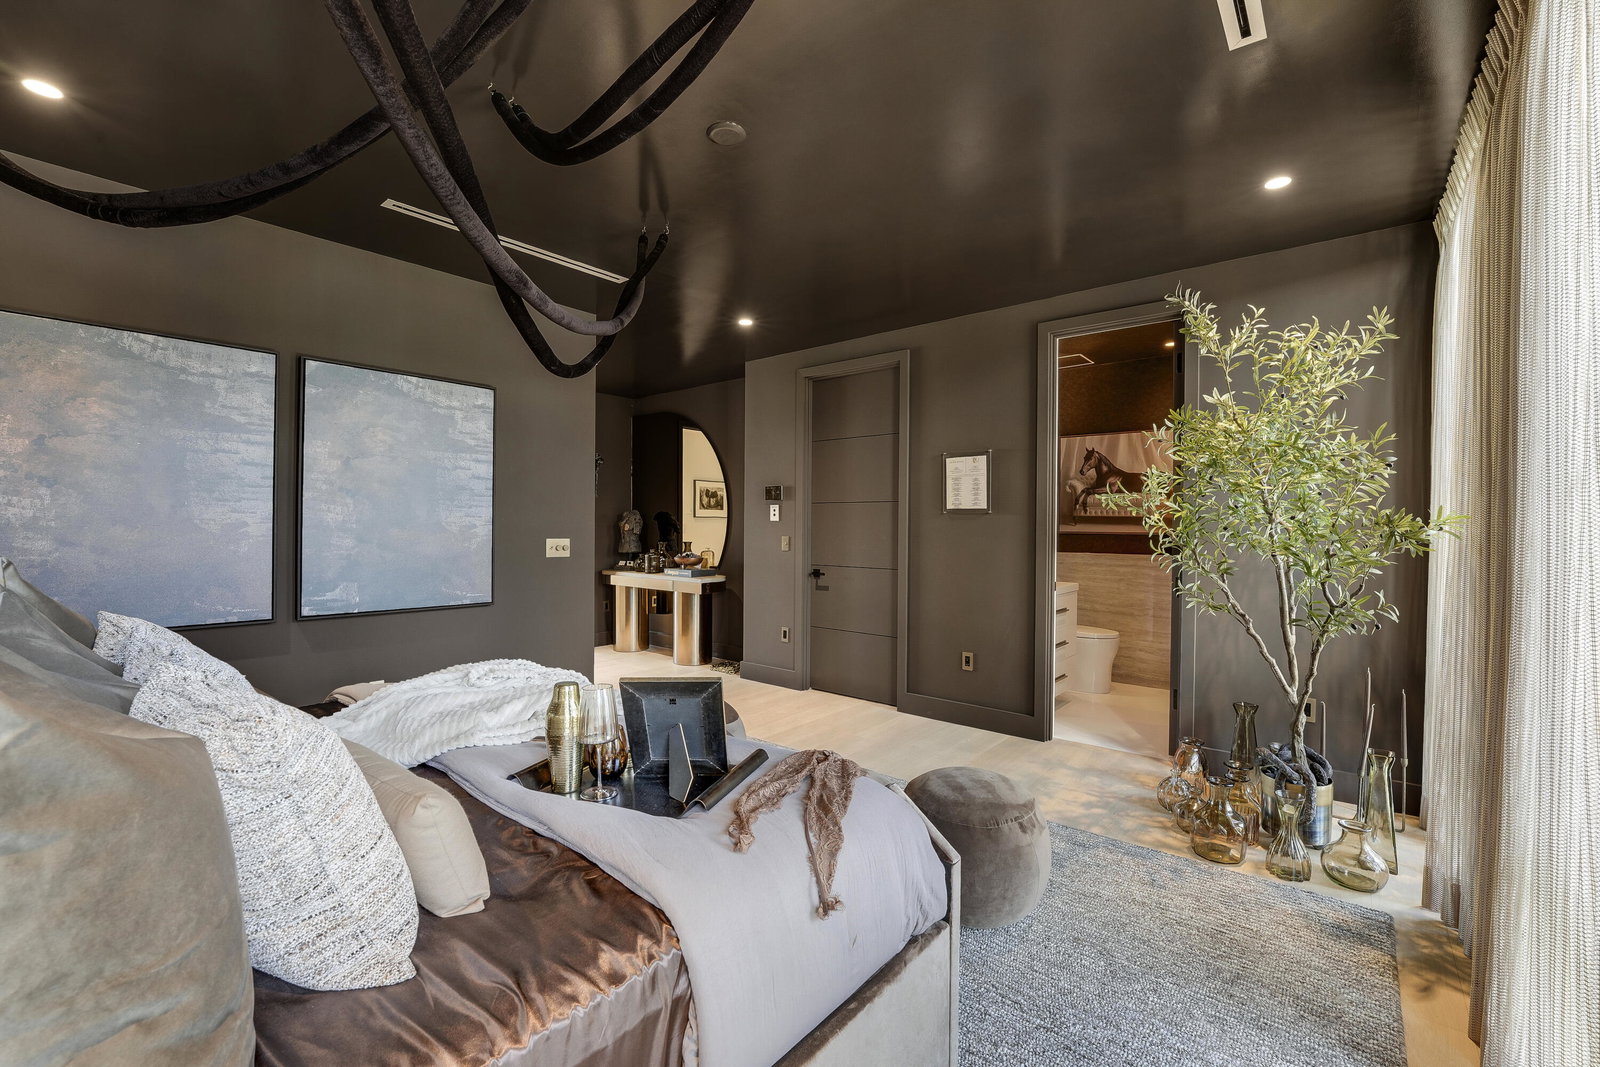
Welcome to Farrell Estates, a premier 27-home enclave in the Palm Beach Polo Club. Lot 22 commands attention with over 7,700 living sq. ft. and 10,000 total sq. ft. of architectural excellence. A grand staircase and two-story foyer lead to a main level finished in grand porcelain tile, featuring an open-concept family room, side bar, and chef's kitchen. This level includes a Junior suite and a unique flex-wing with a separate entrance, perfect for a gym or office. Upstairs, warm oak floors flow through five ensuite bedrooms and an expansive room. The primary sanctuary offers a private sitting room and spa-like bath. Outside, a 1,000+ sq. ft. patio with a pool and spa defines Hamptons-style luxury. Experience a residence designed for the most discerning buyer! The immense scale of Lot 22 is matched by its meticulous detail. The 10,000+ total square footage includes a massive 1,000+ sq. ft. second-story terrace, offering a breathtaking venue for evening cocktails. Inside, a personal elevator provides seamless access, while 2.25-inch solid core doors ensure ultimate privacy. Effortless estate management is guaranteed with dual laundry centers upstairs and downstairs each equipped with two washers and two dryers. Every finish is bespoke, from custom cabinetry to stunning quartzite countertops. The primary wing is a masterclass in luxury, featuring dual walk-in closets and a freestanding tub. Complete with a three-car garage for your collection, Lot 22 at Farrell Estates represents a curated lifestyle of sophistication and grandeur.
/u.realgeeks.media/garygardiner/Gary_Gardiner.png)
Additional Information
- Tax Year
- 2025
- Year Built
- 2026
- Garage Spaces
- 3
- furnished
- Unfurnished
- Pets
- Yes
- Amenities
- Clubhouse, Fitness Center, Gated, Home Owners Association, Pickleball, Restaurant, Sidewalks, Tennis Court(s), Trail(s)
- View
- Lake
- Waterfront Description
- Pond
- Pool
- Yes
- Lot Size
- 0.38
- Construction
- Block
- Restrictions
- NoBoats, NoRv
- Security
- Gated with Guard, Gated Community, Smoke Detector(s)
- Roof
- Metal
- Flooring
- Wood
- Exterior Features
- Balcony, Outdoor Living Area
- Water
- Public
- Sewer
- Public Sewer
- Cooling
- Central Air, Electric
- Interior Features
- Built-in Features, Bathtub, Closet Cabinetry, Dual Sinks, Eat-in Kitchen, Elevator, Family/Dining Room, High Ceilings, Kitchen Island, Kitchen/Dining Combo, Multiple Primary Suites, Pantry, Sitting Area in Primary, Soaking Tub, Separate Shower, Upper Level Primary, Walk-In Closet(s)
- HOA Fee
- $750
- HOA Fee Freq
- Monthly
- Waterfront
- Pond
Mortgage Calculator
Listing courtesy of Illustrated Properties. Contact: 5614403050