13400 Bernoulli Way, Palm Beach Gardens, FL 33418
- $1,899,000
- 5
- BD
- 5
- BA
- 4,342
- SqFt




- List Price
- $1,899,000
- Listing Price
- $1,899,000
- Price Change
- ▼ $51,000 1784066631
- Days on Market
- 222
- MLS#
- R11160599
- Bedrooms
- 5
- Bathrooms
- 5
- Living Sq. Ft
- 4,342
- Property Class
- Single Family Residential
- Elementary School
- Marsh Pointe
- Middle School
- Watson B. Duncan
- High School
- William T. Dwyer
- Status
- ACTIVE
- County
- Palm Beach
- Region
- 5320
- Development
- PB29
- Subdivision
- Alton Neighborhood 2
Property Description
PRICE REDUCED! Welcome to this extended Manchester model in sought-after Alton community of Palm Beach Gardens. Built in 2023, this exceptional residence offers over 4,300 square feet of living space and features 5 bedrooms, 4.5 bathrooms, and a 3-car garage, thoughtfully designed for both everyday living and entertaining. Thoughtfully upgraded throughout, the home boasts impact windows, luxury vinyl flooring, and a stunning chef's kitchen equipped for culinary excellence. Natural gas enhances both functionality and efficiency, adding to the home's modern appeal and comfort. Ideally located, Alton places you just minutes from fabulous dining and shopping, with easy access to Jupiter and Juno Beach. This is refined South Florida living at its best where luxury, location, and lifestyle come together seamlessly.
/u.realgeeks.media/garygardiner/Gary_Gardiner.png)
Additional Information
- Tax Year
- 2025
- Year Built
- 2023
- Garage Spaces
- 3
- furnished
- Unfurnished
- Pets
- Yes
- Amenities
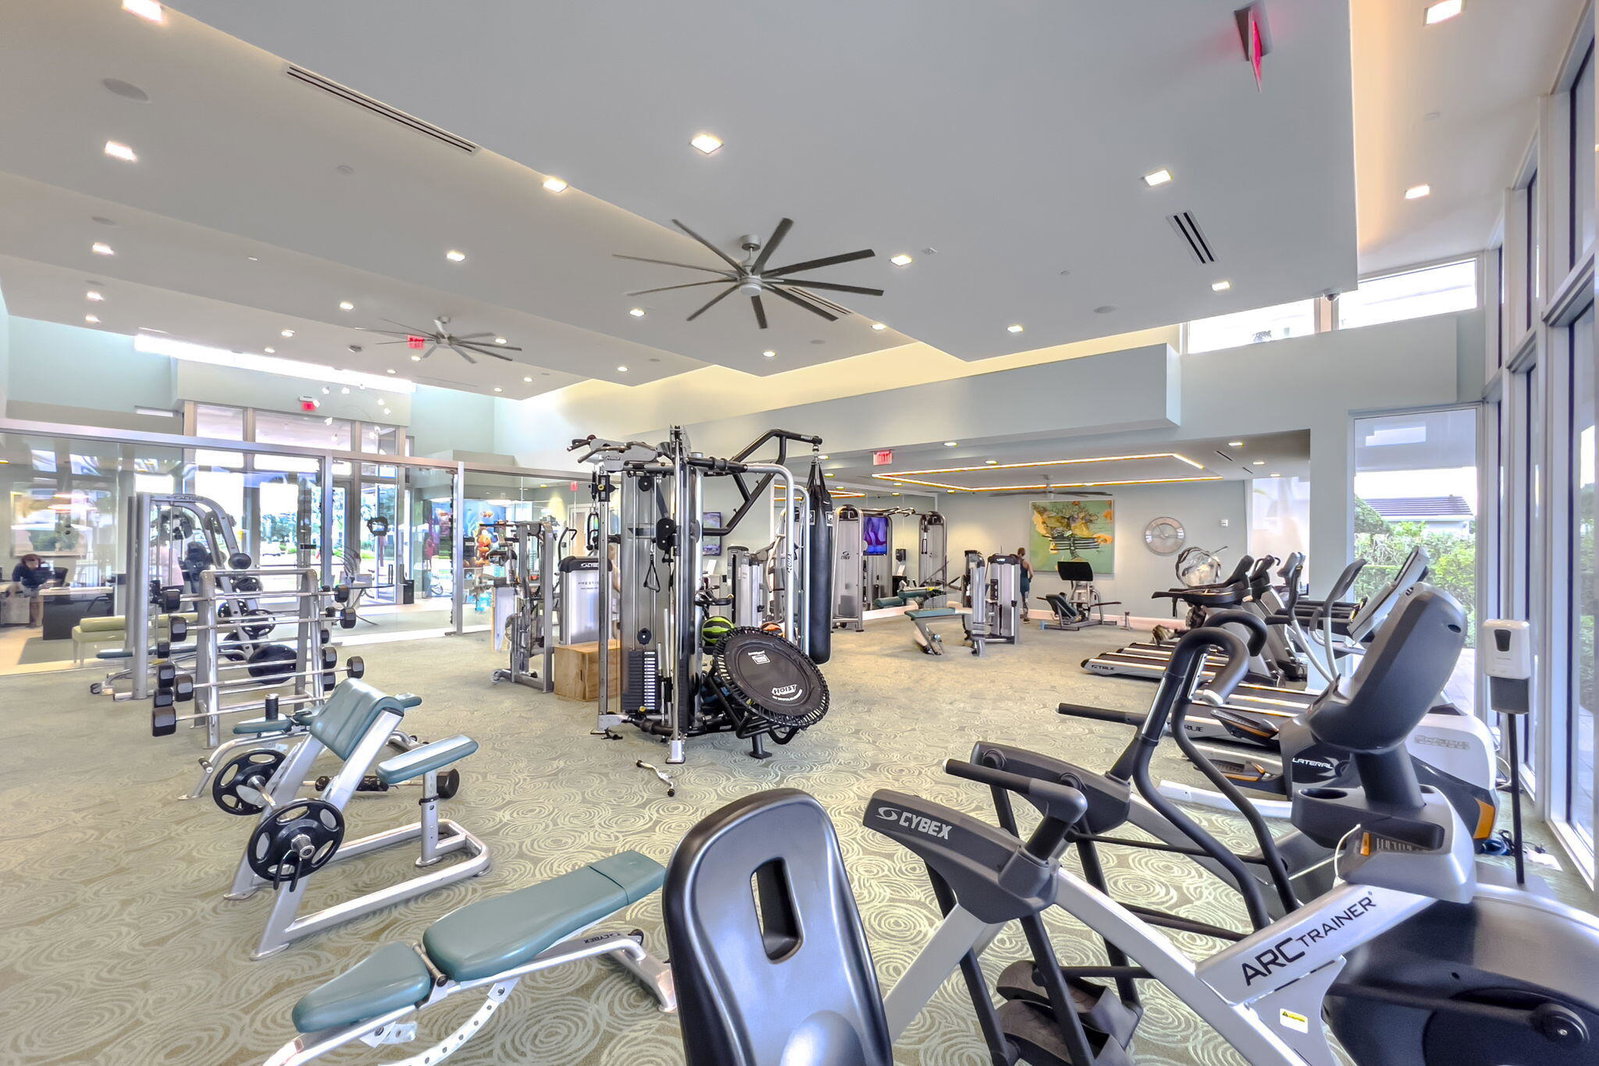
- Basketball Court, Clubhouse, Dog Park, Fitness Center, Home Owners Association, Park, Pickleball, Playground, Pool, Recreation Facilities, Sidewalks, Street Lights, Tennis Court(s), Trail(s)
- View
- Garden
- Waterfront Description
- None
- Lot Size
- 0.12
- Construction
- Block
- Restrictions
- BuyerApprovalRequired, NoCommercialVehicles
- Security
- Security System, Smoke Detector(s)
- Roof
- Concrete, Flat, Tile
- Flooring
- Carpet, Vinyl
- Exterior Features
- Balcony, Outdoor Living Area
- Water
- Public
- Sewer
- Public Sewer
- Cooling
- Central Air, Ceiling Fan(s)
- Interior Features
- Wet Bar, Built-in Features, Bathtub, Closet Cabinetry, Dual Sinks, High Ceilings, Kitchen Island, Living/Dining Room, Pantry, Split Bedrooms, Soaking Tub, Separate Shower, Upper Level Primary, Walk-In Closet(s)
- HOA Fee
- $512
- HOA Fee Freq
- Monthly
- Waterfront
- None
Mortgage Calculator
Listing courtesy of Compass Florida LLC. Contact: