129 Santa Lucia Drive, West Palm Beach, FL 33405
- $7,495,000
- 4
- BD
- 5
- BA
- 5,137
- SqFt



- List Price
- $7,495,000
- Listing Price
- $7,495,000
- Days on Market
- 224
- MLS#
- R11160098
- Bedrooms
- 4
- Bathrooms
- 5
- Living Sq. Ft
- 5,137
- Approx. Lot Size
- 100 ft x 94 ft
- Property Class
- Single Family Residential
- Elementary School
- South Olive
- Middle School
- Conniston Community
- High School
- Forest Hill
- Status
- ACTIVE
- County
- Palm Beach
- Region
- 5440
- Development
- PB20
- Subdivision
- The Southend
Property Description
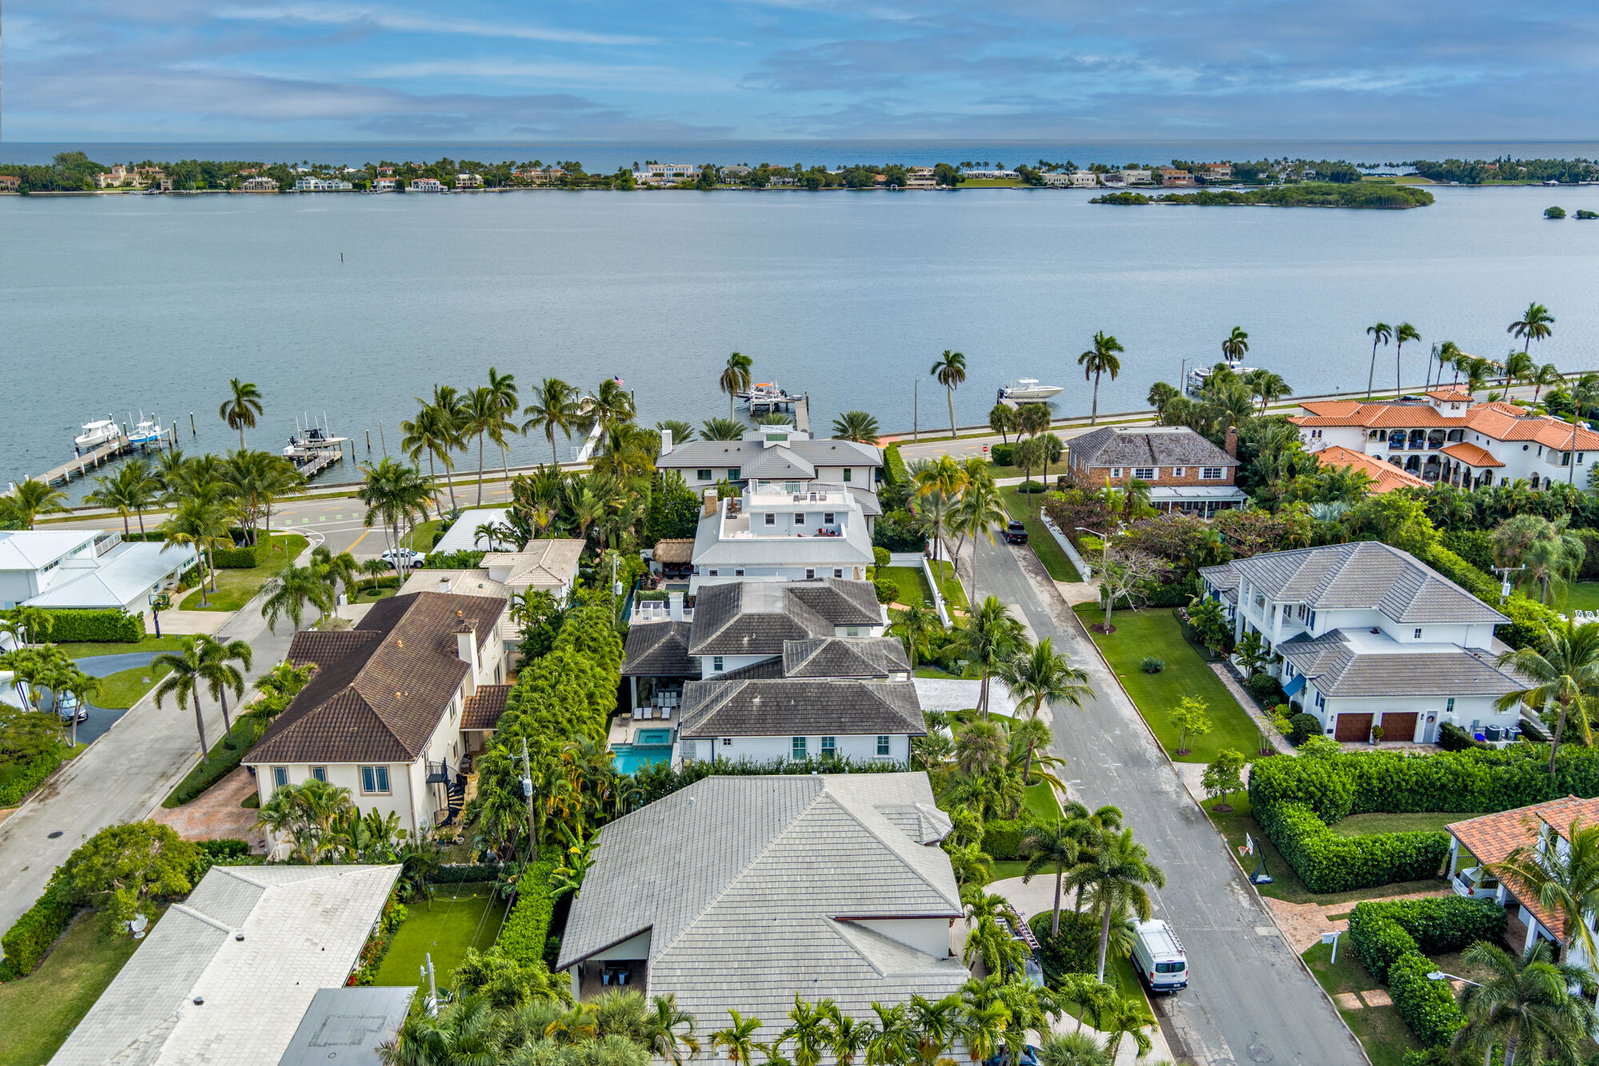
Impressively constructed British West Indies style home in So So. Just two lots off Flagler Drive, this gorgeous 4BR/4.5BTH home features soaring ceilings, custom millwork, marble floors, light & bright open floor plan perfect for entertaining and South Florida living. 1st floor features cathedral beamed ceiling great room, formal dining room, gourmet eat-in kitchen, club room with bar, office with built-ins, junior suite with cabana bath, powder room and large lanai with fireplace overlooking custom spa & pool. Gracious 2 story entry & staircase lead to primary suite with large balcony offering water views, 2 large walk-in closets & gorgeous bathroom. Two additional luxurious guest bedrooms with ensuite baths, upstairs laundry, mud room off oversized two car garage with tons of storage.
/u.realgeeks.media/garygardiner/Gary_Gardiner.png)
Additional Information
- Tax Year
- 2025
- Year Built
- 2017
- Garage Spaces
- 2
- furnished
- Unfurnished
- Pets
- Yes
- Amenities
- Sidewalks, Sports Fields, Street Lights, Tennis Court(s), Trail(s)
- View
- Intercoastal
- Waterfront Description
- None
- Pool
- Yes
- Lot Size
- 0.22
- Construction
- Block, Concrete
- Restrictions
- NoRestrictions
- Security
- Smoke Detector(s)
- Roof
- Flat
- Flooring
- Marble, Wood
- Exterior Features
- Built-in Barbecue, Balcony, Barbecue, Lighting, Outdoor Kitchen, Outdoor Living Area
- Water
- Public
- Sewer
- Public Sewer
- Cooling
- Central Air, Zoned
- Interior Features
- Wet Bar, Breakfast Bar, Built-in Features, Closet Cabinetry, Cathedral Ceiling(s), Dining Area, Separate/Formal Dining Room, Dual Sinks, Entrance Foyer, Eat-in Kitchen, High Ceilings, Kitchen Island, Pantry, Split Bedrooms, Storage, Tub Shower, Upper Level Primary, Vaulted Ceiling(s), Bar, Walk-In Closet(s)
- Waterfront
- None
Mortgage Calculator
Listing courtesy of Coldwell Banker/ WPB. Contact: