10028 Cloud View, Palm Beach Gardens, FL 33412
- $2,057,900
- 5
- BD
- 6
- BA
- 5,136
- SqFt






- List Price
- $2,057,900
- Listing Price
- $2,057,900
- Price Change
- ▲ $30,000 1788895216
- Days on Market
- 228
- MLS#
- R11158922
- Bedrooms
- 5
- Bathrooms
- 6
- Living Sq. Ft
- 5,136
- Property Class
- Single Family Residential
- Status
- ACTIVE
- County
- Palm Beach
- Region
- 5550
- Development
- PB27
- Subdivision
- Avenir Pod/Apex At Avenir
Property Description
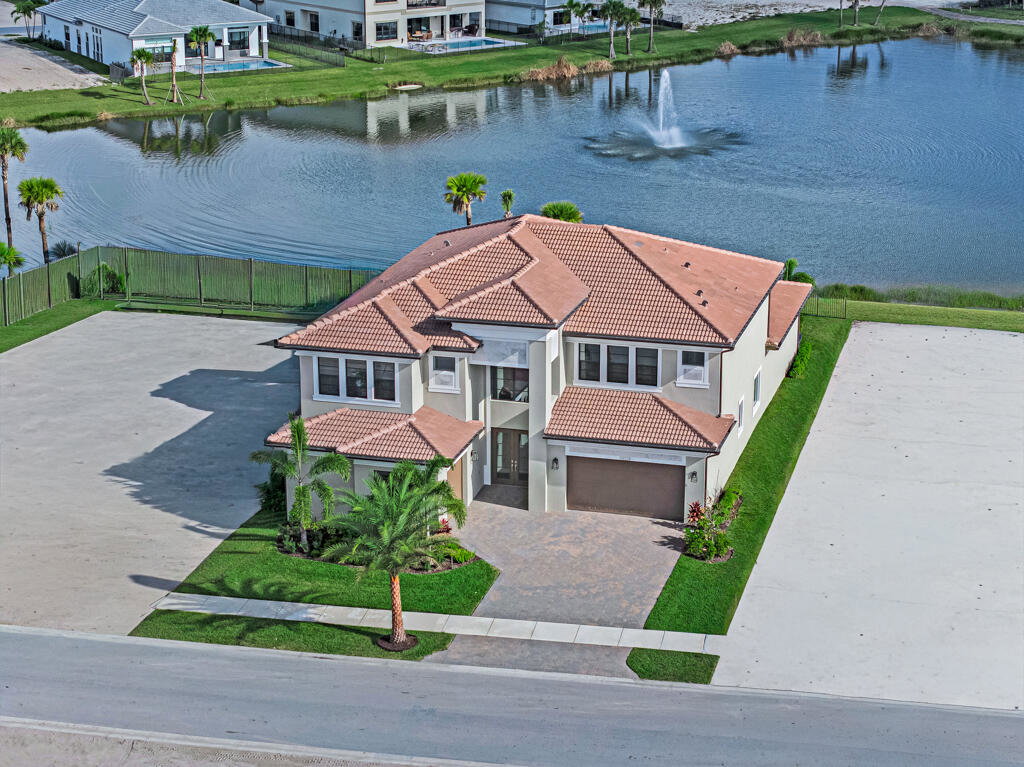
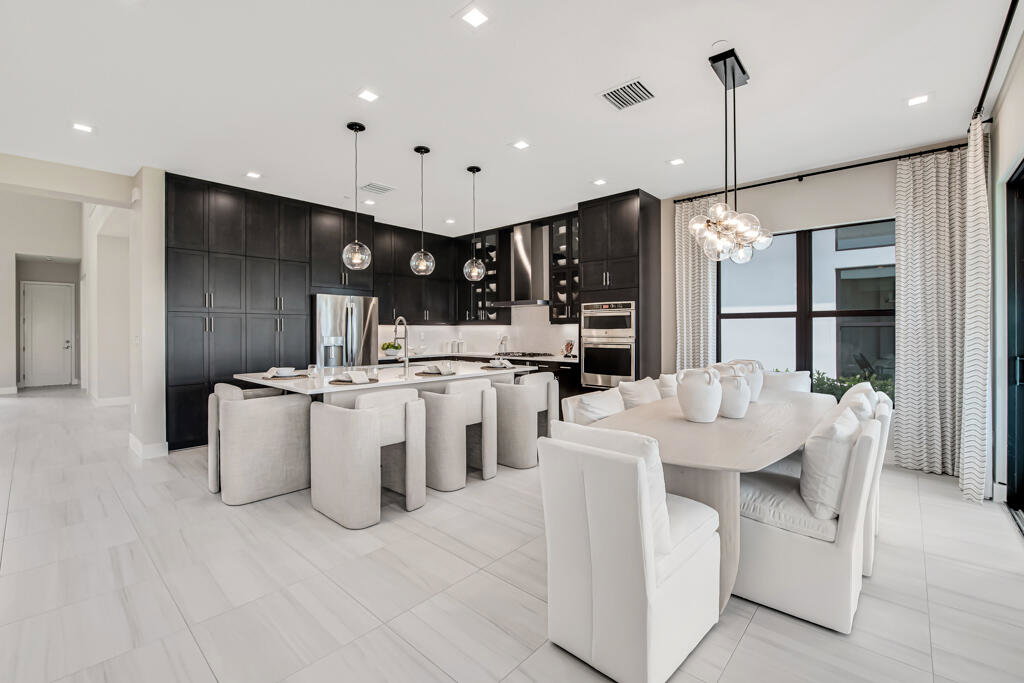
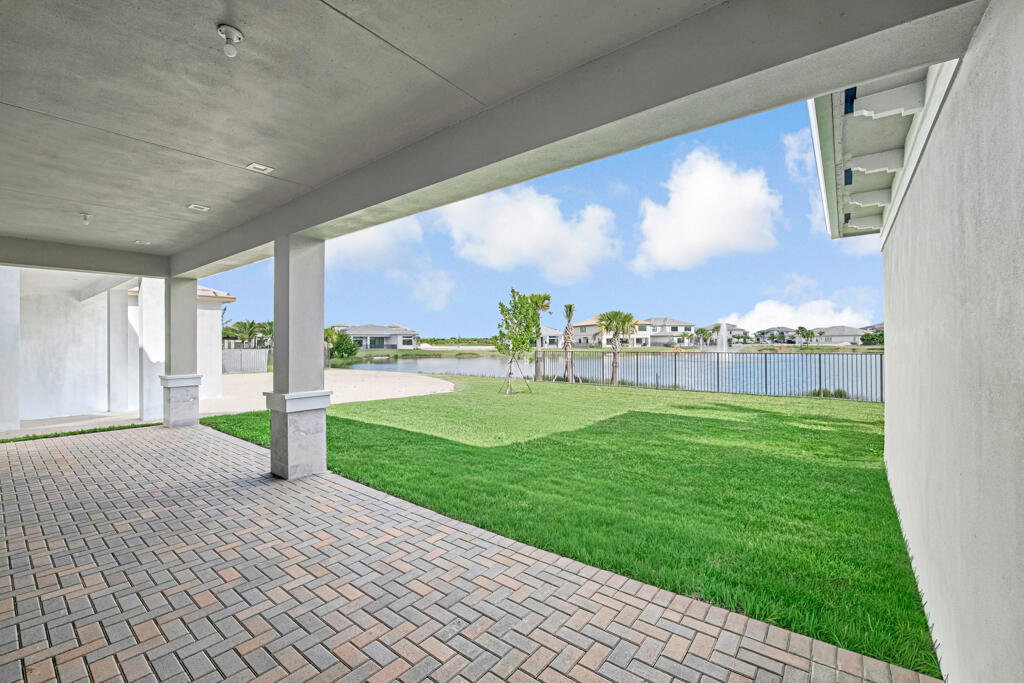
Lakefront luxury in this 5-bed single-family home in Avenir, new construction by GL Homes with over 5,100 sqft of refined living space. The ''Olympus'' model at Apex at Avenir is move-in ready and offers modern Mediterranean design, high ceilings, a private pool prewire, and a gas stub-out for a future summer kitchen. Set on an interior lot with 3-car garage, impact glass throughout, and complete storm protection, this west-facing home features a spacious great room, formal dining, loft, den, and lake views from multiple rooms. The kitchen is appointed with a large island, gas range, and double wall ovens, perfect for entertaining. The main-level primary suite offers dual sinks, soaking tub, and walk-in shower. With 5 full baths, 1 half bath, and a layout designed for flexibility and flow, this home checks every box for luxury and function.Located in the gated Apex enclave, residents enjoy access to Avenir's resort-style amenities: clubhouse, pool, pickleball, tennis, fitness center, game room, playground, and more.Monthly fees: $284 for Apex HOA, $95-105 Avenir West Rec, and $15 Avenir Master Assoc (paid quarterly/yearly).Close to top-rated schools, golf, trails, and shopping. Immediate delivery available in one of Avenir's most sought-after gated communities. Partially Furnished and Immediate Delivery
/u.realgeeks.media/garygardiner/Gary_Gardiner.png)
Additional Information
- Tax Year
- 2025
- Year Built
- 2025
- Garage Spaces
- 3
- furnished
- Partially
- Pets
- Yes
- Amenities
- Basketball Court, Clubhouse, Fitness Center, Gated, Home Owners Association, Pickleball, Playground, Pool, Recreation Facilities, Sauna, Sidewalks, Street Lights, Tennis Court(s), Trail(s)
- View
- Lake
- Waterfront Description
- Lake Front
- Lot Size
- 0.21
- Construction
- Block
- Restrictions
- OtherRestrictions
- Security
- Gated with Guard, Gated Community
- Roof
- Concrete, Tile
- Flooring
- Carpet, Ceramic Tile, Wood
- Water
- Public
- Sewer
- Public Sewer
- Cooling
- Central Air, Electric
- Interior Features
- Bathtub, Dining Area, Separate/Formal Dining Room, Dual Sinks, Eat-in Kitchen, Kitchen Island, Main Level Primary, Soaking Tub, Separate Shower
- HOA Fee
- $416
- HOA Fee Freq
- Monthly
- Waterfront
- Lake Front
Mortgage Calculator
Listing courtesy of EXP Realty LLC. Contact: