5705 Gauguin Terrace, Palm Beach Gardens, FL 33418
- $3,150,000
- 4
- BD
- 5
- BA
- 3,592
- SqFt




- List Price
- $3,150,000
- Listing Price
- $3,150,000
- Price Change
- ▼ $150,000 1782269439
- Days on Market
- 231
- MLS#
- R11157899
- Bedrooms
- 4
- Bathrooms
- 5
- Living Sq. Ft
- 3,592
- Approx. Lot Size
- .18 Acre
- Property Class
- Single Family Residential
- Elementary School
- Marsh Pointe
- Middle School
- Watson B. Duncan
- High School
- William T. Dwyer
- Status
- ACTIVE
- County
- Palm Beach
- Region
- 5320
- Development
- PB29
- Subdivision
- Artistry
Property Description
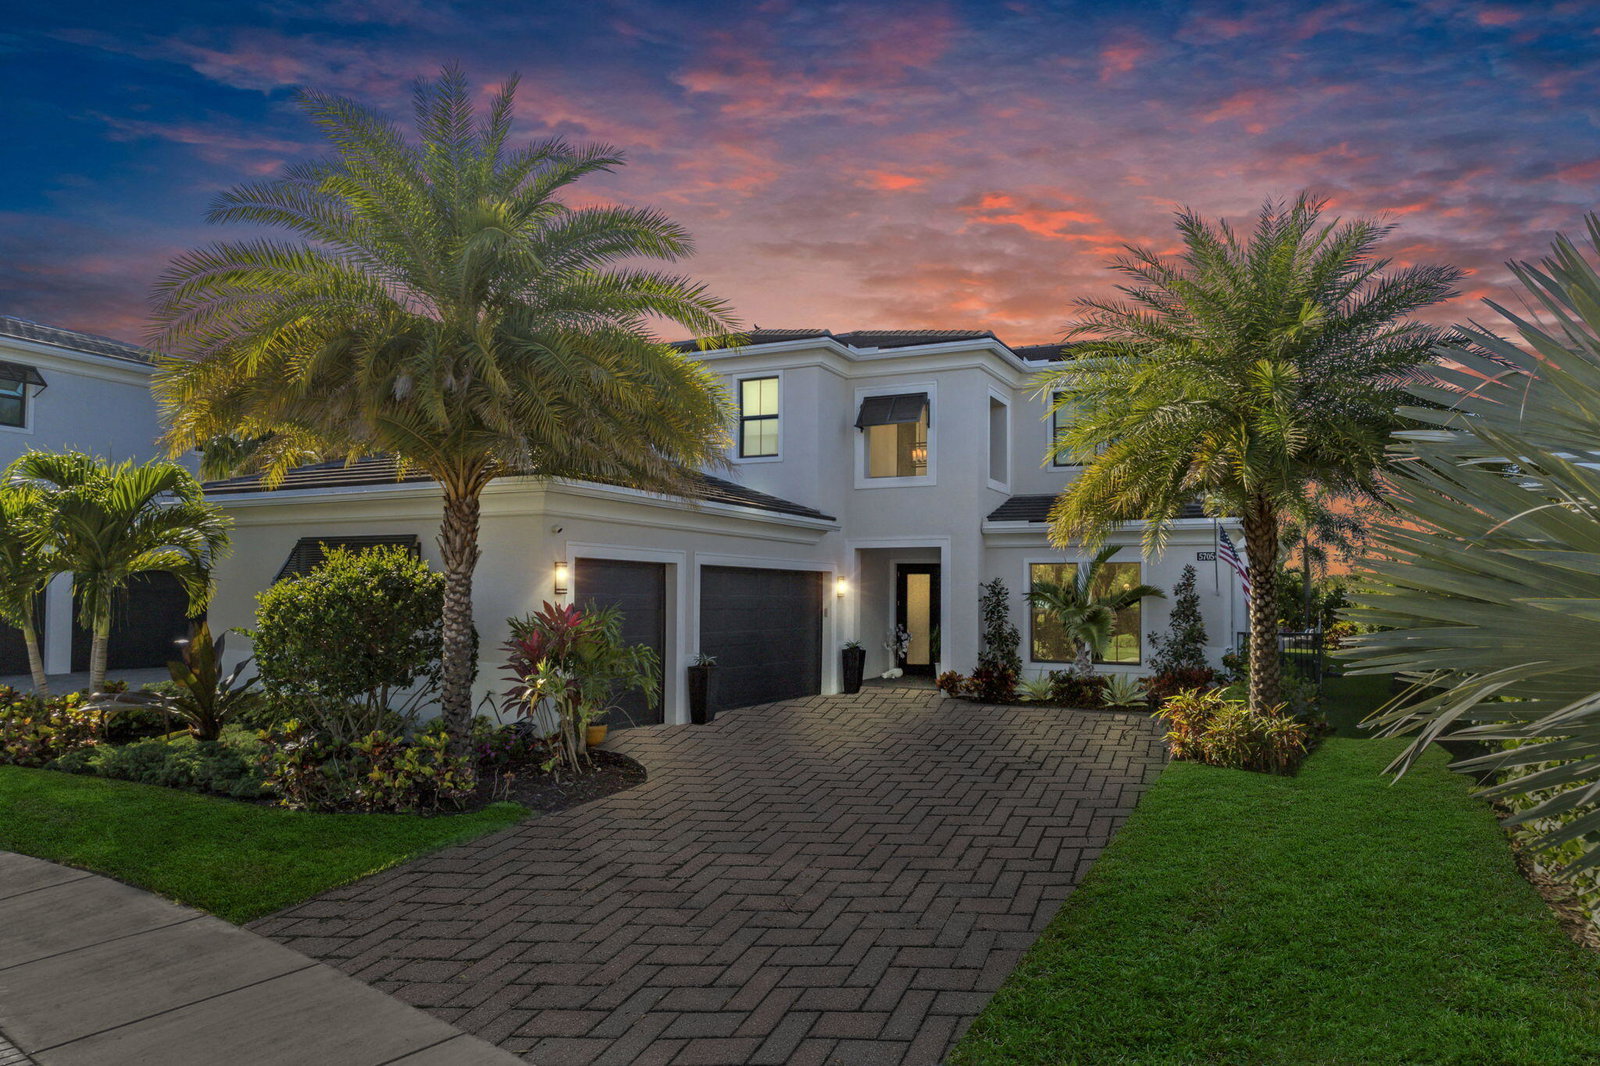
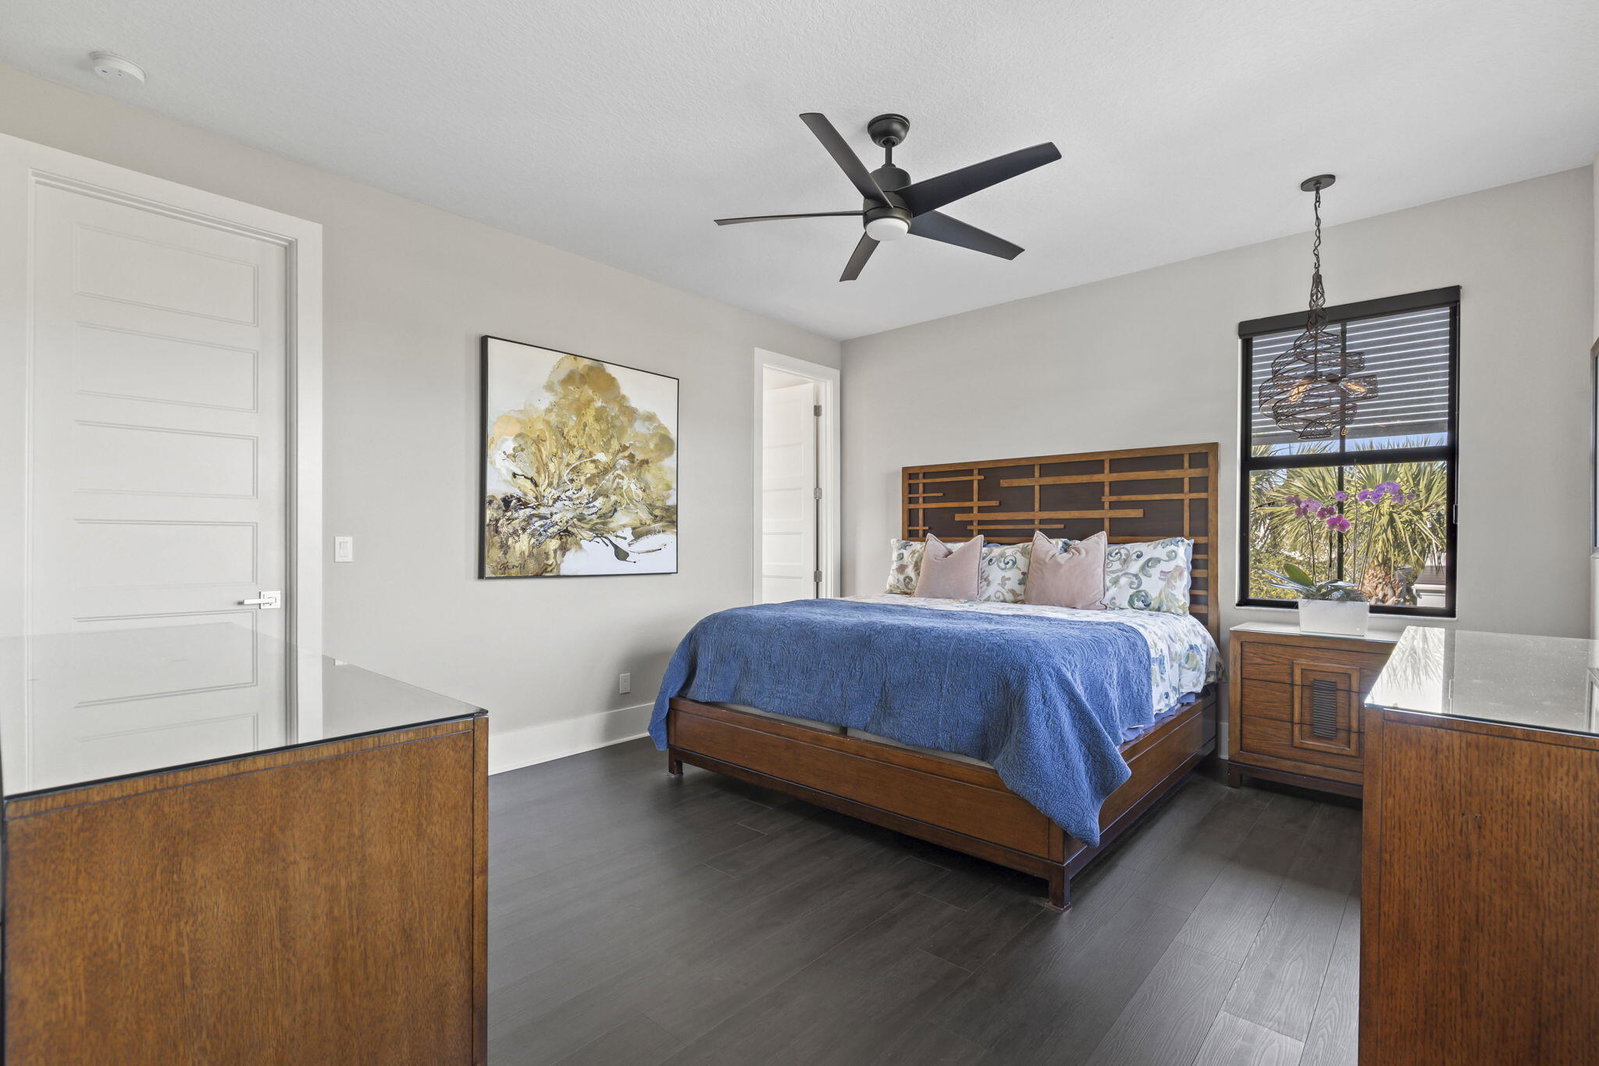
Stunning 4-bedroom, 5-bathroom lakefront estate home in prestigious gated Artistry. 5705 Gauguin Terrace is meticulously upgraded and professionally designed with entertaining in mind, this luxurious residence seamlessly blends modern elegance with functional living. This home makes a bold impression. The main-level entertainment room features a sleek waterfall-edge wet bar with a wine refrigerator, perfect for hosting guests. The open-concept chef's kitchen is the heart of the home, showcasing an oversized island, gas range with pot filler, side-by-side refrigerator and freezer, and top of the line wall ovens, designed for culinary performance and style. The family room is anchored by a dramatic floating staircase and a custom fireplace wall with rich millwork The first-floor master suite is a peaceful retreat with a spa-inspired bathroom, an oversized shower, double vanities and his and hers walk in closets. A first-floor office/den offers flexible space and could easily function as a fifth bedroom. On the second floor, three generous sized bedrooms with en-suite baths, and walk-in closets, while additional flex space for media room, play room provide comfort and privacy for family and guests. Expansive sliding glass doors open to a covered Lanai and tropical backyard oasis centered around a resort-style pool and spa, brand-new custom fire pit, a gourmet summer kitchen, powered screens creating effortless indoor outdoor entertaining year round. Enjoy serene lake views in complete comfort and privacy. No expense has been spared, designer upgrades featuring impressive chandeliers, unique wallcoverings and custom window treatments. Enjoy the three air-conditioned garages with a fitness room. Situated on an oversized lakefront corner lot and surrounded by lush landscaping, this home offers privacy in a vibrant, amenity-rich community. Community amenities include a state-of-the-art clubhouse, fitness center, resort-style pool with cabanas, indoor/outdoor social space, basketball court, bocce ball, a shaded playground, scenic walking trails, and 24/7 manned gate. Ideally located just minutes from top-rated schools, premier shopping, dining, and beautiful beaches, Artistry combines modern living with an active community atmosphere.
/u.realgeeks.media/garygardiner/Gary_Gardiner.png)
Additional Information
- Tax Year
- 2025
- Year Built
- 2022
- Garage Spaces
- 3
- furnished
- Unfurnished
- Pets
- Yes
- Amenities
- Basketball Court, Bocce Court, Clubhouse, Fitness Center, Gated, Home Owners Association, Playground, Pool, Sidewalks, Street Lights
- View
- Lake, Pool
- Waterfront Description
- Lake Front
- Pool
- Yes
- Lot Size
- 0.18
- Construction
- Block
- Restrictions
- BuyerApprovalRequired
- Security
- Gated with Guard, Gated Community, Smoke Detector(s)
- Roof
- Concrete, Flat, Tile
- Flooring
- Wood
- Exterior Features
- Built-in Barbecue, Barbecue, Lighting, Outdoor Kitchen, Outdoor Living Area, Outdoor Shower
- Water
- Public
- Sewer
- Public Sewer
- Cooling
- Electric, Gas, Zoned
- Interior Features
- Wet Bar, Closet Cabinetry, Dining Area, Separate/Formal Dining Room, Dual Sinks, Entrance Foyer, Kitchen Island, Kitchen/Dining Combo, Custom Mirrors, Main Level Primary, Storage, Bar, Walk-In Closet(s)
- HOA Fee
- $571
- HOA Fee Freq
- Monthly
- Waterfront
- Lake Front
Mortgage Calculator
Listing courtesy of Douglas Elliman Jupiter. Contact: