8683 Grand Prix Lane, Boynton Beach, FL 33472
- $948,000
- 4
- BD
- 3
- BA
- 2,331
- SqFt






- List Price
- $948,000
- Listing Price
- $948,000
- Price Change
- ▼ $97,000 1781579768
- Days on Market
- 193
- MLS#
- R11157508
- Bedrooms
- 4
- Bathrooms
- 3
- Living Sq. Ft
- 2,331
- Property Class
- Single Family Residential
- Elementary School
- Crystal Lakes (Palm Beach)
- Middle School
- West Boynton
- High School
- Park Vista
- Status
- ACTIVE UNDER CONTRACT
- County
- Palm Beach
- Region
- 4710
- Subdivision
- Palm Meadows Estates
Property Description
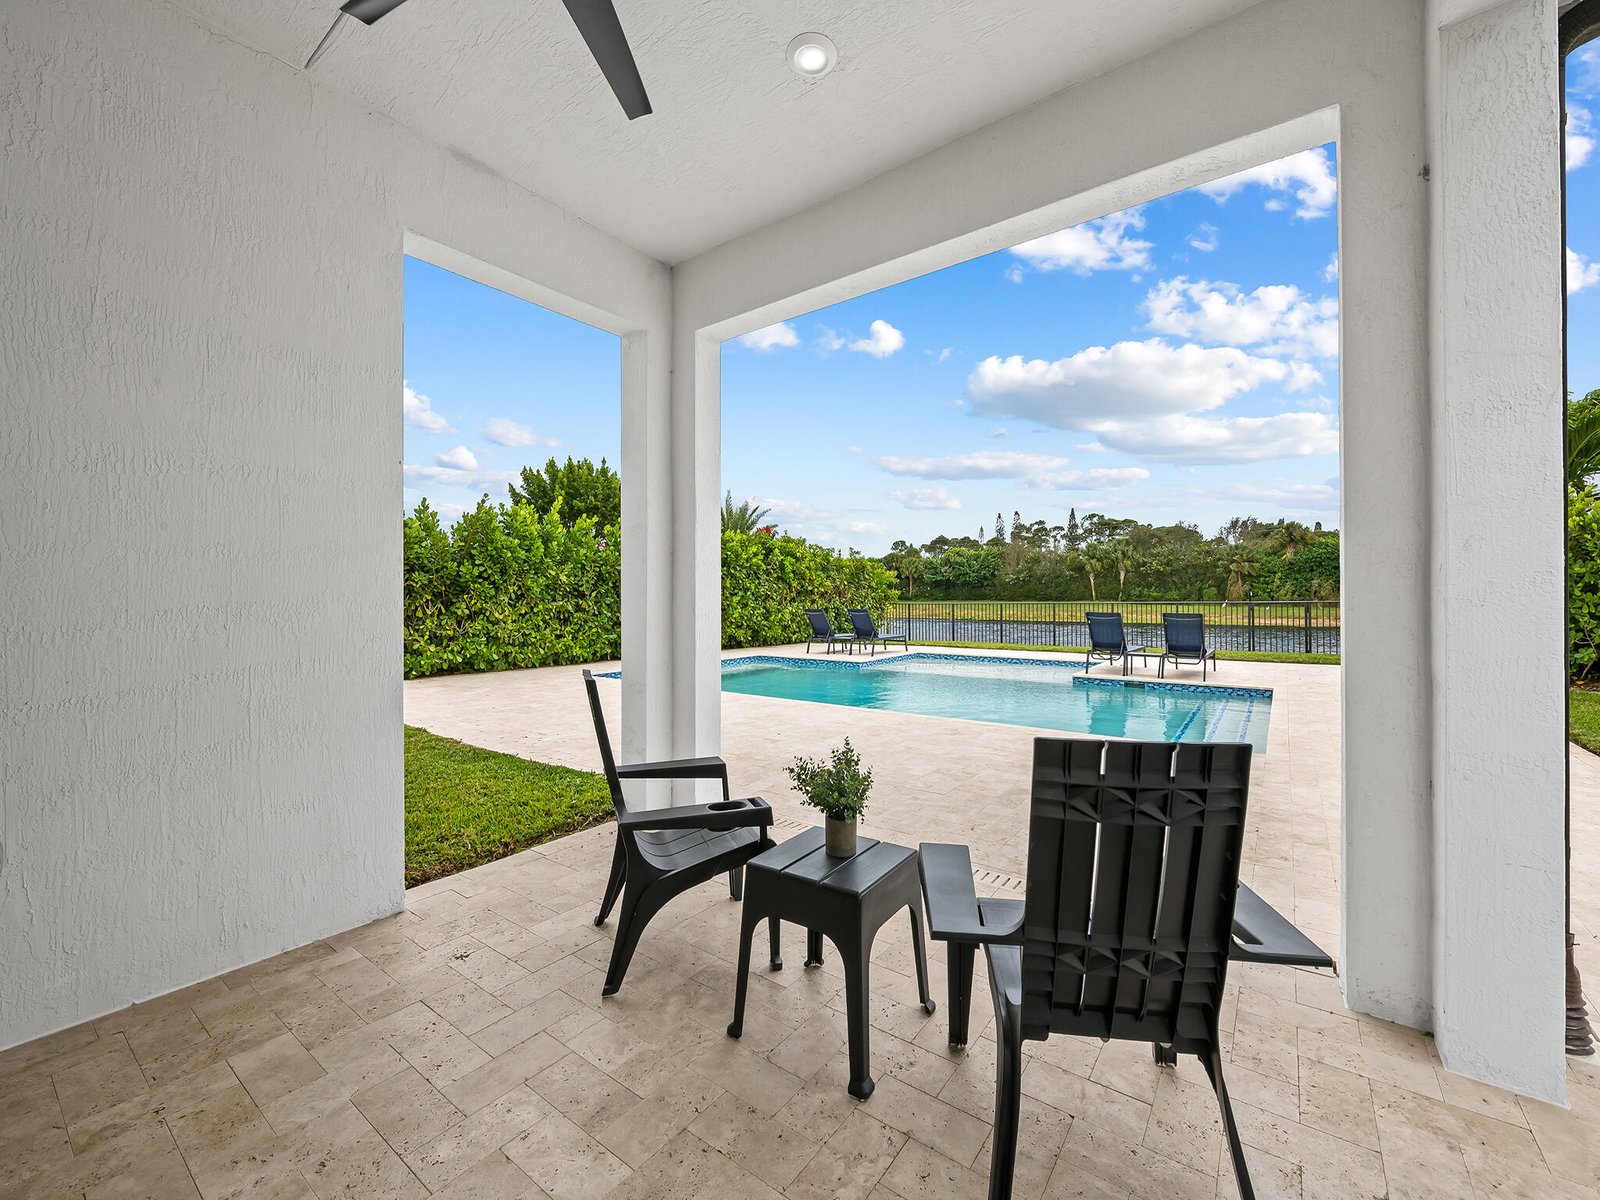
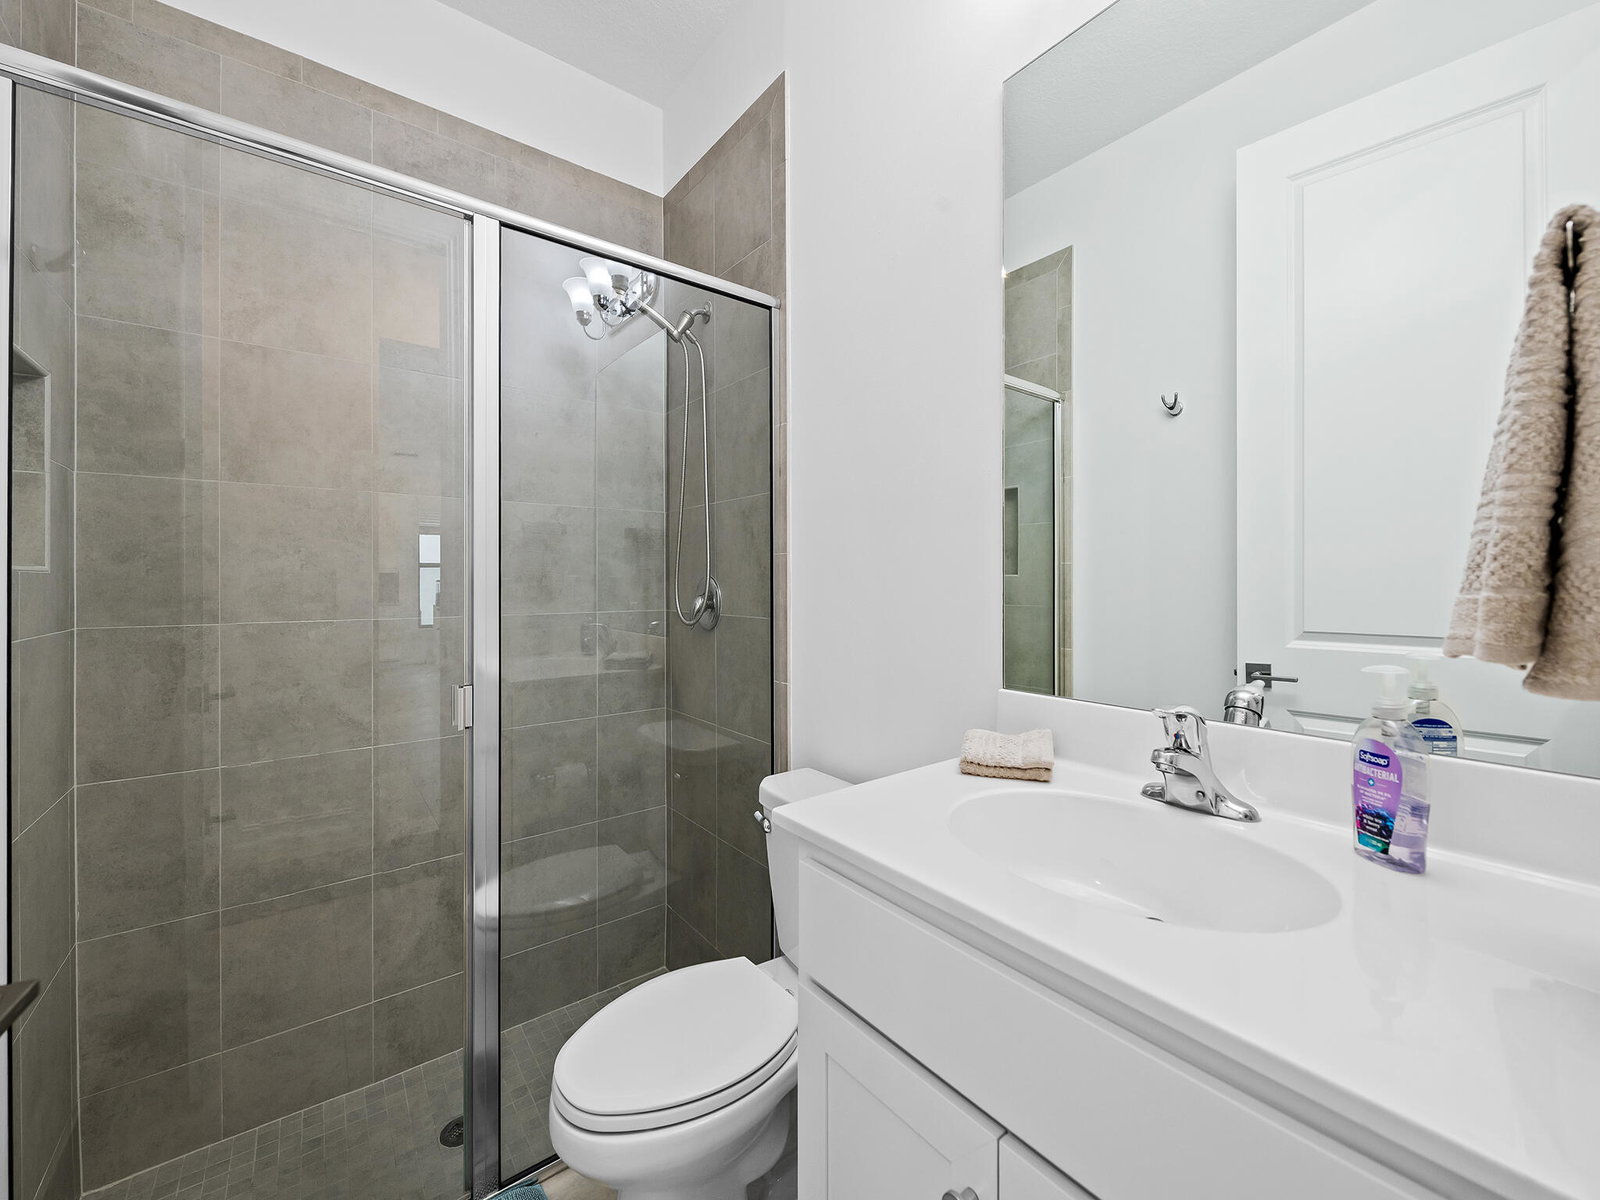
This Beautiful 4 bedroom Waterfront home features a large, newly installed pool and extended patio! The pool area overlooks the water and offers a sunny southern exposure. This newer construction 2019 4 bedroom home has 3 bedrooms up and one bedroom down. Newly painted! 2 car garage. This is a gated residential neighborhood with a strong focus on resort style living and active family friendly features, Including a resort style community clubhouse, social/event room, pool and heated spa to relax, cabanas and barbecue pavilion, children's splash zone, fitness and sports facilities, such as aerobics and yoga room, indoor sports courts, tennis courts, Pickleball courts, volleyball court and bocce ball courts, & manned security. The community Offers, attractive architecture & landscaping
/u.realgeeks.media/garygardiner/Gary_Gardiner.png)
Additional Information
- Tax Year
- 2025
- Year Built
- 2019
- Garage Spaces
- 2
- furnished
- Unfurnished
- Pets
- Yes
- Amenities
- Basketball Court, Clubhouse, Fitness Center, Gated, Home Owners Association, Management, Park, Pickleball, Picnic Area, Playground, Pool, Property Manager On-Site, Recreation Facilities, Sidewalks, Spa/Hot Tub, Street Lights, Tennis Court(s), Trail(s)
- View
- Canal, Lake
- Waterfront Description
- Lake Front
- Pool
- Yes
- Lot Size
- 0.15
- Construction
- Block, Other
- Restrictions
- NoCommercialVehicles, NoRv
- Security
- Gated with Guard, Gated Community, Smoke Detector(s)
- Flooring
- Other
- Exterior Features
- Outdoor Living Area
- Water
- Public
- Sewer
- Public Sewer
- Cooling
- Central Air, Ceiling Fan(s)
- Interior Features
- Bathtub, Dining Area, Separate/Formal Dining Room, Dual Sinks, Entrance Foyer, Eat-in Kitchen, Garden Tub/Roman Tub, High Ceilings, Kitchen Island, Pantry, Sitting Area in Primary, Split Bedrooms, Storage, Soaking Tub, Separate Shower, Upper Level Primary, Walk-In Closet(s)
- HOA Fee
- $596
- HOA Fee Freq
- Monthly
- Waterfront
- Lake Front
Mortgage Calculator
Listing courtesy of John P. O'Grady LLC. Contact: