14409 67th Trail N, Palm Beach Gardens, FL 33418
- $1,250,000
- 4
- BD
- 3
- BA
- 2,420
- SqFt




- List Price
- $1,250,000
- Listing Price
- $1,250,000
- Price Change
- ▼ $20,000 1788490010
- Days on Market
- 232
- MLS#
- R11157303
- Bedrooms
- 4
- Bathrooms
- 3
- Living Sq. Ft
- 2,420
- Property Class
- Single Family Residential
- Elementary School
- Marsh Pointe
- Middle School
- Independence
- High School
- William T. Dwyer
- Status
- ACTIVE
- County
- Palm Beach
- Region
- 5330
- Development
- PB27
- Subdivision
- Palm Beach Country Estates
Property Description
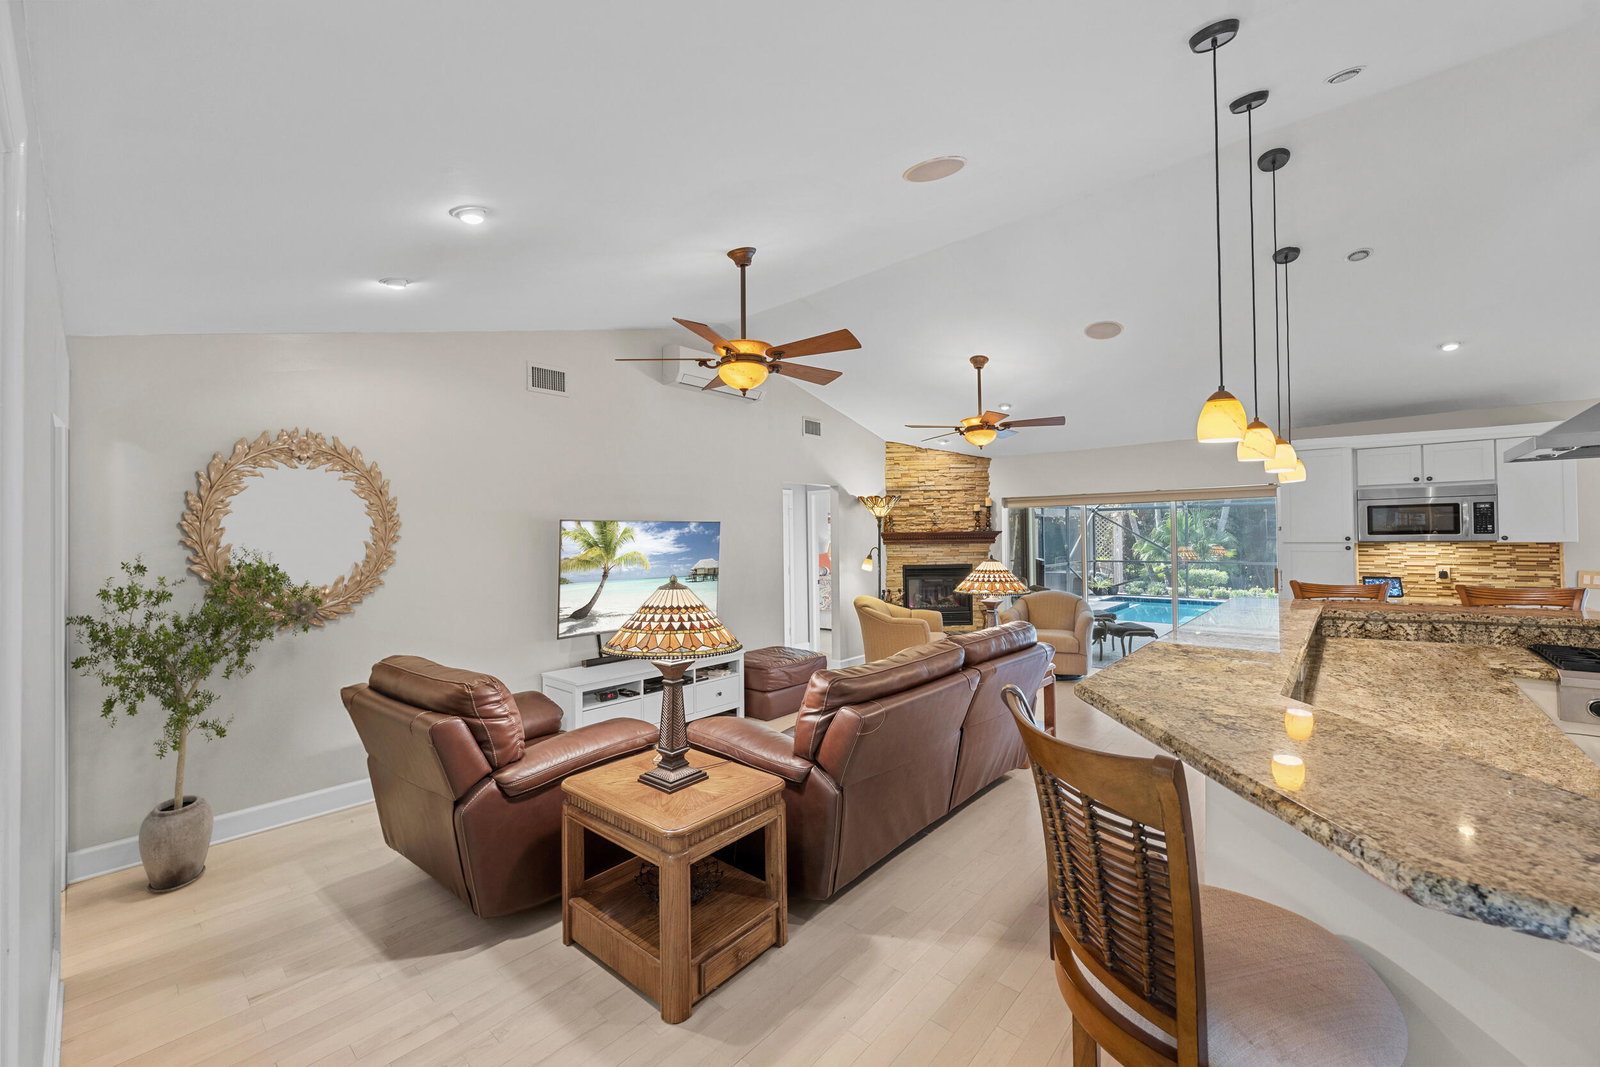
Set on 1.15 acres in Palm Beach Country Estates, this beautifully upgraded 4BR/3BA home offers privacy, space, and modern efficiency with no HOA. Notable features include a whole-house generator, solar panels providing low to minimal electric bills, a 250-gallon in-ground propane tank, and an instant propane hot water heater for energy-efficient living. The chef's kitchen is equipped with double ovens, a - 6 burner gas cooktop, and a built-in steam oven, ideal for both everyday cooking and entertaining. Designed with gatherings in mind, the property features a screened pool with removable child safety fencing, a full outdoor kitchen, and an expansive driveway with ample space for multiple cars, trucks, boats, and recreational vehicles. A separate detached studio/workshop offers exceptional flexibility perfect for an artist's studio, home office, gym, or hobby space. Situated on a quiet street in a prime Jupiter location, this property delivers acreage, upgrades, and lifestyle convenience rarely found together.
/u.realgeeks.media/garygardiner/Gary_Gardiner.png)
Additional Information
- Tax Year
- 2025
- Year Built
- 1986
- Garage Spaces
- 2
- furnished
- Unfurnished
- Pets
- Yes
- View
- Garden, Pool
- Waterfront Description
- None
- Pool
- Yes
- Lot Size
- 1.15
- Construction
- Wood Siding
- Restrictions
- NoRestrictions
- Security
- None, Smoke Detector(s)
- Roof
- Composition, Shingle
- Flooring
- Wood
- Exterior Features
- Built-in Barbecue, Barbecue, Outdoor Living Area
- Water
- Well
- Sewer
- Septic Tank
- Cooling
- Central Air, Ceiling Fan(s)
- Interior Features
- Breakfast Bar, Breakfast Area, Bathtub, Dining Area, Separate/Formal Dining Room, Dual Sinks, Eat-in Kitchen, High Ceilings, Main Level Primary, Split Bedrooms, Soaking Tub, Separate Shower, Bar, Walk-In Closet(s)
- Waterfront
- None
Mortgage Calculator
Listing courtesy of Luxe Key Realty Group, LLC. Contact: