5355 Sea Biscuit Road, Palm Beach Gardens, FL 33418
- $5,250,000
- 4
- BD
- 6
- BA
- 5,254
- SqFt




- List Price
- $5,250,000
- Listing Price
- $5,250,000
- Price Change
- ▼ $345,000 1780612173
- Days on Market
- 306
- MLS#
- R11140038
- Bedrooms
- 4
- Bathrooms
- 6
- Living Sq. Ft
- 5,254
- Approx. Lot Size
- 198 x 300
- Property Class
- Single Family Residential
- Elementary School
- Grove Park
- Middle School
- John F. Kennedy (Palm Beach)
- High School
- Palm Beach Gardens
- Status
- ACTIVE
- County
- Palm Beach
- Region
- 5290
- Development
- PB26
- Subdivision
- Steeplechase
Property Description
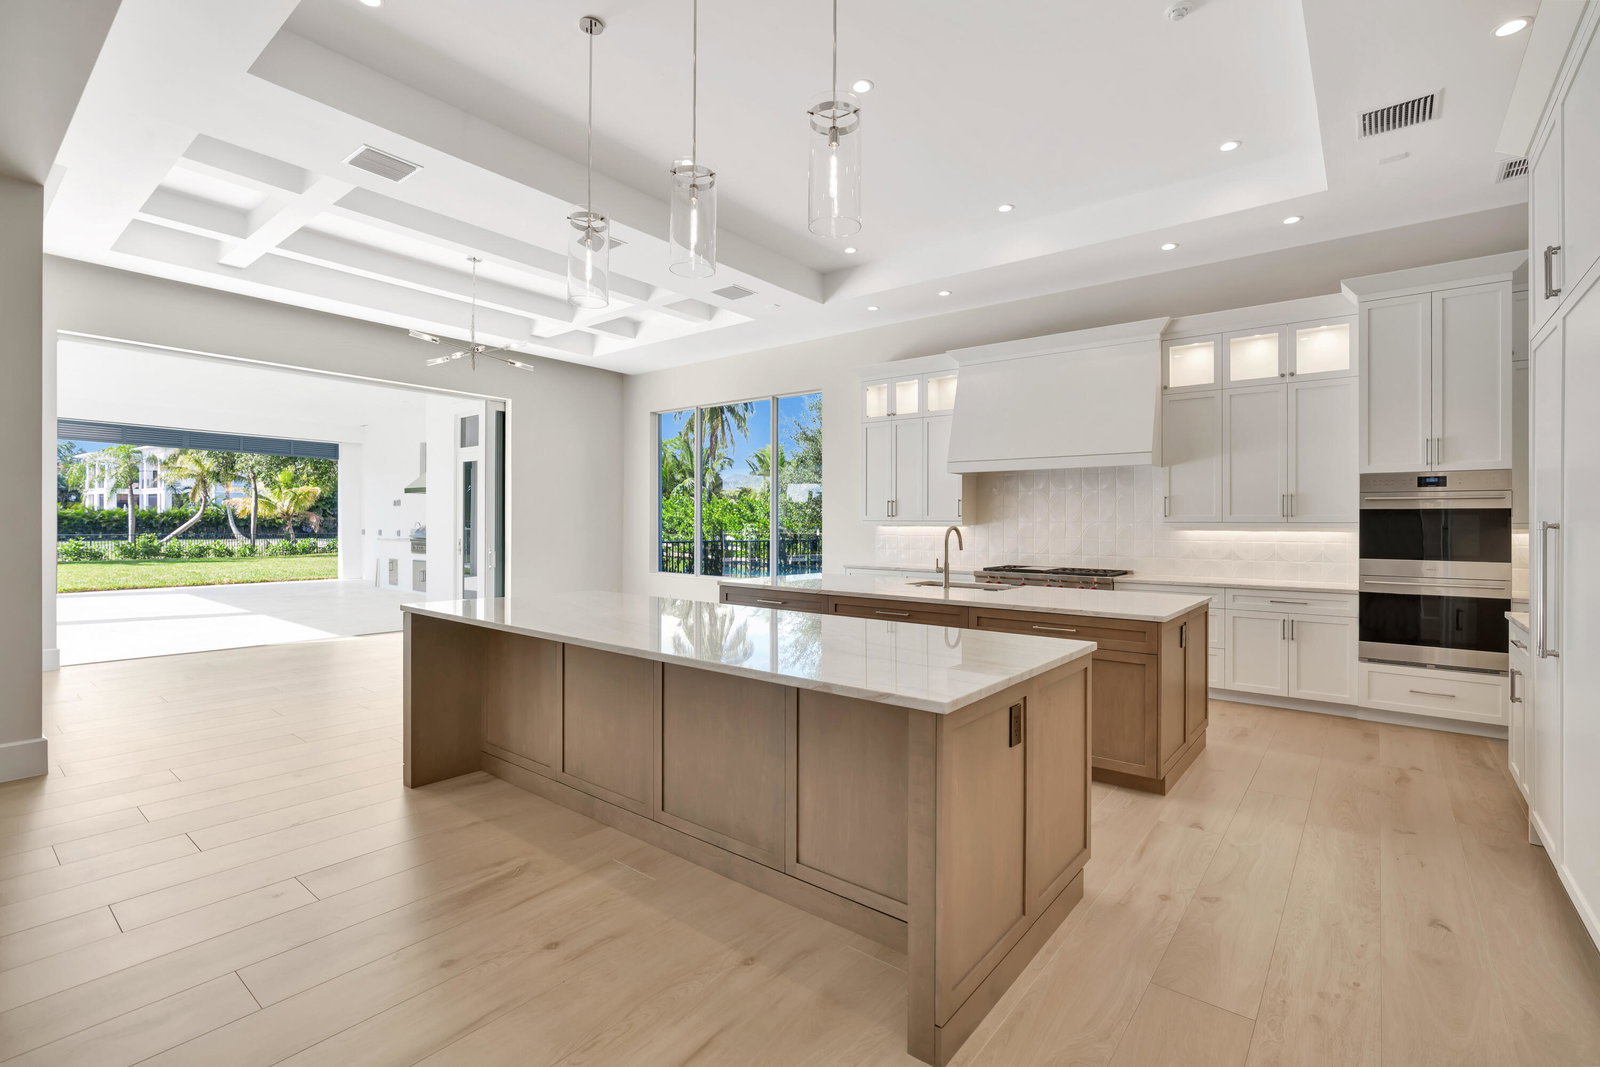
Steeplechase - New Construction Estate - Move In Ready - by Delcrest Homes Welcome to 5355 Seabiscuit, an exceptional one-story new construction estate in the gated community of Steeplechase in Palm Beach Gardens. Designed by YRA Designs, built by Delcrest Homes, and finished with the curated selections of Terri Polimeni Interiors, this 5,600-square-foot residence delivers a level of craftsmanship, scale, and livability that sets a new benchmark for luxury in Steeplechase. Set on 1.07 acres, the home features four bedrooms, four full baths, two half baths, and expansive living and entertaining spaces designed for both elegance and everyday comfort. The gourmet kitchen is a showpiece, featuring dual islands, quartzite countertops, custom wood cabinetry with... full wood boxes, shaker-style fronts, and a full suite of Sub-Zero and Wolf appliances all paneled where possible for a seamless, furniture-grade finish. Custom designer lighting enhances every space, while imported Italian porcelain flooring with rectified edges provides the rich look of wood with superior durability. A custom wet bar adds yet another layer of sophistication, complete with wine refrigeration, beverage center, and sink, making it ideal for entertaining. The owner's suite is a private retreat with a spacious sitting area and an extraordinary walk-in closet measuring over twenty feet in length. The primary bath is spa-worthy, featuring imported porcelain tile, quartz countertops, custom cabinetry, a freestanding tub, a frameless glass shower enclosure, and a dedicated makeup area. The outdoor living spaces are designed to capture the best of South Florida living. A sprawling covered patio easily accommodates both a full dining area and a separate lounge space. The summer kitchen is equipped with a built-in grill, beverage center, and ample counter space for effortless outdoor entertaining. Remote-controlled phantom screens allow you to transition between open-air and screened-in living at the touch of a button. The heated pool and spa are framed by custom lighting and generous yard space, offering enough room for a future guest house, playground, or sport court. Additional features include custom ceiling details such as box beams and extensive hi-hat lighting throughout, all contributing to the home's modern, refined aesthetic. A rare offering in Steeplechase, this brand-new estate combines architectural integrity, premier craftsmanship, and over an acre of usable land delivering the perfect balance of privacy, luxury, and contemporary South Florida living.
/u.realgeeks.media/garygardiner/Gary_Gardiner.png)
Additional Information
- Tax Year
- 2024
- Year Built
- 2026
- Garage Spaces
- 4
- furnished
- Unfurnished
- Pets
- Yes
- Amenities
- Gated, Home Owners Association, None
- View
- Garden
- Waterfront Description
- None
- Pool
- Yes
- Lot Size
- 1.1
- Construction
- Block
- Restrictions
- BuyerApprovalRequired, NoBoats, NoCommercialVehicles, NoRv
- Security
- Security System Owned, Security System, Gated with Guard, Gated Community, Motion Detectors, Smoke Detector(s)
- Roof
- Flat
- Flooring
- Carpet, Wood
- Exterior Features
- Built-in Barbecue, Barbecue, Lighting, Outdoor Kitchen, Outdoor Living Area
- Water
- Public, Well
- Sewer
- Septic Tank
- Cooling
- Central Air, Electric
- Interior Features
- Wet Bar, Bathtub, Closet Cabinetry, Dual Sinks, Entrance Foyer, Family/Dining Room, High Ceilings, Kitchen Island, Custom Mirrors, Main Level Primary, Pantry, Split Bedrooms, Soaking Tub, Separate Shower, Walk-In Closet(s)
- HOA Fee
- $317
- HOA Fee Freq
- Monthly
- Waterfront
- None
- Unit Floor
- 1
Mortgage Calculator
Listing courtesy of Frankel Ball Realty LLC. Contact: