2737 NE 18th Street, Fort Lauderdale, FL 33305
- $4,850,000
- 5
- BD
- 6
- BA
- 4,770
- SqFt






- List Price
- $4,850,000
- Listing Price
- $4,850,000
- Days on Market
- 712
- MLS#
- R11025419
- Bedrooms
- 5
- Bathrooms
- 6
- Living Sq. Ft
- 4,770
- Property Class
- Single Family Residential
- Elementary School
- Bayview
- Middle School
- Sunrise
- High School
- Fort Lauderdale
- Status
- ACTIVE
- County
- Broward
- Region
- 3260
- Development
- FTNE - Ft Lauderdale NE (3240-3270;3350-3380;3440-3450;3700)
- Subdivision
- Coral Ridge North Add
Property Description
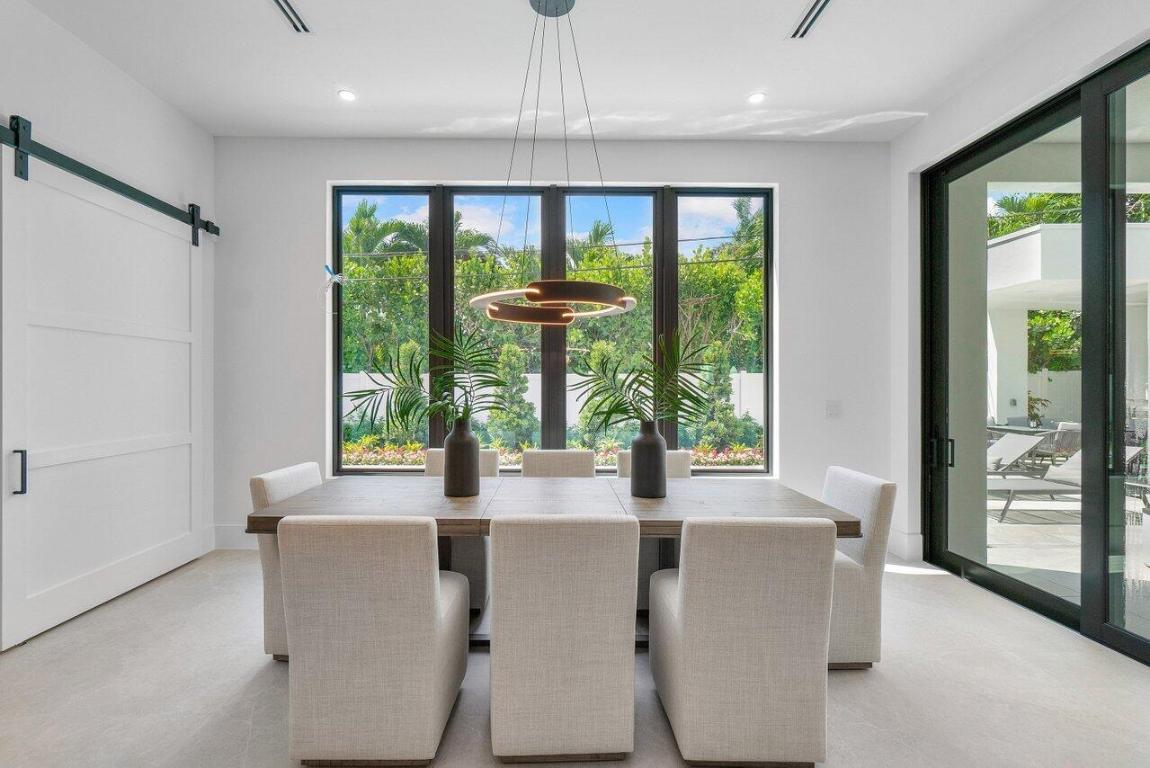
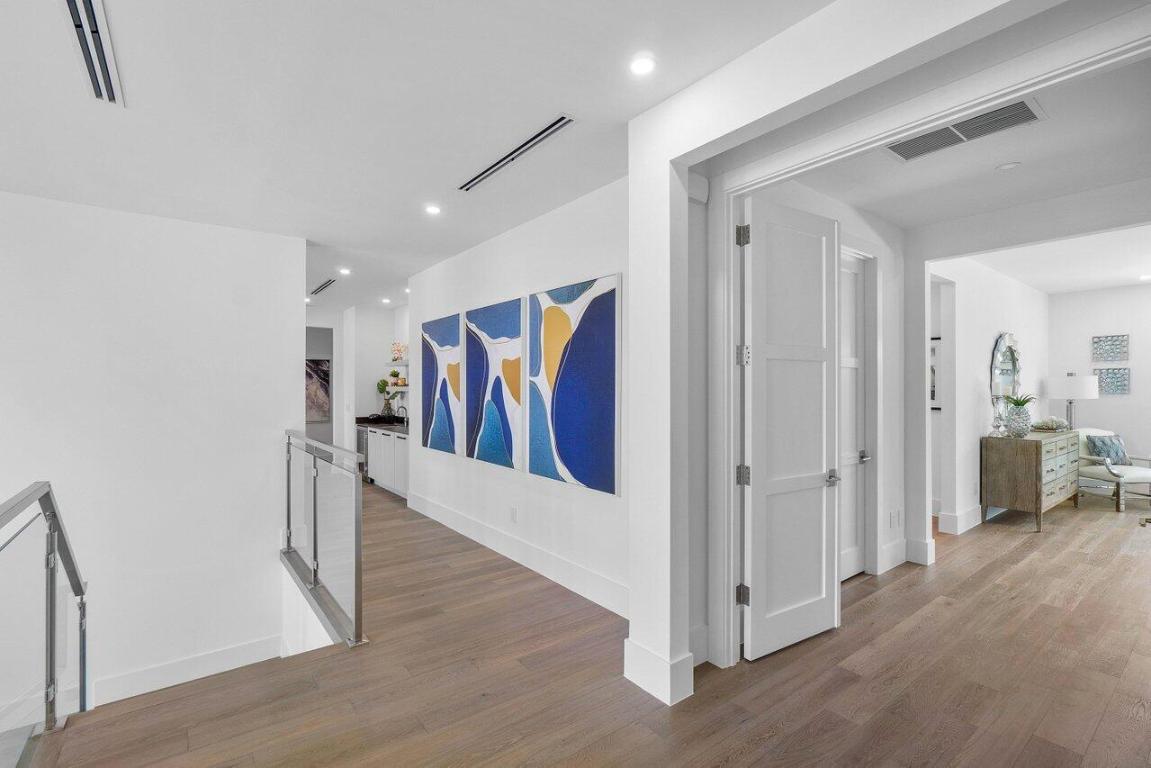
Wecome to your pre-construction paradise! Step into another stunning masterpiece by Mizner Development, where luxury meets functionality. The expansive great room invites you to entertain guests or enjoy tranquil moments with family. The chef's kitchen is a culinary enthusiast's dream, featuring a spacious pantry and top-of-the-line Wolf and Sub-Zero appliances. Hosting gatherings is effortless with the elegant club room and bar, while the office offers a serene space for work or study. Upstairs, the primary suite flows from front to back, with three additional suites, and an expansive loft. Moments from shopping, dining, Ft. Lauderdale's world famous beaches, this is a true lifestyle property. Completion Late 2025. Still time o select custom finishes and features. Five ensuite bedrooms with expansive windows flood the home with natural light, creating a bright and inviting atmosphere. Plus, with A-rated schools nearby, this home is perfect for families. A three-car garage ensures plenty of space for vehicles and storage. You can still select your preferred finishes to match your personal style, making this home truly yours.
/u.realgeeks.media/garygardiner/Gary_Gardiner.png)
Additional Information
- Tax Year
- 2023
- Year Built
- 2025
- Garage Spaces
- 3
- furnished
- Unfurnished
- Pets
- Yes
- View
- Pool
- Waterfront Description
- None
- Pool
- Yes
- Lot Size
- 0.23
- Construction
- Block
- Restrictions
- NoRestrictions
- Flooring
- Wood
- Exterior Features
- Outdoor Kitchen, Outdoor Living Area, Outdoor Shower
- Water
- Public
- Sewer
- Public Sewer
- Cooling
- Central Air
- Interior Features
- Bathtub, Dual Sinks, High Ceilings, Kitchen Island, Pantry, Split Bedrooms, Soaking Tub, Separate Shower, Upper Level Primary, Walk-In Closet(s)
- Waterfront
- None
Mortgage Calculator
Listing courtesy of Tangent Realty Corp. Contact: