10209 Spyglass Way, Boca Raton, FL 33498
- $310,000
- 2
- BD
- 4
- BA
- 2,316
- SqFt






- Sold Price
- $310,000
- List Price
- $375,000
- Listing Price
- $375,000
- Closing Date
- Aug 28, 2026
- Days on Market
- 641
- MLS#
- R11000216
- Bedrooms
- 2
- Bathrooms
- 4
- Living Sq. Ft
- 2,316
- Property Class
- Single Family Residential
- Elementary School
- Sunrise Park
- Middle School
- Eagles Landing
- High School
- Olympic Heights
- Status
- CLOSED
- County
- Palm Beach
- Region
- 4860
- Development
- PB04
- Subdivision
- Stonebridge Country Club Spyglass
Property Description
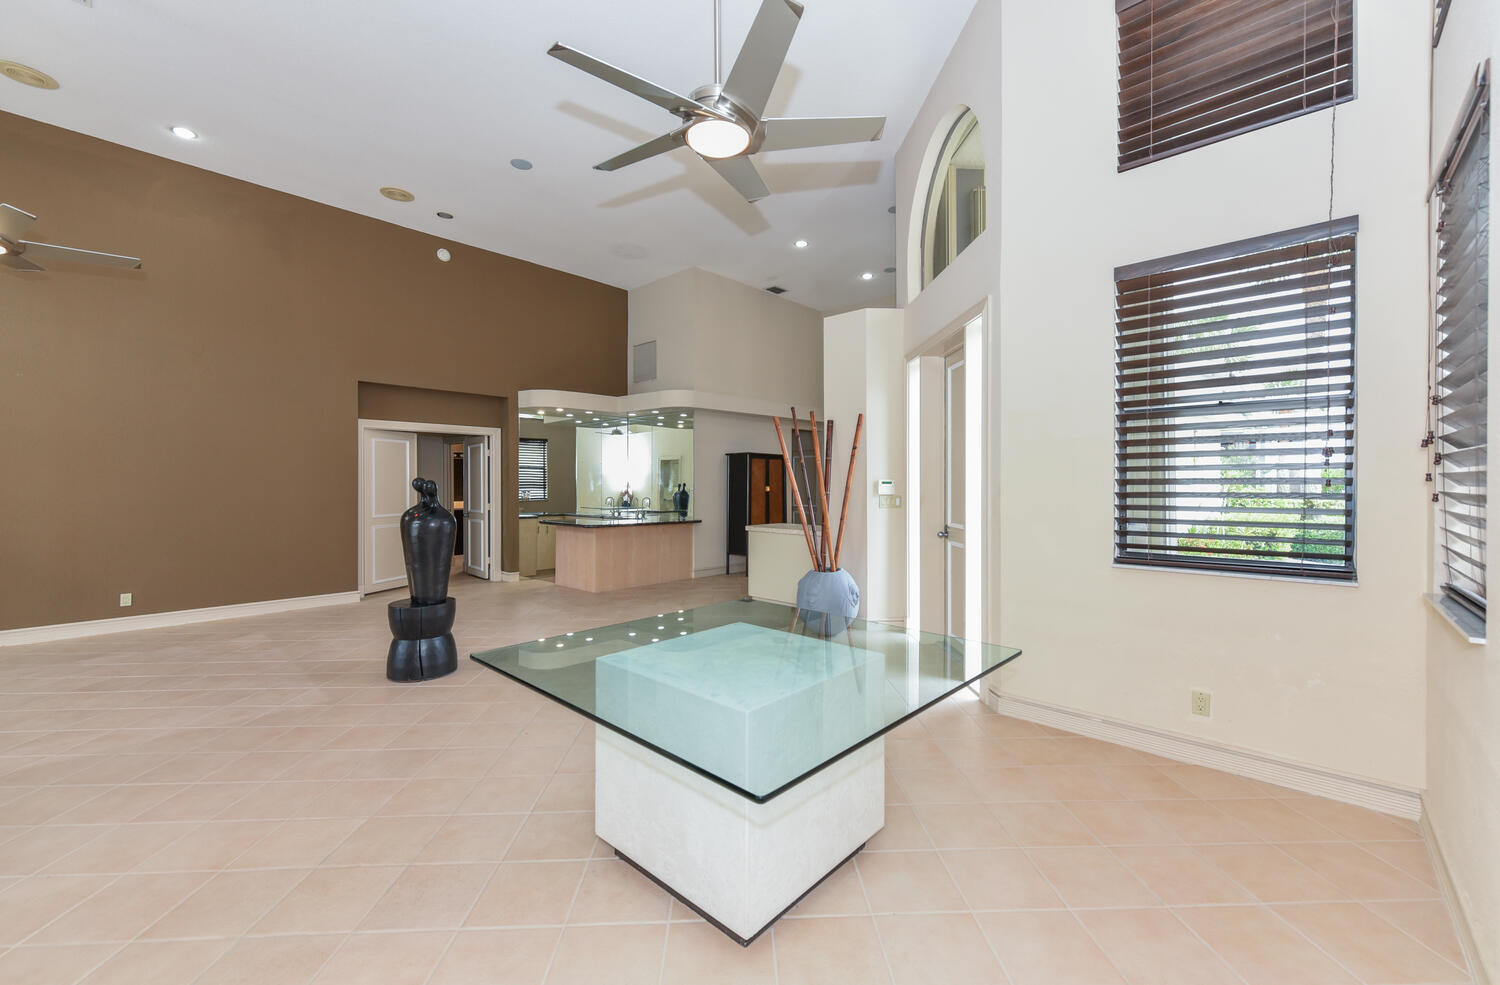
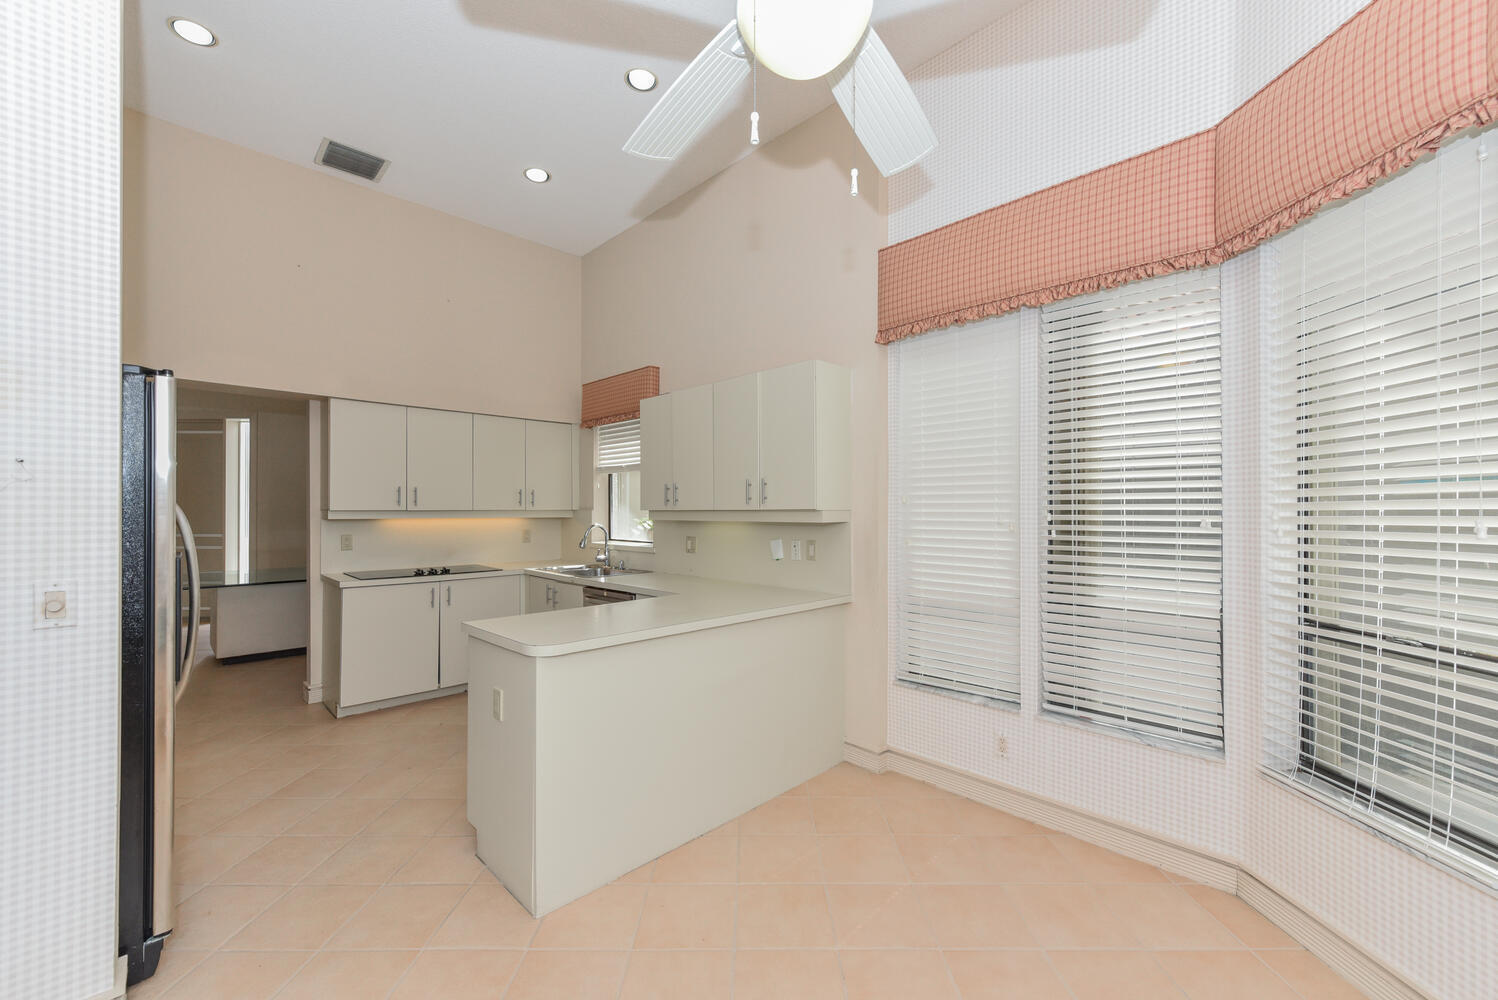
BEST VALUE IN STONEBRIDGE! LOWEST PRICE!! Friendly country club living. Screened pool perfect for relaxing and entertaining. Stonebridge Country Club has much to offer the residents--beautiful clubhouse, activities galore, stunning golf course and many events and activities. This home overlooks the golf course, 2 Bedrooms, 3.1 baths, study and cozy den. Fully screened pool and patio. Original 2-car garage has been converted to a small office, 1-car garage plus a golf cart space. Mandatory non refundable membership $150,000 initiation plus 7% tax plus $15,000 Capital Improvement. Annual club and POA dues approx. $35,000 includes guard gate, ADT fire alarm, cable, WiFi, Lang Mgmt. includes lawn, pickleball, golf, tennis, fitness center, dining, shows.

Additional Information
- Tax Year
- 2023
- Year Built
- 1987
- Garage Spaces
- 1
- furnished
- Unfurnished
- Pets
- Yes
- Amenities
- Basketball Court, Clubhouse, Fitness Center, Gated, Golf Course, Home Owners Association, Pickleball, Pool, Property Manager On-Site, Recreation Facilities, Restaurant, Street Lights, Tennis Court(s), Trail(s)
- View
- Golf Course, Pool
- Waterfront Description
- None
- Pool
- Yes
- Construction
- Block, Stucco
- Restrictions
- BuyerApprovalRequired, NoLease1stYearOwned, NoCommercialVehicles, NoRv, RentalRestriction
- Security
- Gated with Guard, Gated Community, Smoke Detector(s), Security Guard
- Roof
- Spanish Tile
- Flooring
- Carpet, Ceramic Tile
- Exterior Features
- Outdoor Living Area
- Water
- Public
- Sewer
- Public Sewer
- Cooling
- Central Air, Ceiling Fan(s), Electric
- Interior Features
- Wet Bar, Bidet, Breakfast Area, Bathtub, Cathedral Ceiling(s), Dining Area, Separate/Formal Dining Room, Dual Sinks, Entrance Foyer, Garden Tub/Roman Tub, High Ceilings, Main Level Primary, Split Bedrooms, Soaking Tub, Separate Shower, Vaulted Ceiling(s), Bar, Walk-In Closet(s)
- HOA Fee
- $655
- HOA Fee Freq
- Monthly
- Waterfront
- None
How much is your home worth?
...get instant property value now!
Mortgage Calculator
Listing courtesy of Luxury Partners Realty. Contact:
Selling Office: Douglas Elliman.