111 Fiesta Way, Fort Lauderdale, FL 33301
- $10,200,000
- 6
- BD
- 8
- BA
- 6,303
- SqFt




- List Price
- $10,200,000
- Listing Price
- $10,200,000
- Days on Market
- 192
- MLS#
- F10556501
- Bedrooms
- 6
- Bathrooms
- 8
- Living Sq. Ft
- 6,303
- Property Class
- Single Family Residential
- Elementary School
- Harbordale
- Middle School
- Sunrise
- High School
- Fort Lauderdale
- Status
- ACTIVE
- County
- Broward
- Region
- 3280
- Development
- FTSE - Ft Lauderdale SE (3280-3282;3600;3800)
- Subdivision
- Nurmi Isles Island No 3
Property Description
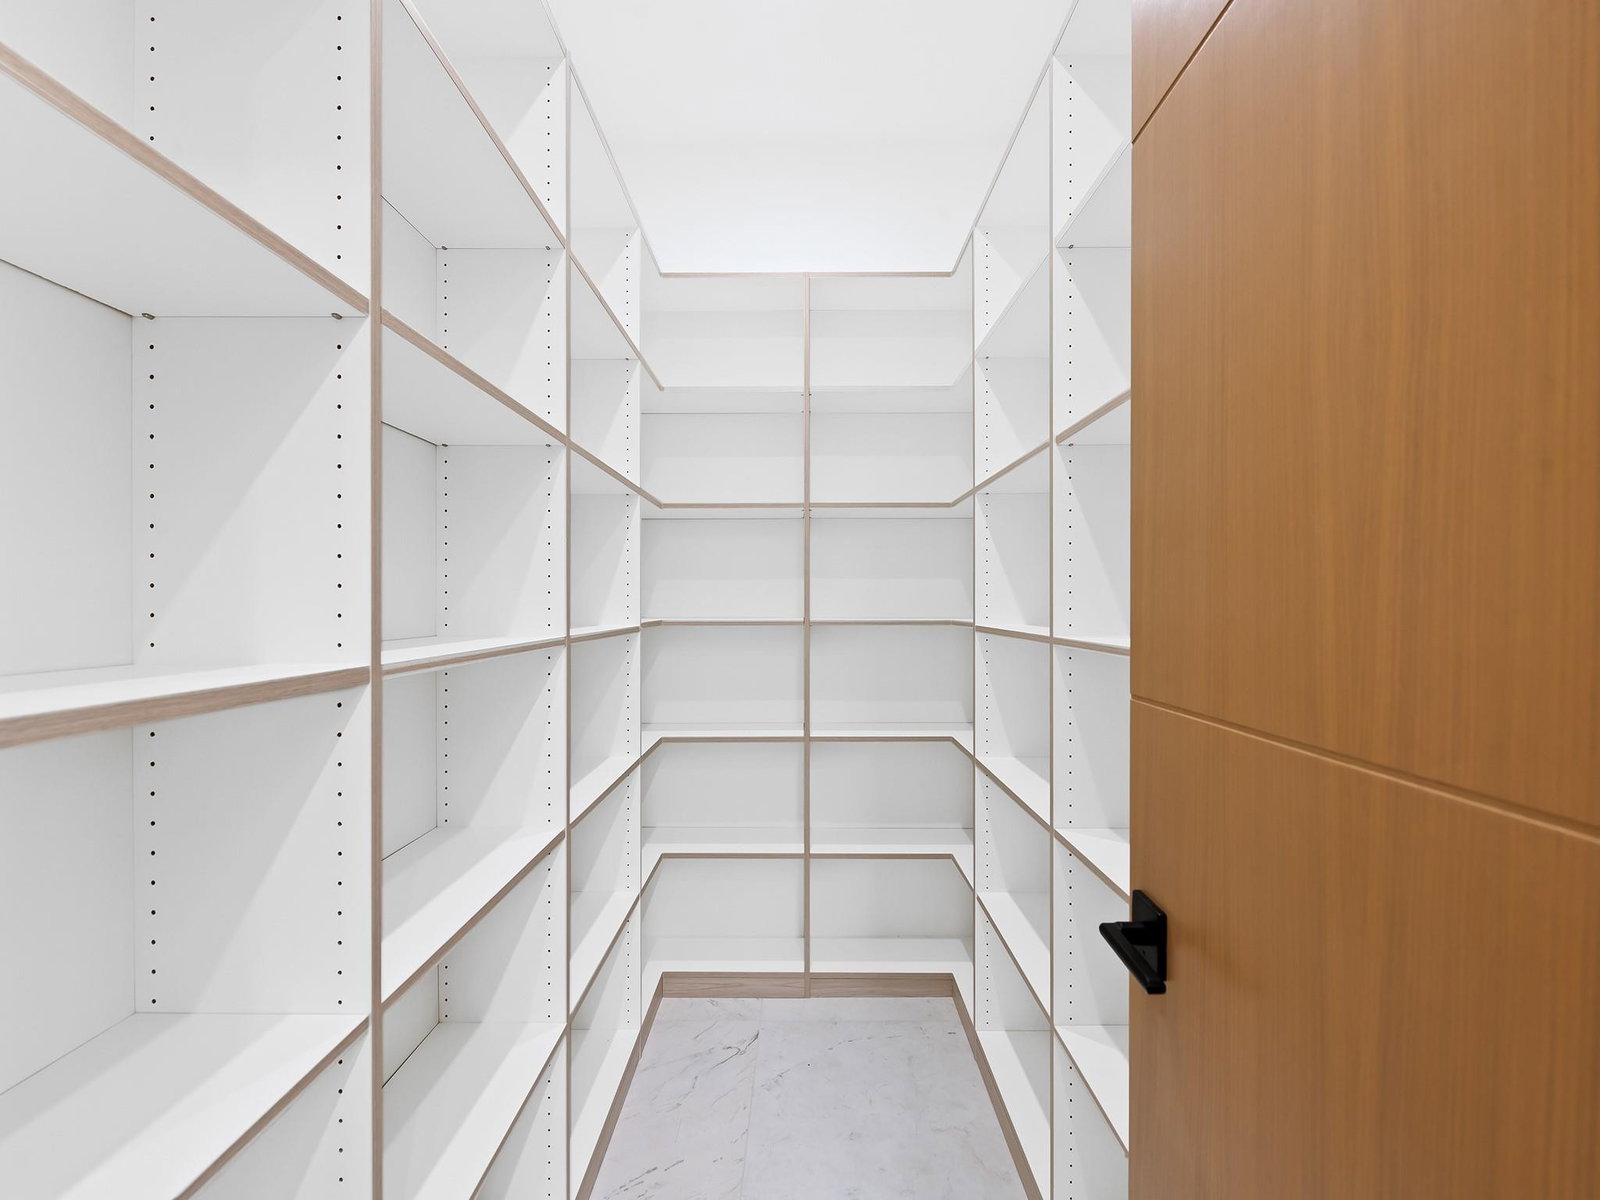
New Construction 2026! Nestled in a prime Fort Lauderdale location, this property is a masterclass in modern luxury and architectural brilliance. Spanning 6,303 square feet with an elevated 8.1-foot foundation, this 6-bedroom, 7.5-bathroom estate is a boater's paradise, boasting an 85-foot dock with direct ocean access and no fixed bridges. Inside, an elevator or the architectural mitered marble staircase connects the impeccably designed levels, leading to a private, third-floor primary sanctuary and an additional second-floor primary suite. The interior is defined by exquisite natural stone and millwork, including Volakas marble floors, striking sawtooth tambour wood accents on the bar and Montoro Dolomite fireplace. A powder room adorned in Calacatta Macchia Vecchia marble. Culinary enthusiasts will thrive in the kitchen, which features custom local oak cabinetry, an oversized quartzite marble counter, a Silgranit sink, and a spacious butler's pantry wrapped in Ocean Blue Quartzite. This same stunning blue stone extends to the outdoor kitchen, which overlooks a heated saline pool with a custom water feature and a full porcelain-tiled cabana bath. Built with meticulous attention to detail, from dual laundry rooms and motorized silver shades to heavy oak-wrapped composite doors, a 4-car garage, and a dramatic Black Basalt stone entry, this estate offers an unparalleled resort-style living experience just minutes from the airport.
/u.realgeeks.media/garygardiner/Gary_Gardiner.png)
Additional Information
- Tax Year
- 2025
- Year Built
- 2026
- Garage Spaces
- 4
- Pets
- Yes
- Amenities
- Boat Facilities, Boating
- View
- Canal, Pool
- Waterfront Description
- Canal Access, Canal Front
- Pool
- Yes
- Lot Size
- 0.23
- Construction
- Block
- Restrictions
- NoRestrictions
- Roof
- Composition
- Flooring
- Marble
- Exterior Features
- Built-in Barbecue, Balcony, Barbecue, Outdoor Living Area
- Water
- Public
- Sewer
- Public Sewer
- Cooling
- Central Air
- Interior Features
- Breakfast Bar, Bathtub, Closet Cabinetry, Dining Area, Separate/Formal Dining Room, Dual Sinks, Eat-in Kitchen, Elevator, High Ceilings, Kitchen Island, Main Level Primary, Pantry, Sitting Area in Primary, Soaking Tub, Separate Shower, Upper Level Primary, Bar, Walk-In Closet(s)
- Waterfront
- Canal Access, Canal Front
Mortgage Calculator
Listing courtesy of Compass Florida, LLC. Contact: