6191 S Petaluma Drive, Boca Raton, FL 33433
- $512,000
- 3
- BD
- 2
- BA
- 1,860
- SqFt


- Sold Price
- $512,000
- List Price
- $525,000
- Listing Price
- $525,000
- Closing Date
- Jun 22, 2026
- Days on Market
- 102
- MLS#
- F10555518
- Bedrooms
- 3
- Bathrooms
- 2
- Living Sq. Ft
- 1,860
- Approx. Lot Size
- 7037
- Property Class
- Single Family Residential
- Elementary School
- Verde K-8
- Middle School
- Boca Raton Community
- High School
- Boca Raton
- Status
- CLOSED
- County
- Palm Beach
- Region
- 4580
- Subdivision
- Camino Woods 02
Property Description
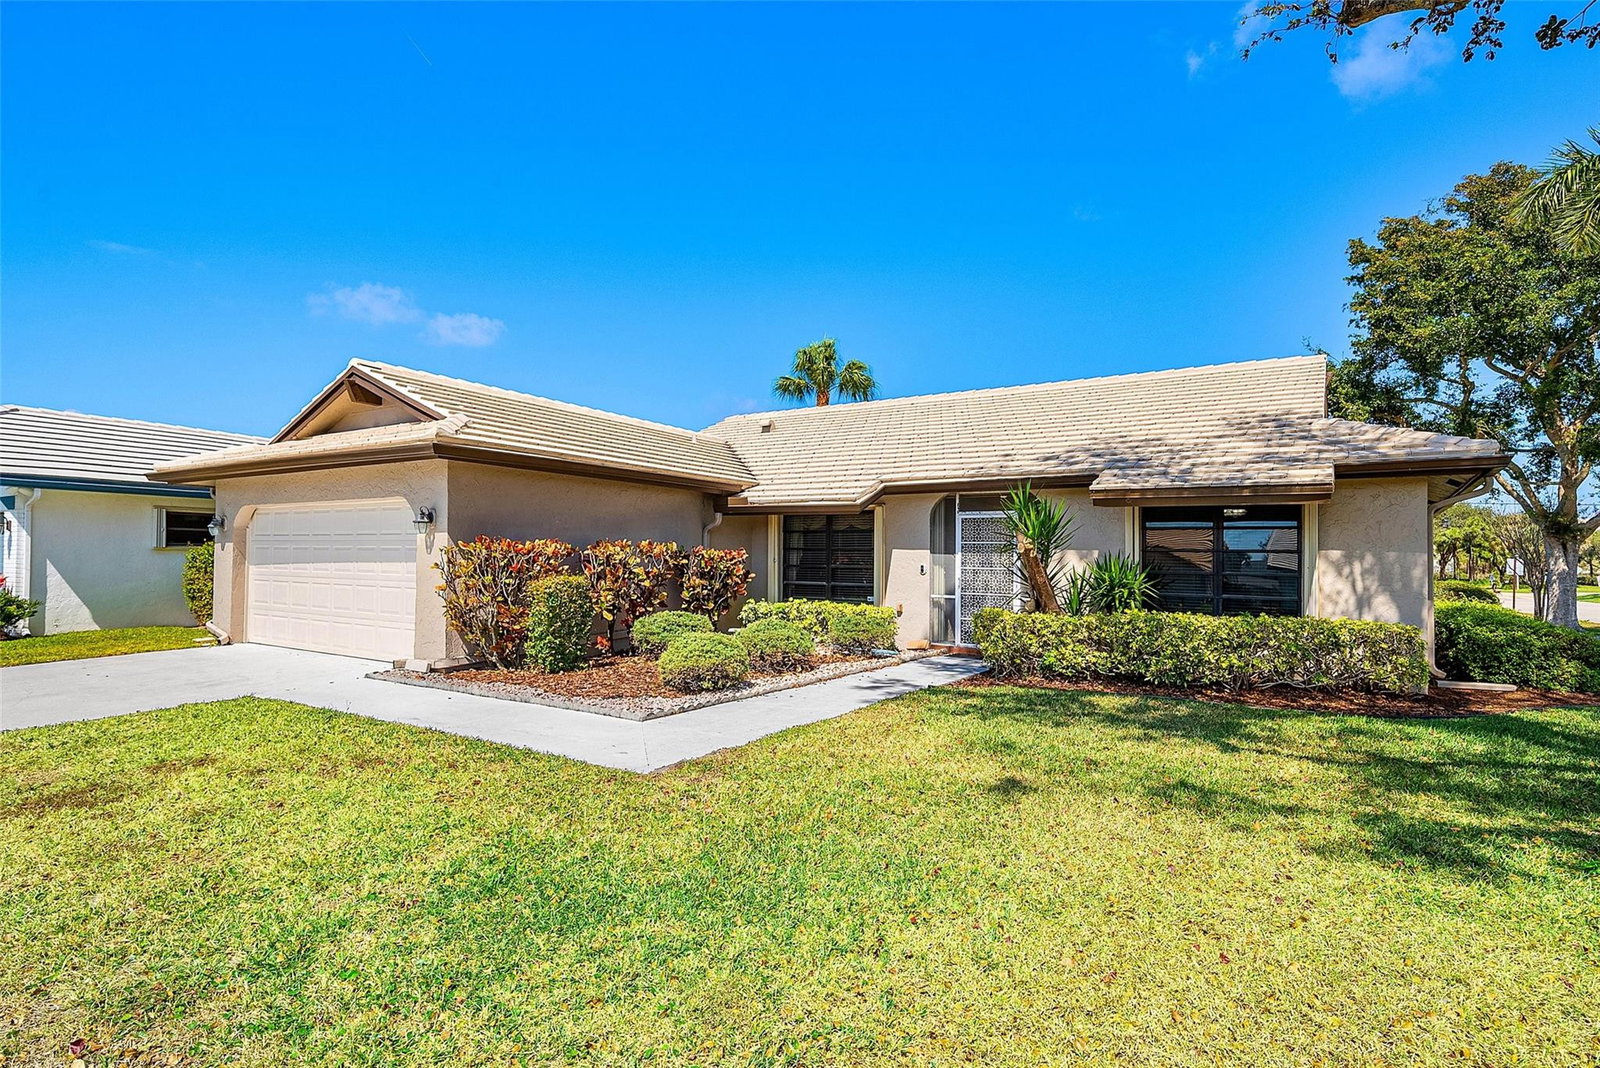
3 bed 2 bath corner lot in Camino Woods II- great location in Boca- close to Town Center, 95 & Turnpike. As soon as you walk into this well-maintained home, you are welcomed with warm colors & tons of natural light. Beautiful open great room w/ high ceiling height flows out to a covered patio. Additional open-air patio space is accessible from the eat-in kitchen, which overlooks the back gardens and canal view. All hard surface flooring throughout NO CARPET! NEW ROOF IN 2018. Beautiful Porecelain tile in the main areas and luxury vinyl floors in bedrooms. Beautiful and bright kitchen with upgraded stainless steel appliances, under& over-cabinet lighting, and plenty of storage. Garage Refrigerator and generator stays- Active 55+ community. Don't let this one go- it will not last! Updated highlights in this Boca beauty: Interior painting has just been refreshed, and all landscaping has been updated. 55 and over community -HOA maintains your lawn care and trimming and access to Pool, clubhouse and hot tub. Blinds added, New roof 2018, Updated HVAC system in 2023, Recessed LED lights and speakers in the ceiling of the Great room, removal and addition of all new insulation in the attic space, American Home Shield Warranty for systems and appliances (both refrigerators), which expires on June 26, 2026.

Additional Information
- Tax Year
- 2025
- Year Built
- 1980
- Garage Spaces
- 2
- furnished
- Unfurnished
- Pets
- Yes
- Amenities
- Clubhouse, Home Owners Association, Pool, Spa/Hot Tub, Street Lights
- View
- Canal, Garden
- Waterfront Description
- Canal Access, Canal Front, None
- Lot Size
- 0.16
- Construction
- Block, Stucco
- Restrictions
- OtherRestrictions
- Security
- Smoke Detector(s)
- Roof
- Flat, Tile
- Flooring
- Ceramic Tile, Other, Tile, Vinyl
- Exterior Features
- Outdoor Living Area, Porch
- Water
- Public
- Sewer
- Public Sewer
- Cooling
- Central Air, Ceiling Fan(s)
- Interior Features
- Bedroom on Main Level, Breakfast Area, Dual Sinks, Family/Dining Room, Living/Dining Room, Main Level Primary, Separate Shower
- HOA Fee
- $400
- HOA Fee Freq
- Monthly
- Waterfront
- Canal Access, Canal Front, None
- Unit Floor
- 1
How much is your home worth?
...get instant property value now!
Mortgage Calculator
Listing courtesy of BHHS EWM Realty. Contact:
Selling Office: Keller Williams Coastal Partners.