11729 Rock Lake Terrace, Boynton Beach, FL 33473
- $675,000
- 4
- BD
- 3
- BA
- 2,737
- SqFt



- List Price
- $675,000
- Listing Price
- $675,000
- Price Change
- ▼ $50,000 1784575641
- Days on Market
- 160
- MLS#
- F10554759
- Bedrooms
- 4
- Bathrooms
- 3
- Living Sq. Ft
- 2,737
- Property Class
- Single Family Residential
- Elementary School
- Sunset Palms
- Middle School
- West Boynton
- High School
- Park Vista
- Status
- ACTIVE UNDER CONTRACT
- County
- Palm Beach
- Region
- 4720
- Development
- PB13
- Subdivision
- Canyon Springs
Property Description
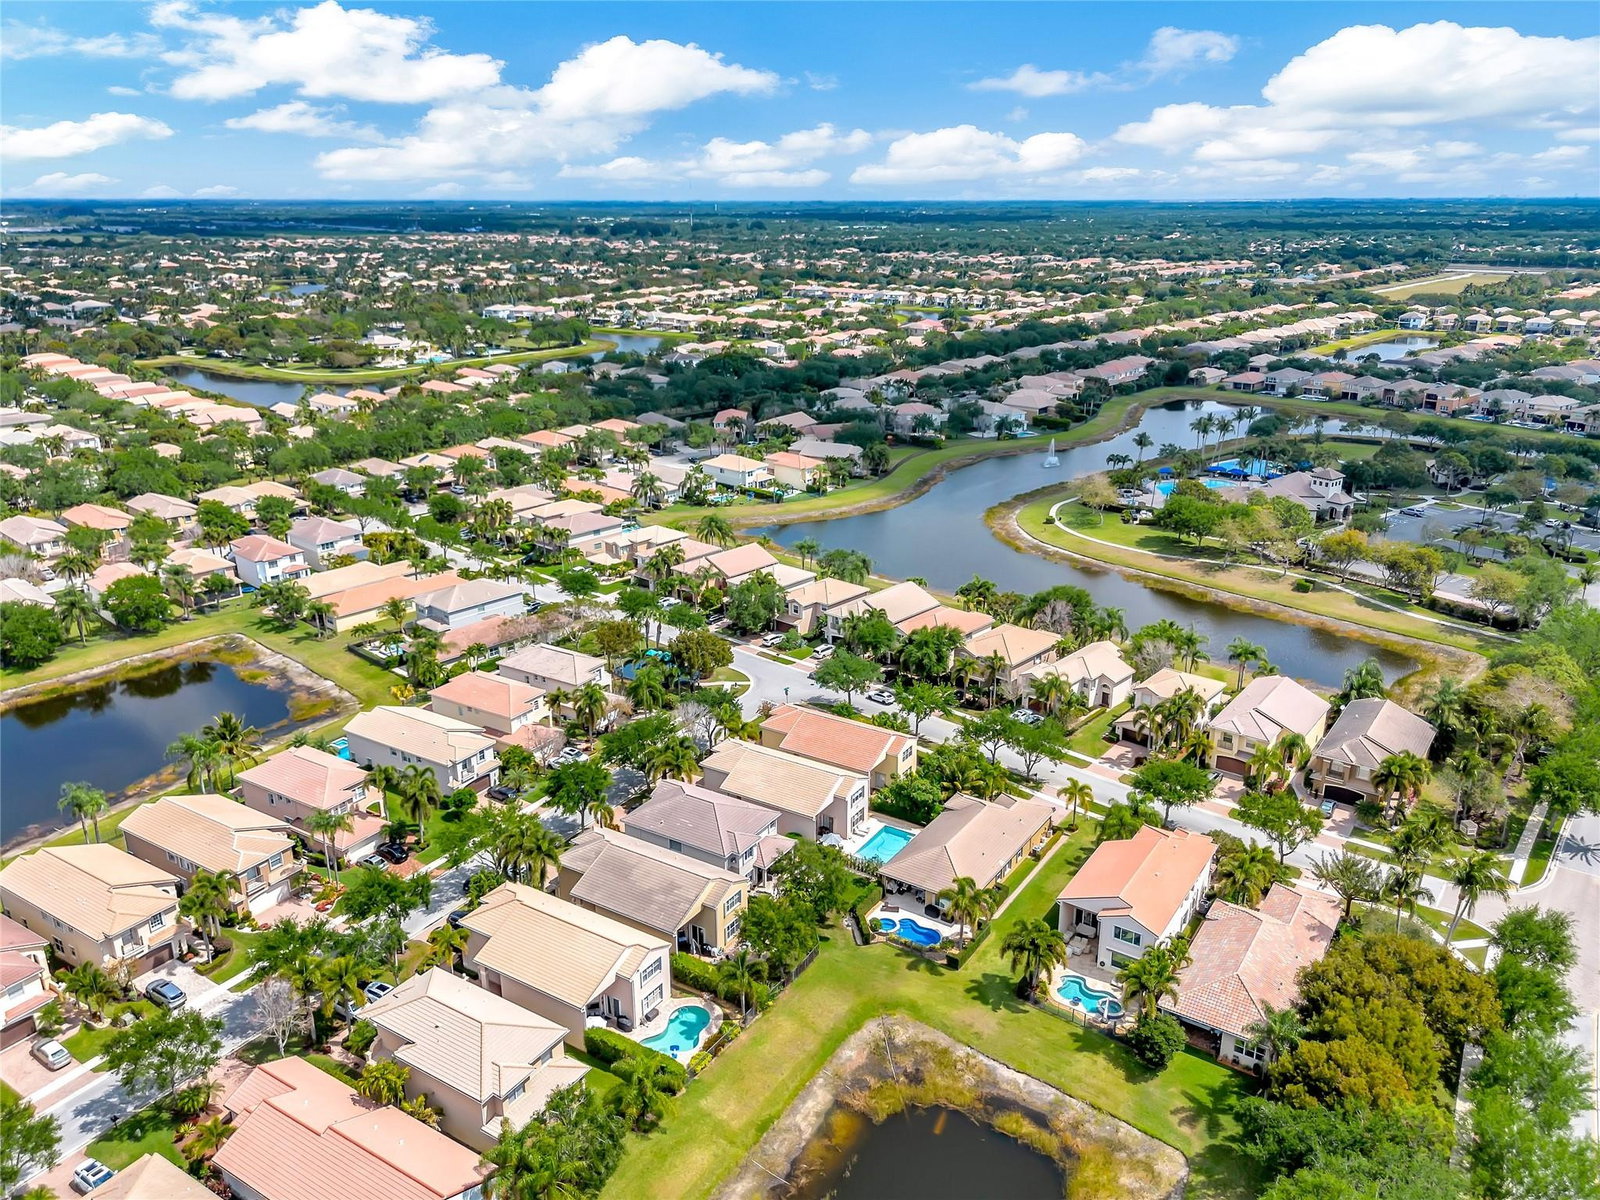
Blowout Sale! Investor Flip Goldmine!! Best priced 2-story home in Canyon Springs! NEW 2026 ROOF, PAINT,& FIXTURES! Stunning 4-Bedroom, 3-Bathroom Jasmine model home on a fully fenced 8,100 sq. ft. corner lot! Features an open-concept layout, 20-foot ceilings, formal dining area, 2-car garage, and generously sized bedrooms — perfectly blending comfort and potential. Enjoy resort-style living with amenities including a clubhouse, pool, state-of-the-art gym, nursery, tennis courts, event halls and much more! With an ARV of $850K+, this property offers immediate equity for buyers ready to quickly maximize upside potential. Nestled in one of Boynton's most desirable neighborhoods, just minutes from shopping, schools, dining, and major highways — this is an opportunity you don't want to miss!
/u.realgeeks.media/garygardiner/Gary_Gardiner.png)
Additional Information
- Tax Year
- 2025
- Year Built
- 2007
- Garage Spaces
- 2
- Pets
- Yes
- Amenities
- Fitness Center, Gated, Home Owners Association
- View
- Garden
- Lot Size
- 0.19
- Construction
- Block
- Restrictions
- NoRestrictions
- Security
- Gated Community
- Roof
- Barrel
- Flooring
- Tile
- Exterior Features
- Outdoor Living Area, Tennis Court(s)
- Water
- Public
- Sewer
- Public Sewer
- Cooling
- Central Air
- Interior Features
- Bathtub, Dining Area, Separate/Formal Dining Room, Jetted Tub, Soaking Tub, Separate Shower, Upper Level Primary
- HOA Fee
- $1,461
- HOA Fee Freq
- Quarterly
- Unit Floor
- 1
Mortgage Calculator
Listing courtesy of United Realty Group Inc.. Contact: