7543 Orchid Hammock Drive, West Palm Beach, FL 33412
- $625,000
- 3
- BD
- 2
- BA
- 2,347
- SqFt






- List Price
- $625,000
- Listing Price
- $625,000
- Days on Market
- 15
- MLS#
- B26085735
- Bedrooms
- 3
- Bathrooms
- 2
- Living Sq. Ft
- 2,347
- Property Class
- Condo
- Elementary School
- Pierce Hammock
- Middle School
- Western Pines
- High School
- Seminole Ridge
- Status
- ACTIVE UNDER CONTRACT
- County
- Palm Beach
- Region
- 5540
- Development
- PB25
- Building Name
- Ibis - Orchid Hammock
Property Description
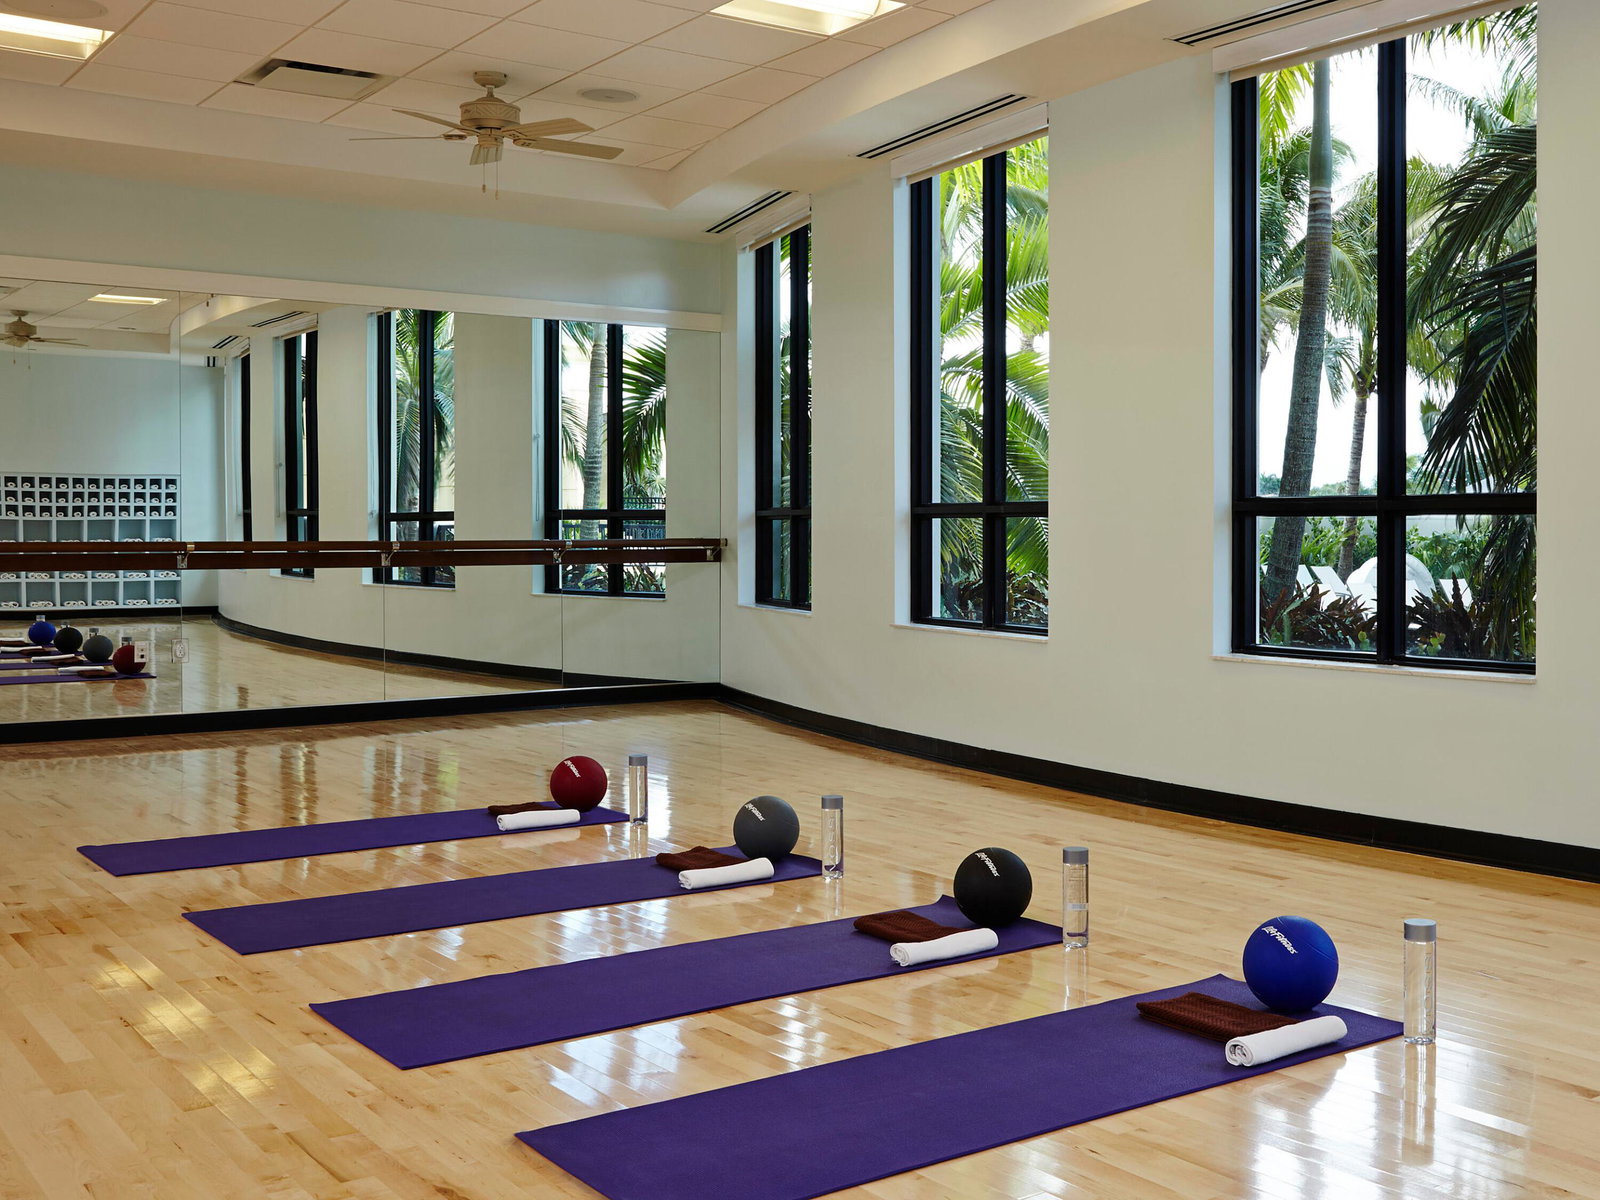
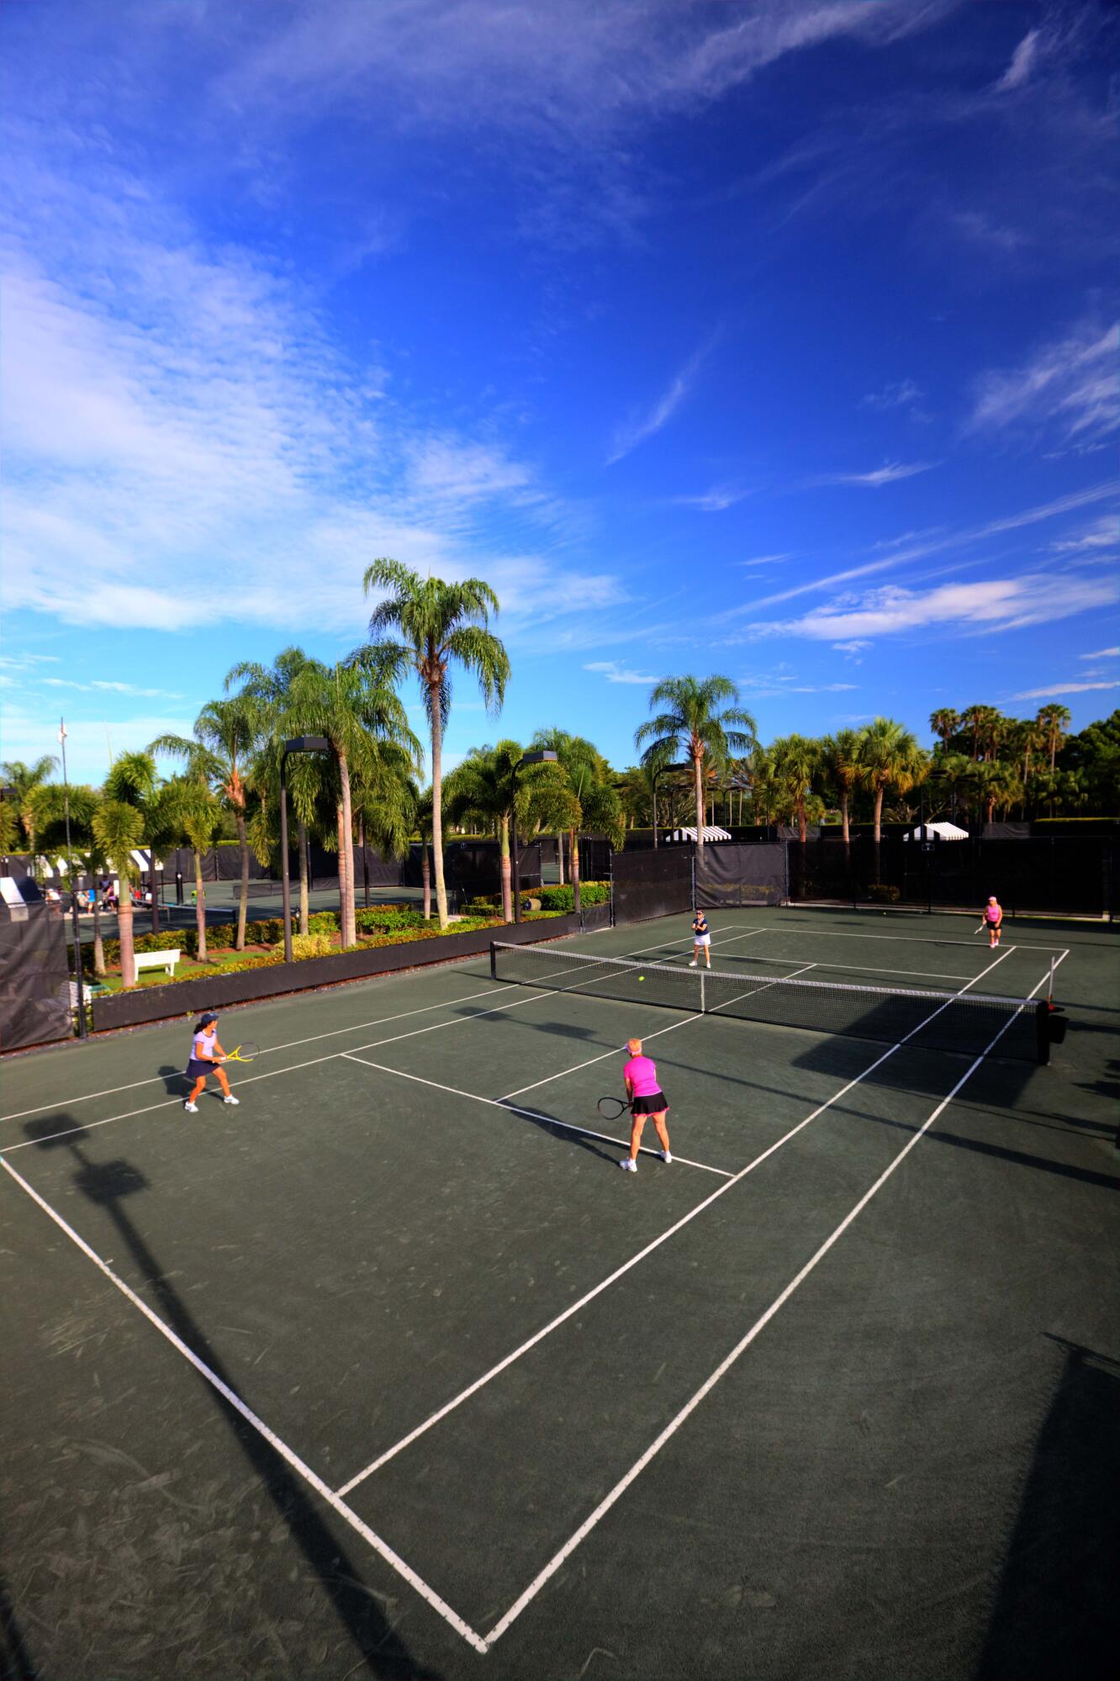
IMMEDIATE PREMIER GOLF MEMBERSHIP AVAILABLE | NEW ROOFS + GUTTERS AND EXTERIOR PAINTING (2025). Owned and designed by an interior designer, this beautifully appointed first-floor condominium combines sophisticated interiors, exceptional privacy, and breathtaking 180-degree views of the Nicklaus-designed Heritage Course's 14th hole. Due-west exposure showcases spectacular sunsets, while a quiet cul-de-sac setting and desirable positioning provide expansive side-yard views and added privacy from neighboring residences. Immaculately maintained and thoughtfully enhanced, the interiors showcase designer light fixtures, elegant sconces, custom window treatments, and upscale finishes—all personally selected by the owner to create a cohesive, refined aesthetic. Crown molding throughout and a custom built-in in the den/third bedroom add architectural detail and functionality. The spacious eat-in kitchen features upgraded cabinetry and new under-cabinet lighting, complemented by a new refrigerator and microwave with an air-fryer feature. Upgrades in the bathrooms extend the home's sophisticated design. The primary suite offers a relaxing retreat, while the sweeping golf course backdrop brings a sense of openness and serenity to the home. Enjoy the beauty of the course throughout the day and vibrant sunset skies in the evening—an exceptional setting for both quiet relaxation and entertaining. Additional enhancements include a new washing machine and garage door opener. Significant community improvements—including new roofs, gutters, and exterior painting completed in 2025—further enhance this move-in-ready offering. With its designer pedigree, first-floor convenience, and panoramic golf views, this residence presents a compelling opportunity to enjoy the Ibis lifestyle. Centrally located within The Club at Ibis, this home offers access to an extraordinary private club experience featuring a 90,000-square-foot clubhouse, three Nicklaus-family championship golf courses, exceptional dining venues, a fitness complex and spa, and premier tennis and pickleball facilities. An IMMEDIATE PREMIER GOLF MEMBERSHIP is available with the purchase, providing the opportunity to enjoy the highest level of Ibis's renowned golf lifestyle from the start.

Additional Information
- Tax Year
- 2025
- Year Built
- 2002
- Garage Spaces
- 2
- furnished
- Unfurnished
- Pets
- Yes
- Amenities
- Basketball Court, Beach Rights, Bocce Court, Clubhouse, Dog Park, Fitness Center, Gated, Golf Course, Library, Maintenance, Park, Pickleball, Playground, Pool, Putting Green(s), Restaurant, Sauna, Security, Sidewalks, Spa/Hot Tub, Tennis Court(s)
- View
- Golf Course, Water
- Construction
- CBS (Concrete Block Structure), Block
- Restrictions
- Buyer Approval Required, No Lease 1st Year Owned, No Commercial Vehicles, No RV, No Truck, OK To Lease
- Security
- Security System Owned, Security System, Security Gate, Gated Community, Smoke Detector(s), Security Guard
- Roof
- Concrete, Flat, Tile
- Flooring
- Carpet, Ceramic Tile, Tile
- Exterior Features
- Outdoor Living Area
- Water
- Public
- Sewer
- Public Sewer
- Cooling
- Central Air, Ceiling Fan(s)
- Interior Features
- Built-in Features, Bathtub, Split Bedrooms, Soaking Tub, Separate Shower, Walk-In Closet(s)
- HOA Fee
- $2,063
- HOA Fee Freq
- Quarterly
- Unit Floor
- 1
How much is your home worth?
...get instant property value now!
Mortgage Calculator
Listing courtesy of The Telchin Group LLC. Contact: