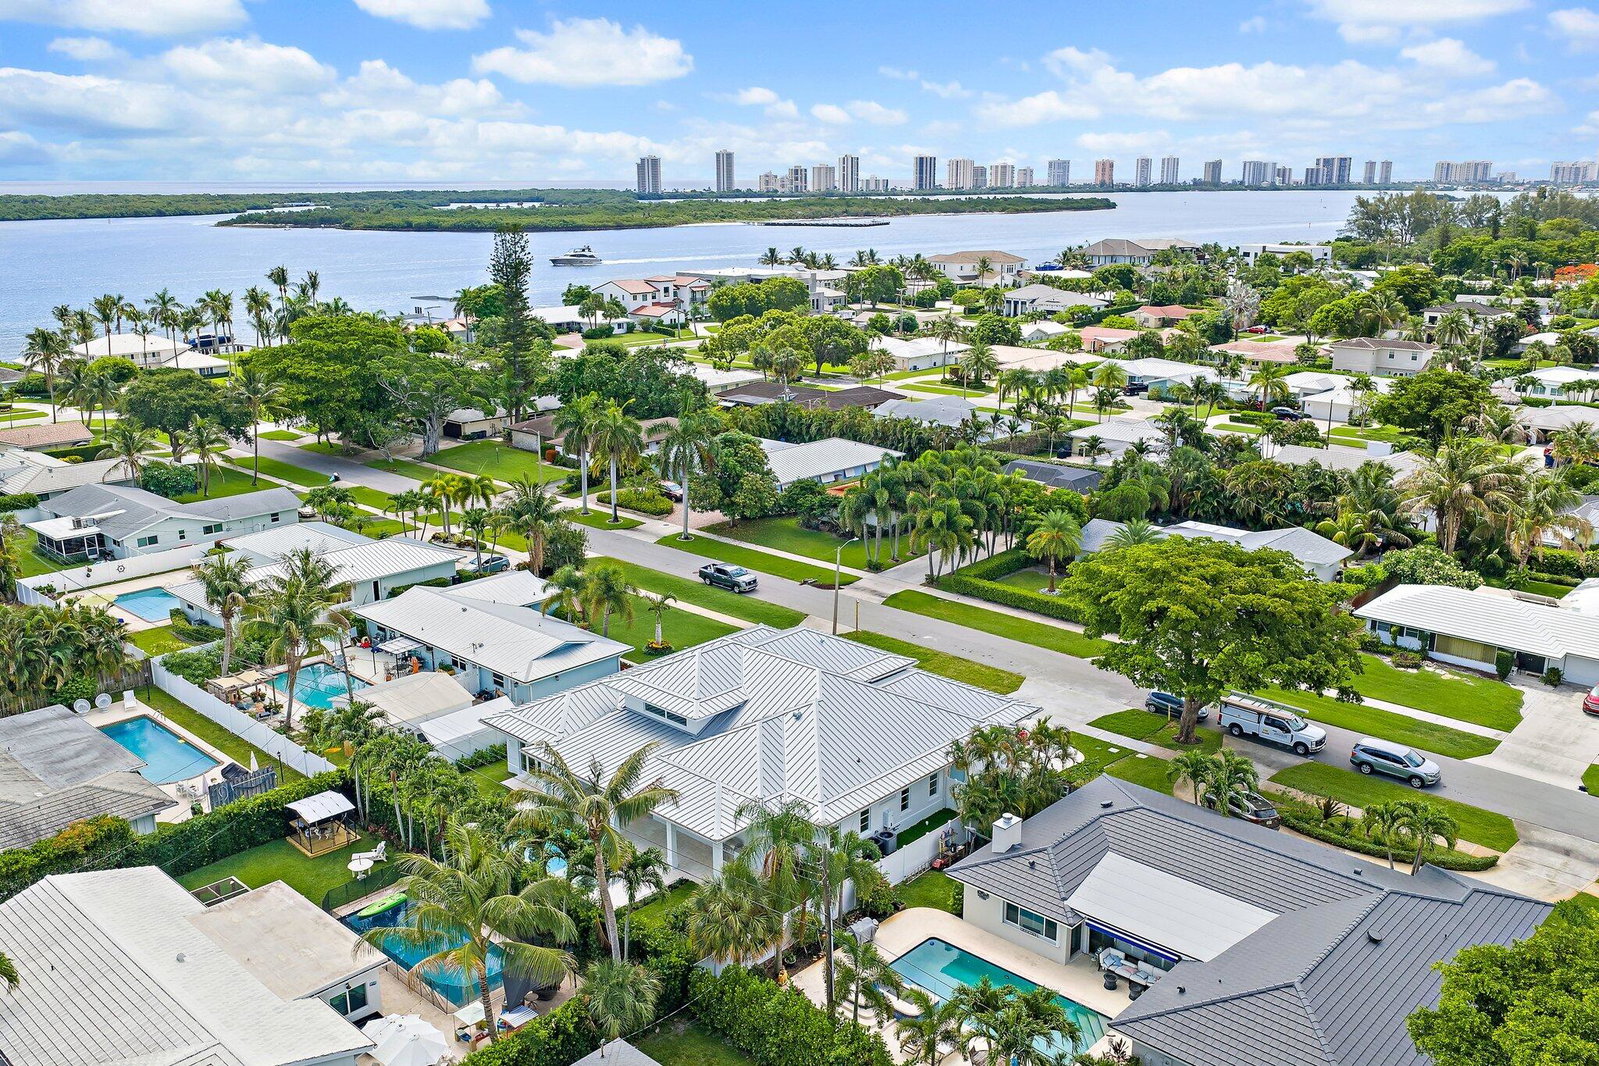
131 Dory Road S, North Palm Beach, FL 33408
- $3,395,000
- 4
- BD
- 4
- BA
- 3,270
- SqFt




- List Price
- $3,395,000
- Listing Price
- $3,395,000
- Days on Market
- 3
- MLS#
- B26074670
- Bedrooms
- 4
- Bathrooms
- 4
- Living Sq. Ft
- 3,270
- Property Class
- Single Family Residential
- Elementary School
- The Conservatory School at North Palm Beach
- Status
- ACTIVE
- County
- Palm Beach
- Region
- 5250
- Development
- PB28
- Subdivision
- Yacht Club Addition
Property Description
The Contemporary Coastal Village lifestyle awaits in this stunning brand-new 2026 construction, one-story, four-bedroom, four-bathroom pool home, mere moments from Lakeside Park in the heart of North Palm Beach! Beyond the stately foyer, natural light pours through this perfectly appointed open-concept residence, finished with white oak flooring and designed with no detail overlooked. Entertain in the great room featuring a vaulted ceiling with exposed beams, custom bar cabinetry, and seamless flow to the dining area overlooking the pool and lushly landscaped backyard. The stunning chef's kitchen showcases a custom-crafted range hood, beautiful white custom cabinetry with glass display panels and under-cabinet lighting, Quartz countertops, a timeless tile backsplash, pot filler, custom cabinet-front double refrigerator/freezers, and stainless-steel Thermador appliances, including a gas range, glass-front wine cooler, and island-mounted power drawer microwave. The center island offers bar seating and abundant under-counter storage. Retreat to the spacious primary suite featuring a custom walk-in closet and a tranquil spa-inspired primary bath with dual vanities, an expansive walk-in shower with bespoke tile and rain shower head, and a Roman tub. Two additional spacious bedrooms, situated across the split floor plan, feature en-suite bathrooms with custom marble vanities, frameless glass showers with uniquely curated tile finishes, and walk-in closets. Located just off the foyer, the fourth bedroom features an adjacent full bathroom with a marble vanity, frameless glass shower, all finished in marble, making it equally suited as a home office or den. The spacious laundry room, complete with raised washer and dryer platforms and abundant storage cabinetry, is finished with striking tile and leads to a custom built-in drop zone. Relax on the covered North-facing patio beneath pecky cypress and tongue-and-groove ceilings, complete with an outdoor kitchen overlooking the saltwater pool with swim shelf, heater, and chiller, and raised spa with spillover. The paver driveway leads to a spacious two-car garage plus dedicated golf cart storage, featuring epoxy floors and LED lighting. Additional upgrades include an indoor/outdoor sound system, custom closets, designer lighting and hardware, and much more. Enjoy all that desirable, membership-optional North Palm Beach has to offer : new clubhouse, restaurants and bar, redesigned Jack Nicklaus Signature golf, driving range, tennis center, Olympic-sized swimming pool with splash play area, private boat ramp, marina, playgrounds, parks, organized activities, all minutes from the area's best education, dining, shopping, and Palm Beach International Airport!
/u.realgeeks.media/garygardiner/Gary_Gardiner.png)
Additional Information
- Tax Year
- 2025
- Year Built
- 2026
- Garage Spaces
- 2
- furnished
- Unfurnished
- Pets
- Yes
- View
- Garden, Pool
- Pool
- Yes
- Lot Size
- 0.25
- Construction
- Block
- Restrictions
- OtherRestrictions
- Roof
- Metal
- Flooring
- Engineered Hardwood, Tile
- Exterior Features
- Outdoor Kitchen, Outdoor Living Area
- Water
- Public
- Sewer
- Public Sewer
- Cooling
- Central Air, Ceiling Fan(s)
- Interior Features
- Bedroom on Main Level, Bathtub, Closet Cabinetry, Dual Sinks, Entrance Foyer, Eat-in Kitchen, High Ceilings, Kitchen Island, Living/Dining Room, Main Level Primary, Pantry, Split Bedrooms, Soaking Tub, Separate Shower, Vaulted Ceiling(s), Walk-In Closet(s)
Mortgage Calculator
Listing courtesy of Illustrated Properties LLC (Co. Contact: