7743 Villa D Este Way, Delray Beach, FL 33446
- $1,775,000
- 3
- BD
- 3
- BA
- 2,494
- SqFt




- List Price
- $1,775,000
- Listing Price
- $1,775,000
- Days on Market
- 6
- MLS#
- B26073376
- Bedrooms
- 3
- Bathrooms
- 3
- Living Sq. Ft
- 2,494
- Property Class
- Single Family Residential
- Elementary School
- Calusa (Palm Beach)
- Middle School
- Omni
- High School
- Spanish River
- Status
- ACTIVE
- County
- Palm Beach
- Region
- 4640
- Development
- PB09
- Subdivision
- Addison Reserve Pars 7 And 8
Property Description
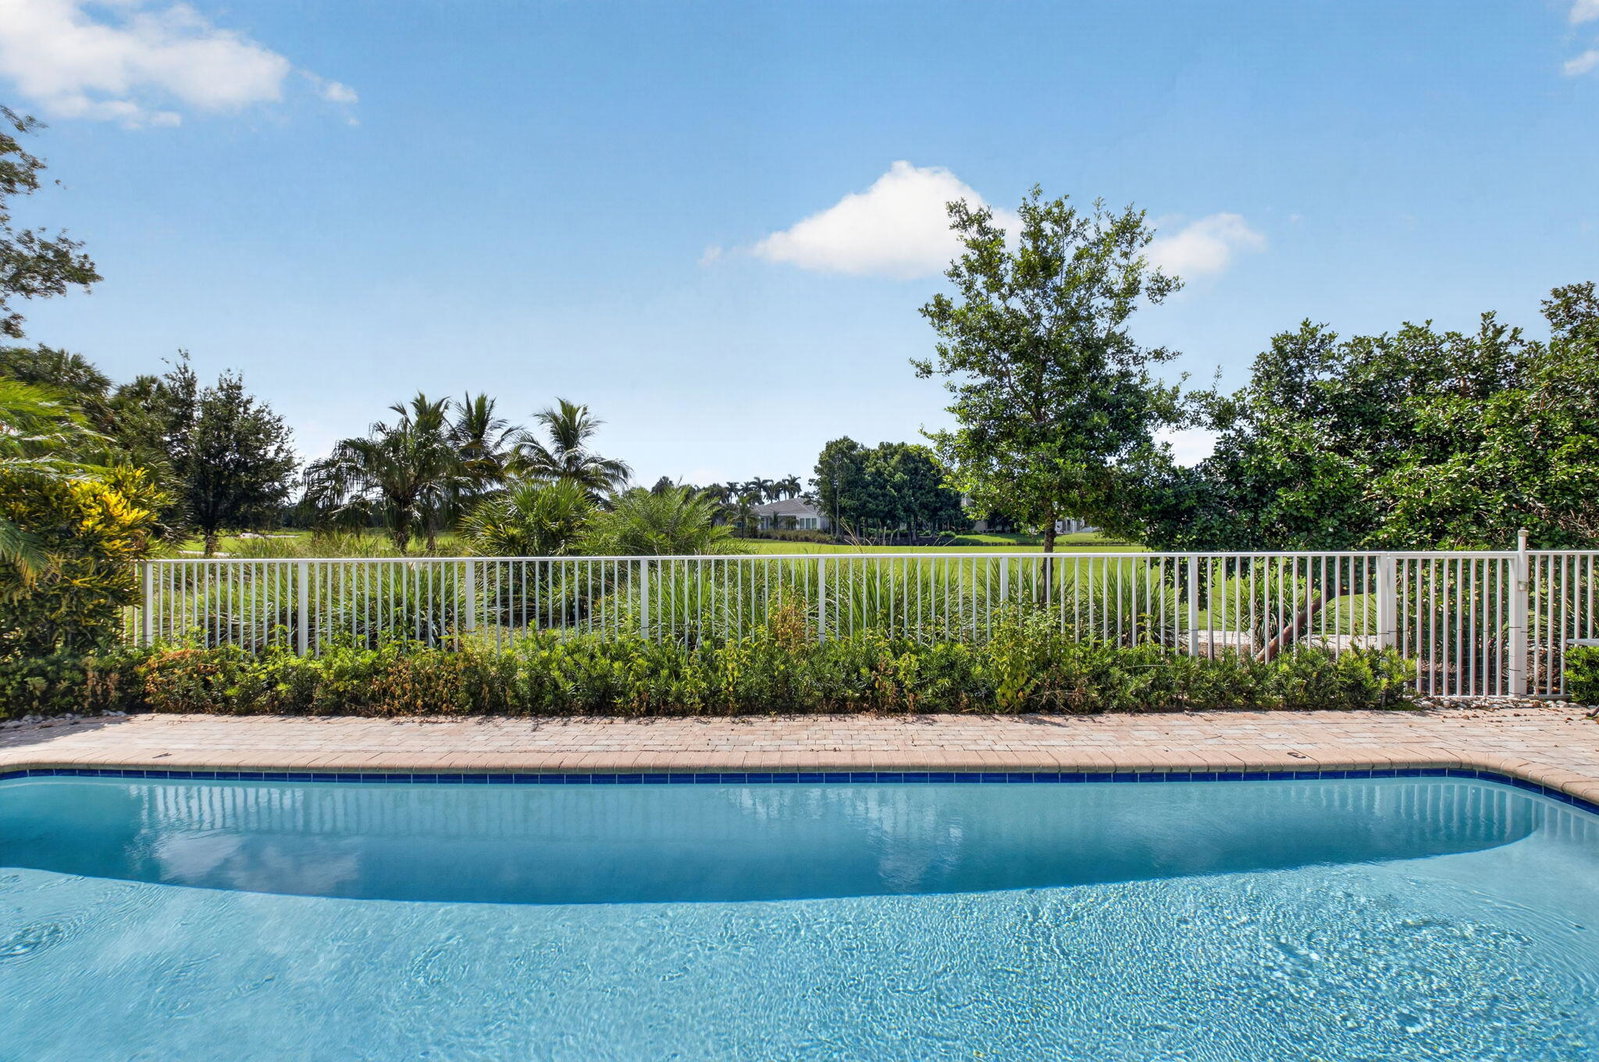
Spectacular golf course views, new flooring, impact windows throughout, and seamless indoor-outdoor living define this immaculate, move-in-ready home. This beautifully upgraded one-story residence features 3 bedrooms, 3 baths, and a versatile flex room ideal for a home office, den or guest room. From the moment you enter, you'll be captivated by the expansive fairway views and abundant natural light. Impact-rated bi-fold doors open completely to the patio, creating the perfect setting for entertaining. Additional highlights include oversized closets, updated systems, a full-house generator, and exceptional attention to detail throughout. Enjoy world-class amenities, championship golf, tennis, pickleball, fitness, dining and an unmatched lifestyle in award-winning Addison Reserve CC.
/u.realgeeks.media/garygardiner/Gary_Gardiner.png)
Additional Information
- Tax Year
- 2025
- Year Built
- 1997
- Garage Spaces
- 2
- furnished
- Negotiable
- Pets
- Yes
- Amenities
- Basketball Court, Car Wash Area, Clubhouse, Dog Park, Fitness Center, Gated, Golf Course, Home Owners Association, Management, Pickleball, Pool, Property Manager On-Site, Putting Green(s), Recreation Facilities, Restaurant, Security, Sidewalks, Spa/Hot Tub, Street Lights, Tennis Court(s)
- View
- Golf Course
- Pool
- Yes
- Lot Size
- 0.24
- Construction
- Block, Other
- Restrictions
- BuyerApprovalRequired
- Security
- Security System, Gated with Guard, Gated Community, Security Guard
- Roof
- Spanish Tile
- Flooring
- Engineered Hardwood, Marble, Other
- Exterior Features
- Outdoor Living Area
- Water
- Public
- Sewer
- Public Sewer
- Cooling
- Central Air, Ceiling Fan(s), Electric, Zoned
- Interior Features
- Breakfast Bar, Built-in Features, Bathtub, Closet Cabinetry, Dual Sinks, Entrance Foyer, Eat-in Kitchen, Family/Dining Room, High Ceilings, Kitchen Island, Main Level Primary, Pantry, Split Bedrooms, Soaking Tub, Separate Shower, Walk-In Closet(s)
- Equipment/Appliances Included
- Generator
- HOA Fee
- $333
- HOA Fee Freq
- Monthly
Mortgage Calculator
Listing courtesy of Lang Realty/ BR. Contact: