1840 NW 13TH Street Unit 102, Delray Beach, FL 33445
- $234,900
- 2
- BD
- 2
- BA
- 1,335
- SqFt




- List Price
- $234,900
- Listing Price
- $234,900
- Days on Market
- 7
- MLS#
- B26072821
- Bedrooms
- 2
- Bathrooms
- 2
- Living Sq. Ft
- 1,335
- Property Class
- Condo
- Elementary School
- Crosspointe
- Middle School
- Carver Community
- High School
- Atlantic
- Status
- ACTIVE
- County
- Palm Beach
- Region
- 4530
- Development
- PB08
- Building Name
- 9
Property Description
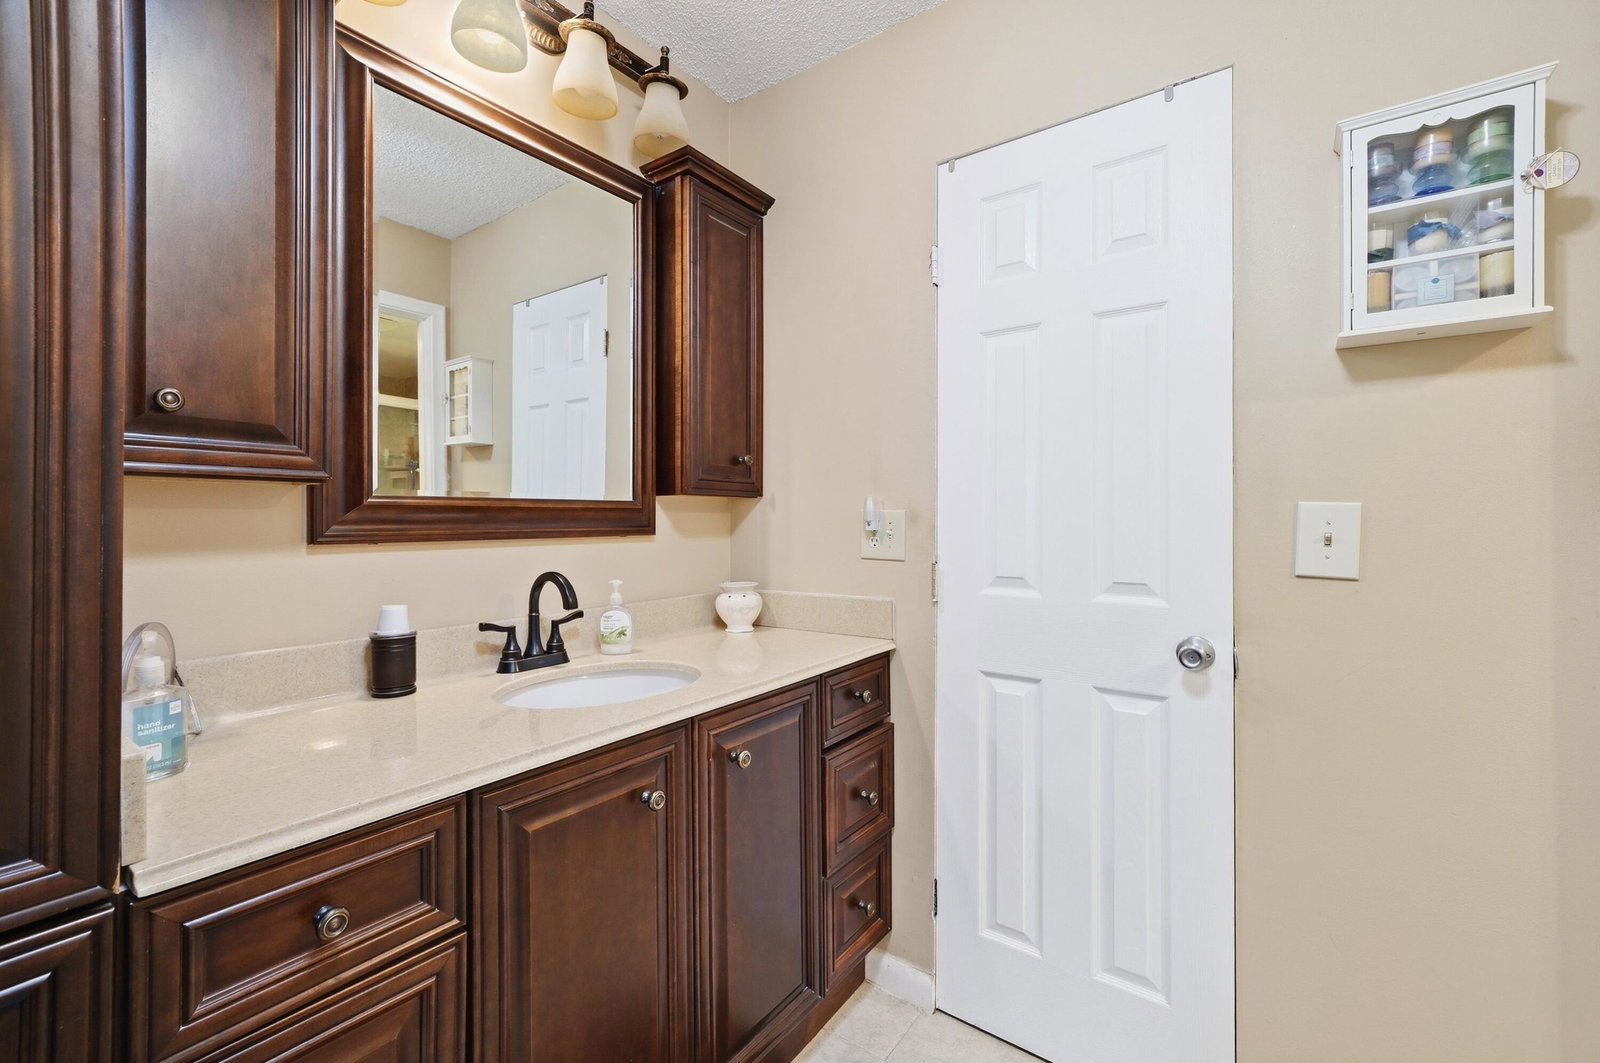
Comfortable living awaits in this two-bedroom, two-bathroom condominium at Pines of Delray North. Spanning 1,335 square feet, this unit offers comfortable proportions and thoughtful layout. The waterfront location provides a distinctive setting for this property in Delray Beach. Washer & Dryer in condo, beautiful extended kitchen with white cabinets and outdoor cover patio with view of canal. Low monthly fees and no assessments in this guard gated community. Sellers motivated.
/u.realgeeks.media/garygardiner/Gary_Gardiner.png)
Additional Information
- Tax Year
- 2025
- Year Built
- 1979
- Pets
- Yes
- Amenities
- Billiard Room, Clubhouse, Fitness Center, Gated, Maintenance Grounds, Management, Parking, Pickleball, Pool, Property Manager On-Site, Security, Spa/Hot Tub, Tennis Court(s)
- View
- Canal, Water
- Waterfront Description
- Canal Access, Canal Front, None, Seawall
- Construction
- Block, Stucco
- Restrictions
- BuyerApprovalRequired, NoLease1stYearOwned, NoBoats, NoCommercialVehicles, NoTrailerParking
- Security
- Security Gate, Gated with Guard, Gated Community, Smoke Detector(s), Security Guard
- Roof
- Composition
- Flooring
- Ceramic Tile, Tile, Vinyl, Wood
- Exterior Features
- None, Outdoor Living Area
- Water
- Public
- Sewer
- Public Sewer
- Cooling
- Central Air, Ceiling Fan(s)
- Interior Features
- Breakfast Area, Custom Mirrors, Multiple Primary Suites, Split Bedrooms, Walk-In Closet(s)
- Rooms
- Dining Room, Florida Room
- HOA Fee
- $599
- HOA Fee Freq
- Monthly
- Waterfront
- Canal Access, Canal Front, None, Seawall
- Unit Floor
- 1
Mortgage Calculator
Listing courtesy of Preferred Properties Int'l Rea. Contact: