2908 NW 24th Way, Boca Raton, FL 33431
- $899,000
- 3
- BD
- 2
- BA
- 1,674
- SqFt








- List Price
- $899,000
- Listing Price
- $899,000
- Days on Market
- 8
- MLS#
- B26072737
- Bedrooms
- 3
- Bathrooms
- 2
- Living Sq. Ft
- 1,674
- Property Class
- Single Family Residential
- Elementary School
- Blue Lake (Palm Beach)
- Middle School
- Omni
- High School
- Spanish River
- Status
- ACTIVE
- County
- Palm Beach
- Region
- 4560
- Development
- PB03
- Subdivision
- Timbercreek
Property Description
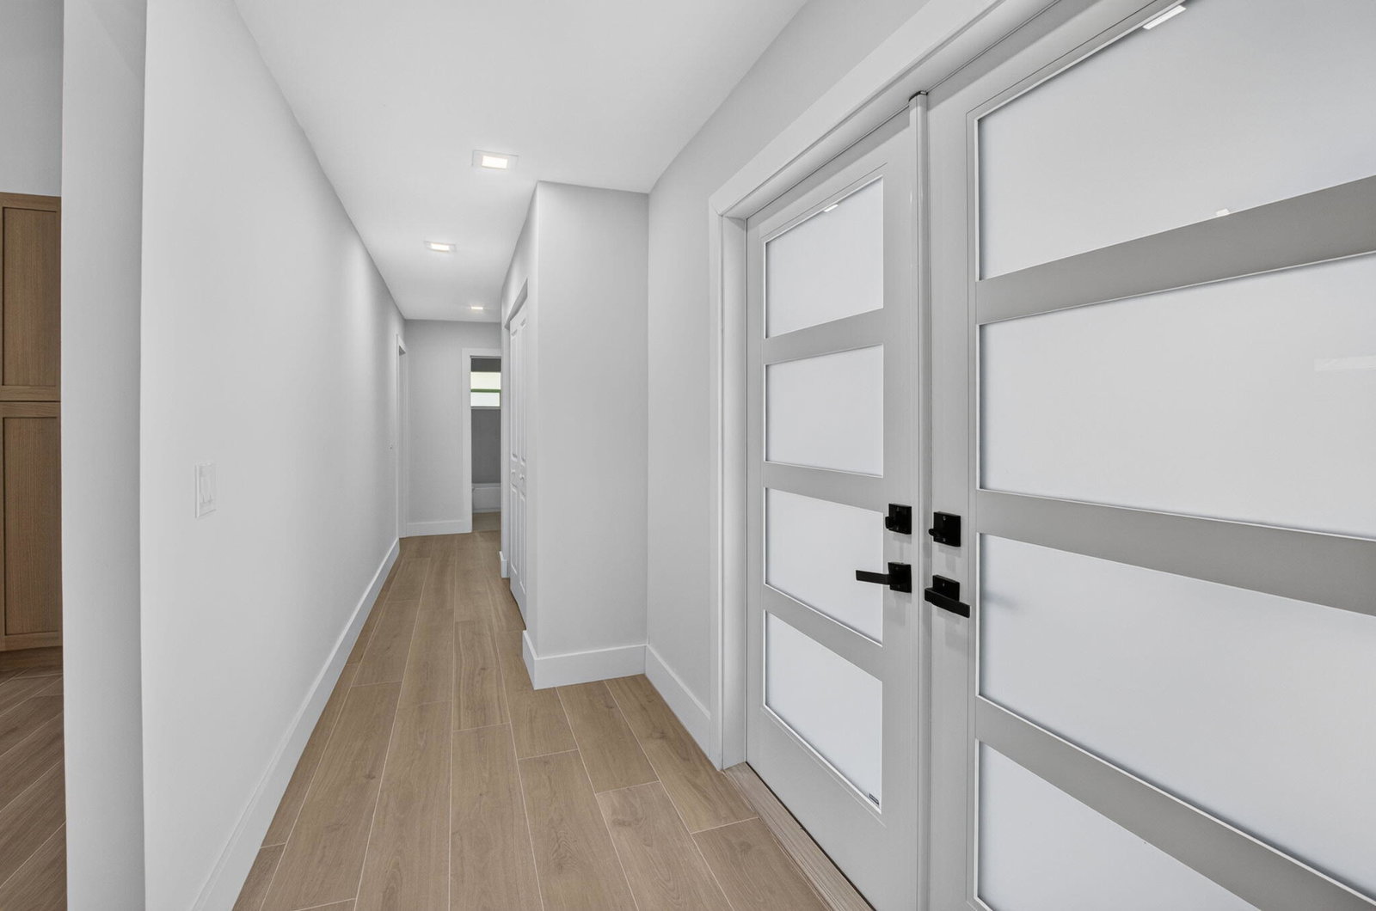
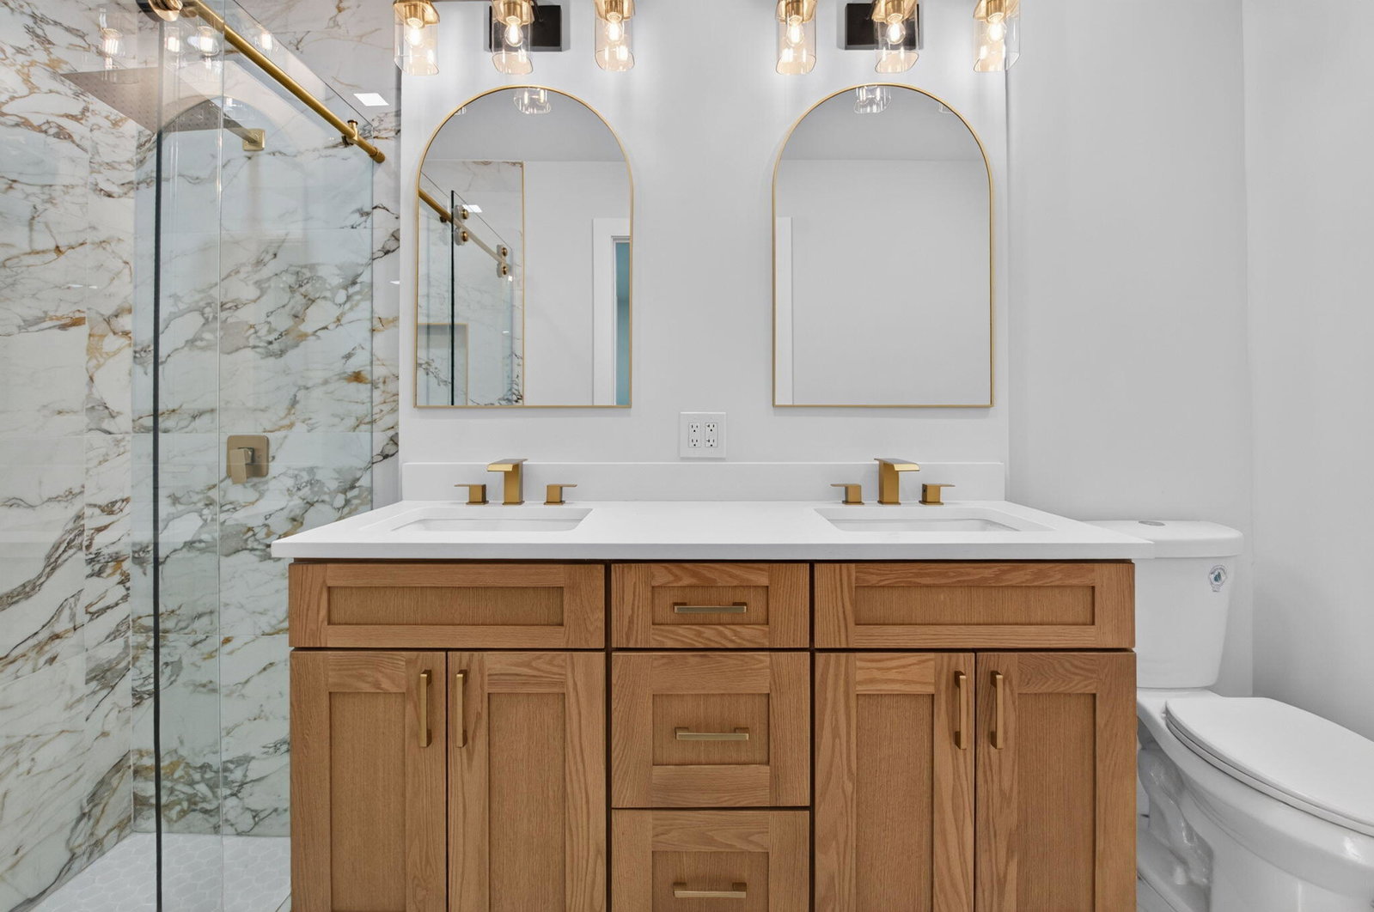
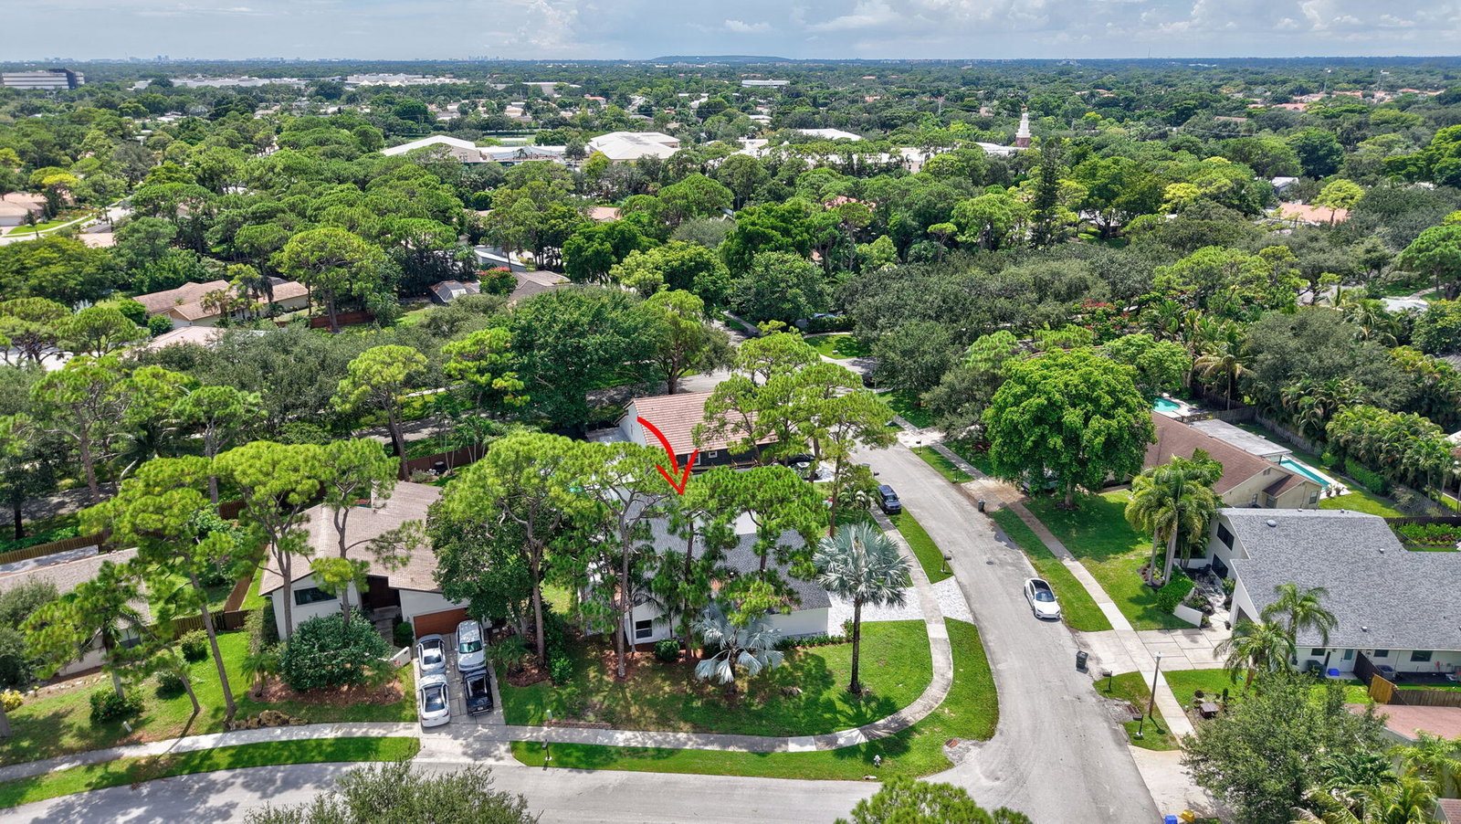
RENOVATED FROM CEILING TO FLOOR! This stunning 3BR/2BA home sits on a .22-acre oversized corner lot in desirable Timbercreek. NEW ROOF, AC, WATER HEATER, WASHER/DRYER, RENOVATED KITCHEN & BATHS! Double-door entry opens to a bright, open floorplan with neutral flooring, vaulted ceilings & high-hat lighting. Dream kitchen features a large center island, snack bar, tiled backsplash & NEW stainless steel appliances. Spacious primary suite offers patio access, generous closet space & ensuite bath with frameless glass shower door. Enjoy a covered patio, perfect for outdoor relaxation & entertaining. Community offers lakes, basketball & playground. Conveniently located near Town Center Mall, dining, shopping & major highways. MOVE-IN READY!
/u.realgeeks.media/garygardiner/Gary_Gardiner.png)
Additional Information
- Tax Year
- 2025
- Year Built
- 1978
- Garage Spaces
- 2
- furnished
- Unfurnished
- Pets
- Yes
- Amenities
- Basketball Court, Home Owners Association, Park, Picnic Area, Playground, Sidewalks, Trail(s)
- View
- Garden
- Waterfront Description
- None
- Lot Size
- 0.22
- Construction
- Block, Stucco
- Restrictions
- NoCommercialVehicles
- Security
- None
- Roof
- Composition, Shingle
- Flooring
- Tile, Wood
- Exterior Features
- Outdoor Living Area
- Water
- Public
- Sewer
- Public Sewer
- Cooling
- Central Air, Electric
- Interior Features
- Breakfast Bar, Dual Sinks, High Ceilings, Kitchen Island, Main Level Primary, Vaulted Ceiling(s), Walk-In Closet(s)
- HOA Fee
- $115
- HOA Fee Freq
- Monthly
- Waterfront
- None
Mortgage Calculator
Listing courtesy of RE/MAX Direct. Contact: