8095 LABORIE Lane, Wellington, FL 33414
- $699,000
- 3
- BD
- 3
- BA
- 2,001
- SqFt




- List Price
- $699,000
- Listing Price
- $699,000
- Days on Market
- 11
- MLS#
- B26072033
- Bedrooms
- 3
- Bathrooms
- 3
- Living Sq. Ft
- 2,001
- Property Class
- Single Family Residential
- Elementary School
- Equestrian Trails
- Middle School
- Emerald Cove
- High School
- Palm Beach Central
- Status
- ACTIVE
- County
- Palm Beach
- Region
- 5520
- Development
- PB24
- Subdivision
- Villagewalk Of Wellington 3
Property Description
This beautifully updated Oakmont model has been thoughtfully and tastefully renovated, offering 3 bedrooms, 3 full baths, plus a dedicated office. Ideally positioned on a meticulously manicured garden lot, the home boasts serene and picturesque lake views. Inside, you'll find elegant wood flooring throughout, custom window treatments, and a completely renovated primary bathroom. The kitchen features quartz countertops and newer appliances, creating a functional space for everyday living and entertaining. Additional features include accordion hurricane shutters and numerous thoughtful updates throughout the home. Enjoy the exceptional lifestyle of a resort-style community in a fabulous Wellington location, close to top-rated schools, shopping, dining, equestrian amenities and more!
/u.realgeeks.media/garygardiner/Gary_Gardiner.png)
Additional Information
- Tax Year
- 2025
- Year Built
- 2004
- Garage Spaces
- 2
- furnished
- Unfurnished
- Pets
- Yes
- Amenities
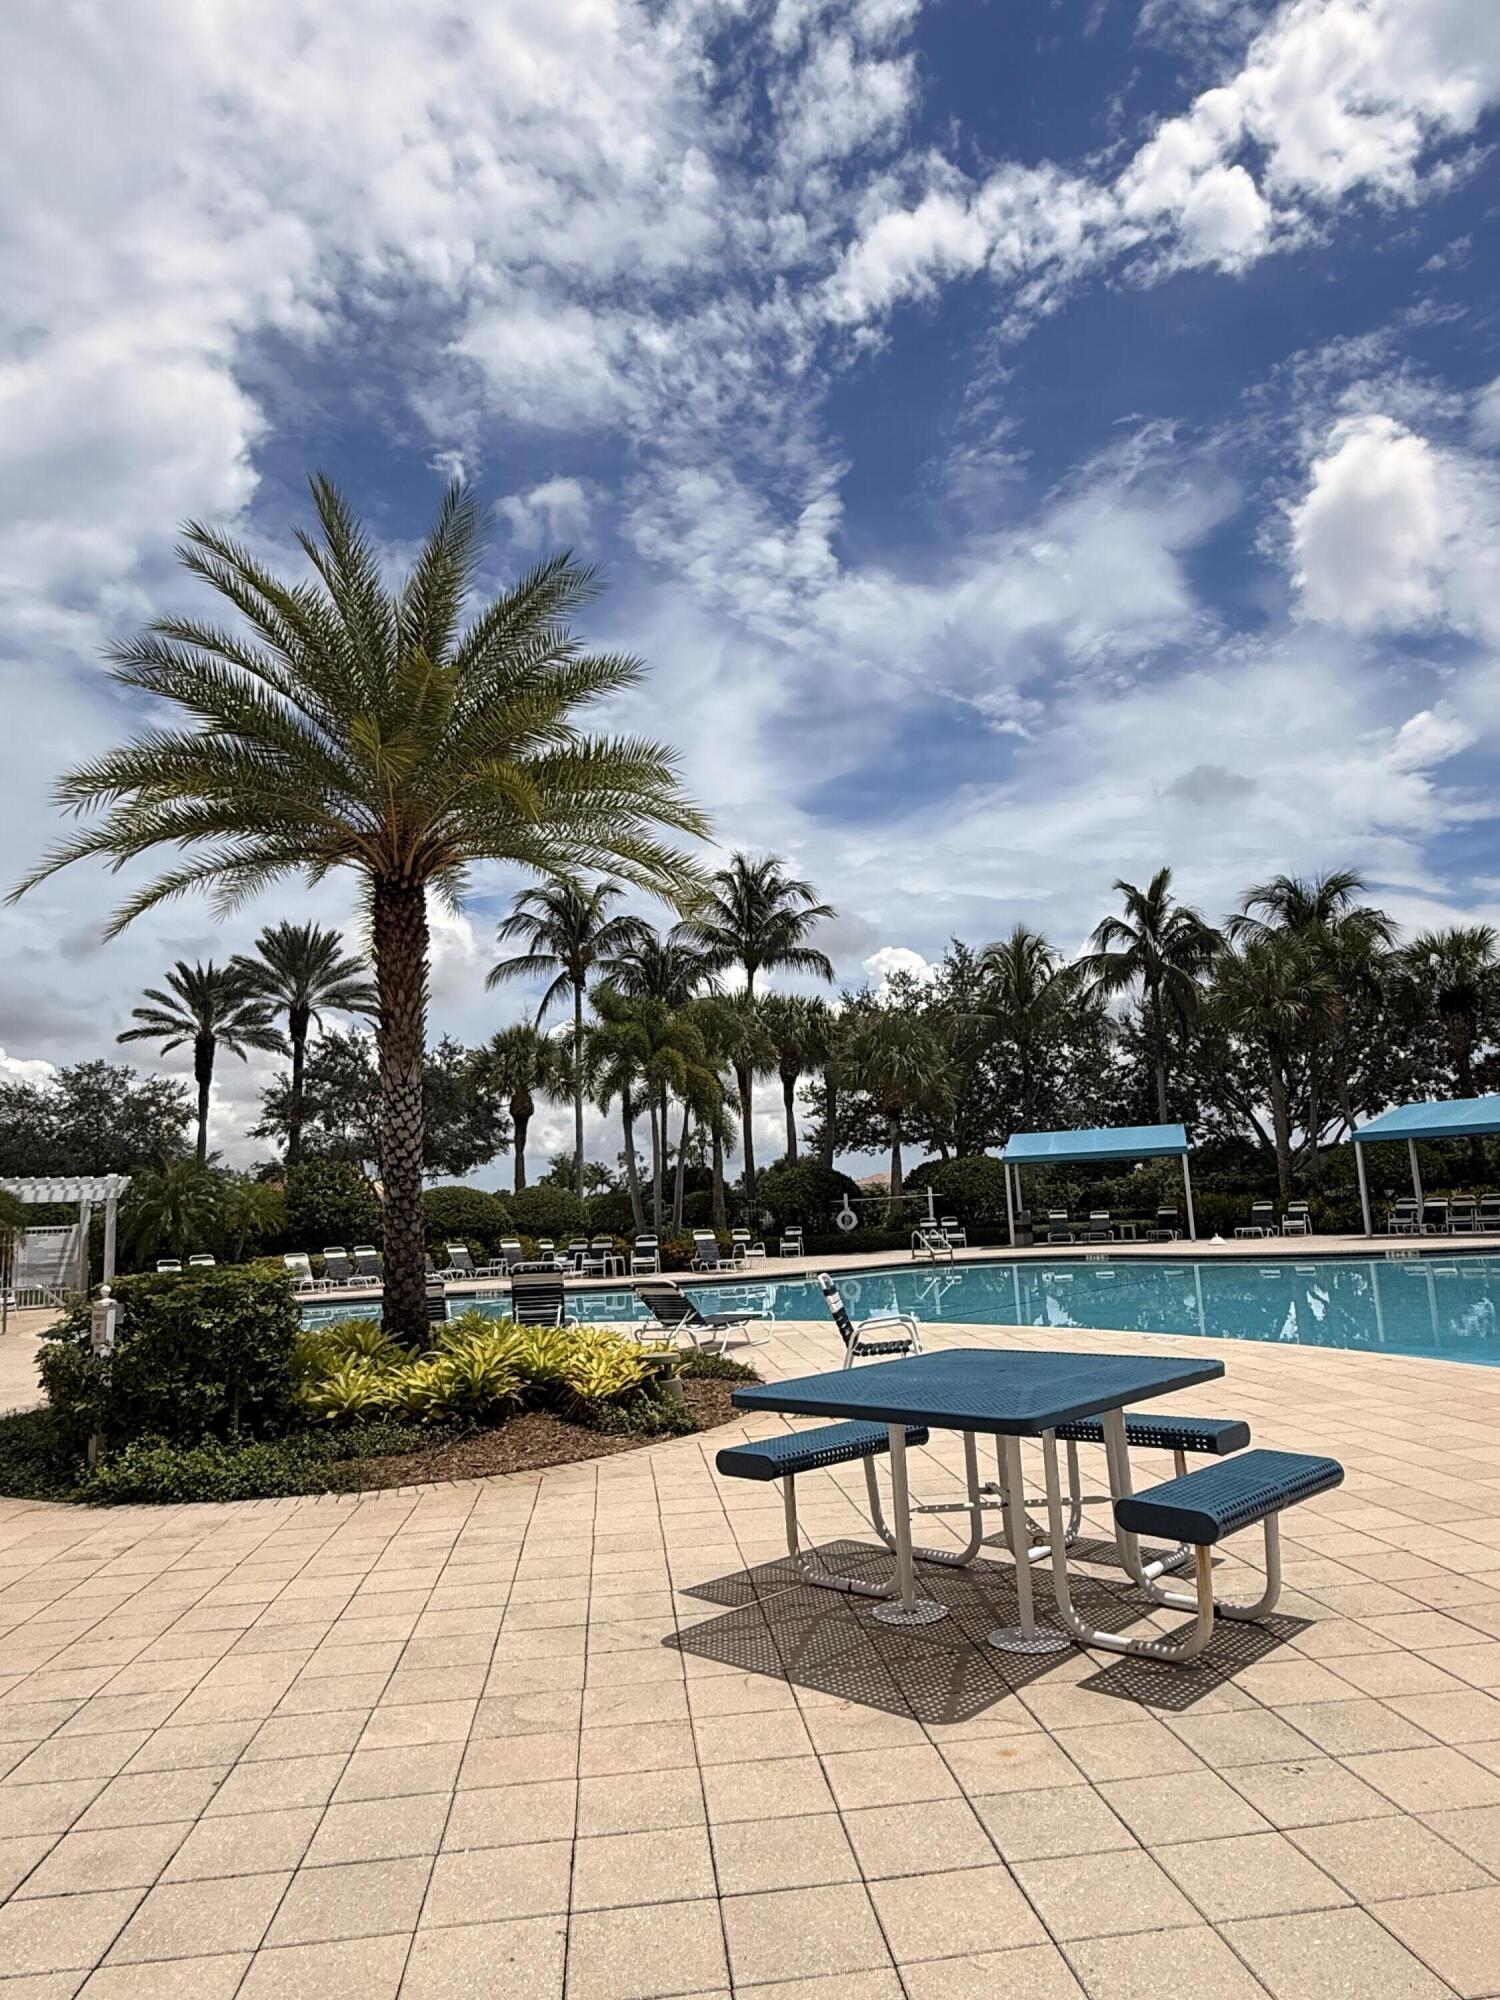
- Basketball Court, Clubhouse, Fitness Center, Gated, Home Owners Association, Maintenance, Maintenance Grounds, Management, Parking, Picnic Area, Playground, Pool, Property Manager On-Site, Restaurant, Security, Sidewalks, Street Lights, Tennis Court(s), Trail(s)
- View
- Garden, Lake
- Waterfront Description
- Lake Front
- Lot Size
- 0.16
- Construction
- Block, Concrete, Stucco
- Restrictions
- NoBoats, NoCommercialVehicles, NoRv, NoSmoking, NoTruck, NoTrailerParking, RentalRestriction
- Security
- Security System Owned, Security System, Fire Alarm, Gated with Guard, Gated Community, Smoke Detector(s)
- Roof
- Barrel, Tile
- Flooring
- Ceramic Tile, Wood
- Exterior Features
- Garden, Outdoor Living Area, Other
- Water
- Public
- Sewer
- Public Sewer
- Cooling
- Central Air, Electric
- Interior Features
- Breakfast Bar, Built-in Features, Bathtub, Closet Cabinetry, Central Vacuum, Dual Sinks, Entrance Foyer, Garden Tub/Roman Tub, High Ceilings, Kitchen Island, Living/Dining Room, Custom Mirrors, Main Level Primary, Multiple En Suite Bathrooms, Other, Pantry, Split Bedrooms, Soaking Tub, Separate Shower, Stacked Bedrooms, Walk-In Closet(s)
- HOA Fee
- $1,697
- HOA Fee Freq
- Quarterly
- Waterfront
- Lake Front
- Unit Floor
- 1
Mortgage Calculator
Listing courtesy of RE/MAX Prestige Realty/RPB. Contact: