435 BLUEBIRD Lane, Delray Beach, FL 33445
- $249,000
- 2
- BD
- 2
- BA
- 1,200
- SqFt




- List Price
- $249,000
- Listing Price
- $249,000
- Days on Market
- 10
- MLS#
- B26071760
- Bedrooms
- 2
- Bathrooms
- 2
- Living Sq. Ft
- 1,200
- Property Class
- Condo
- Elementary School
- Banyan Creek (Palm Beach)
- Middle School
- Carver Community
- High School
- Atlantic
- Status
- ACTIVE
- County
- Palm Beach
- Region
- 4530
- Development
- PB08
- Building Name
- Country Manors
Property Description
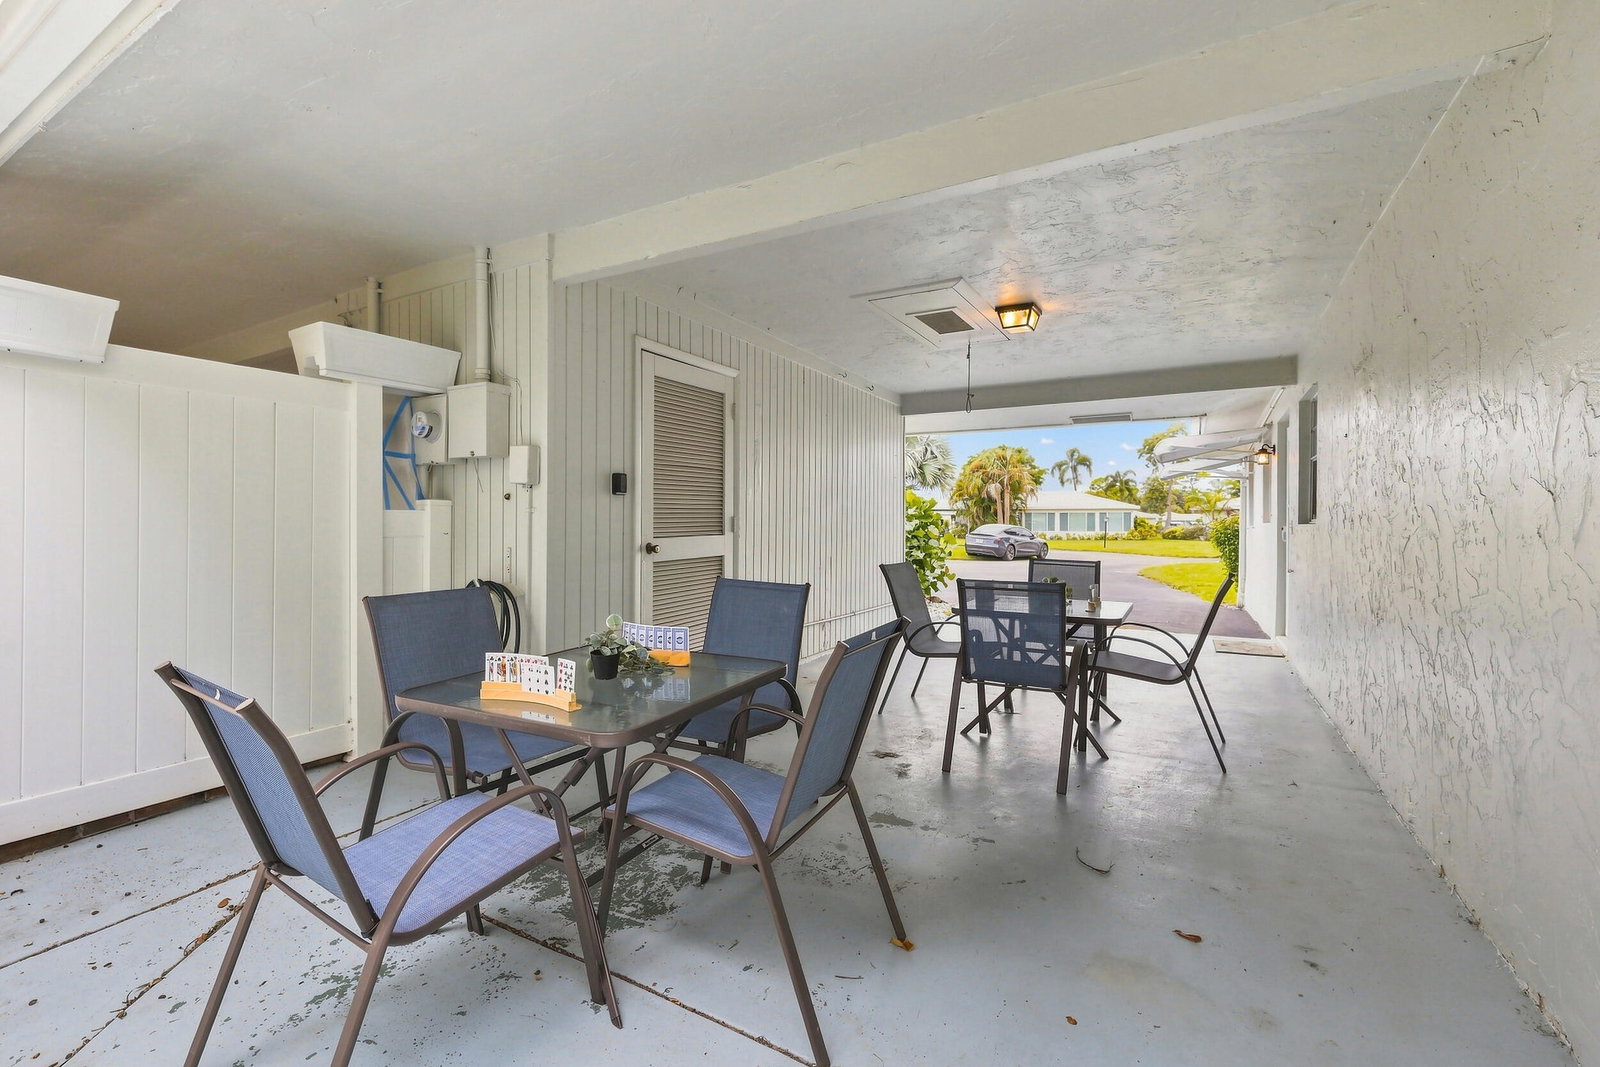
Beautifully updated 2-bedroom, 2-bath corner condo with open floor plan in Country Manors Delray Beach. The spacious living and dining areas flow seamlessly into a stylish renovated kitchen featuring white shaker cabinetry, quartz countertops, stainless steel appliances, decorative backsplash and a large breakfast bar with seating. Both bedrooms have ensuite bathrooms, while the additional expanded area provides flexible space for guests, an office or sitting area. Enjoy abundant natural light, recessed lighting and easy-care flooring throughout the main living areas. A large covered patio/carport creates additional outdoor living and entertaining space, while the expansive green backyard setting adds privacy and a peaceful tropical feel. Move-in ready and beautifully maintained! Furniture negotiable.
/u.realgeeks.media/garygardiner/Gary_Gardiner.png)
Additional Information
- Tax Year
- 2025
- Year Built
- 1974
- Carport Spaces
- 1
- furnished
- Negotiable
- Amenities
- Clubhouse, Pool
- Waterfront Description
- None
- Construction
- Block, Stucco
- Restrictions
- BuyerApprovalRequired, NoLease2ndYearOwned, NoBoats, NoCommercialVehicles, NoMotorcycles, NoRv, NoTruck, NoTrailerParking, RentalRestriction
- Security
- Smoke Detector(s)
- Roof
- Shingle
- Flooring
- Carpet, Laminate, Tile, Wood
- Exterior Features
- Awning(s)
- Water
- Public
- Sewer
- Public Sewer
- Cooling
- Central Air, Ceiling Fan(s), Electric
- Interior Features
- Tub Shower, Walk-In Closet(s)
- HOA Fee
- $345
- HOA Fee Freq
- Monthly
- Waterfront
- None
- Unit Floor
- 1
Mortgage Calculator
Listing courtesy of RE/MAX Select Group. Contact: