9570 Lantern Bay Circle, West Palm Beach, FL 33411
- $619,500
- 3
- BD
- 2
- BA
- 1,987
- SqFt




- List Price
- $619,500
- Listing Price
- $619,500
- Days on Market
- 11
- MLS#
- B26071680
- Bedrooms
- 3
- Bathrooms
- 2
- Living Sq. Ft
- 1,987
- Property Class
- Single Family Residential
- Elementary School
- Benoist Farms
- Middle School
- Jeaga
- High School
- Palm Beach Lakes
- Status
- ACTIVE
- County
- Palm Beach
- Region
- 5580
- Development
- PB24
- Subdivision
- Baywinds Rpd 2
Property Description
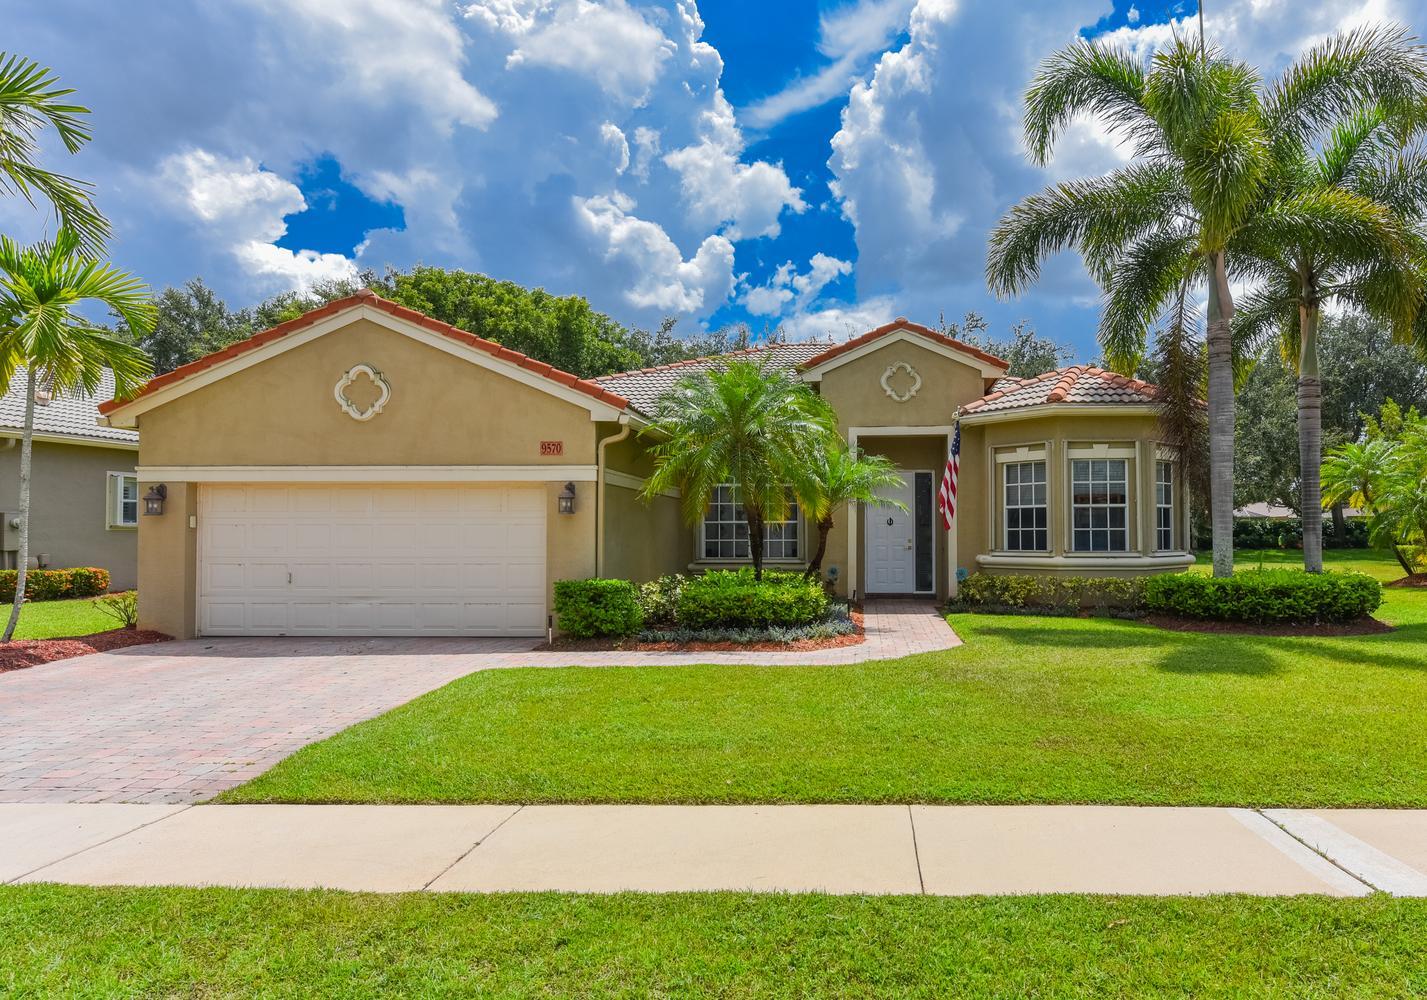
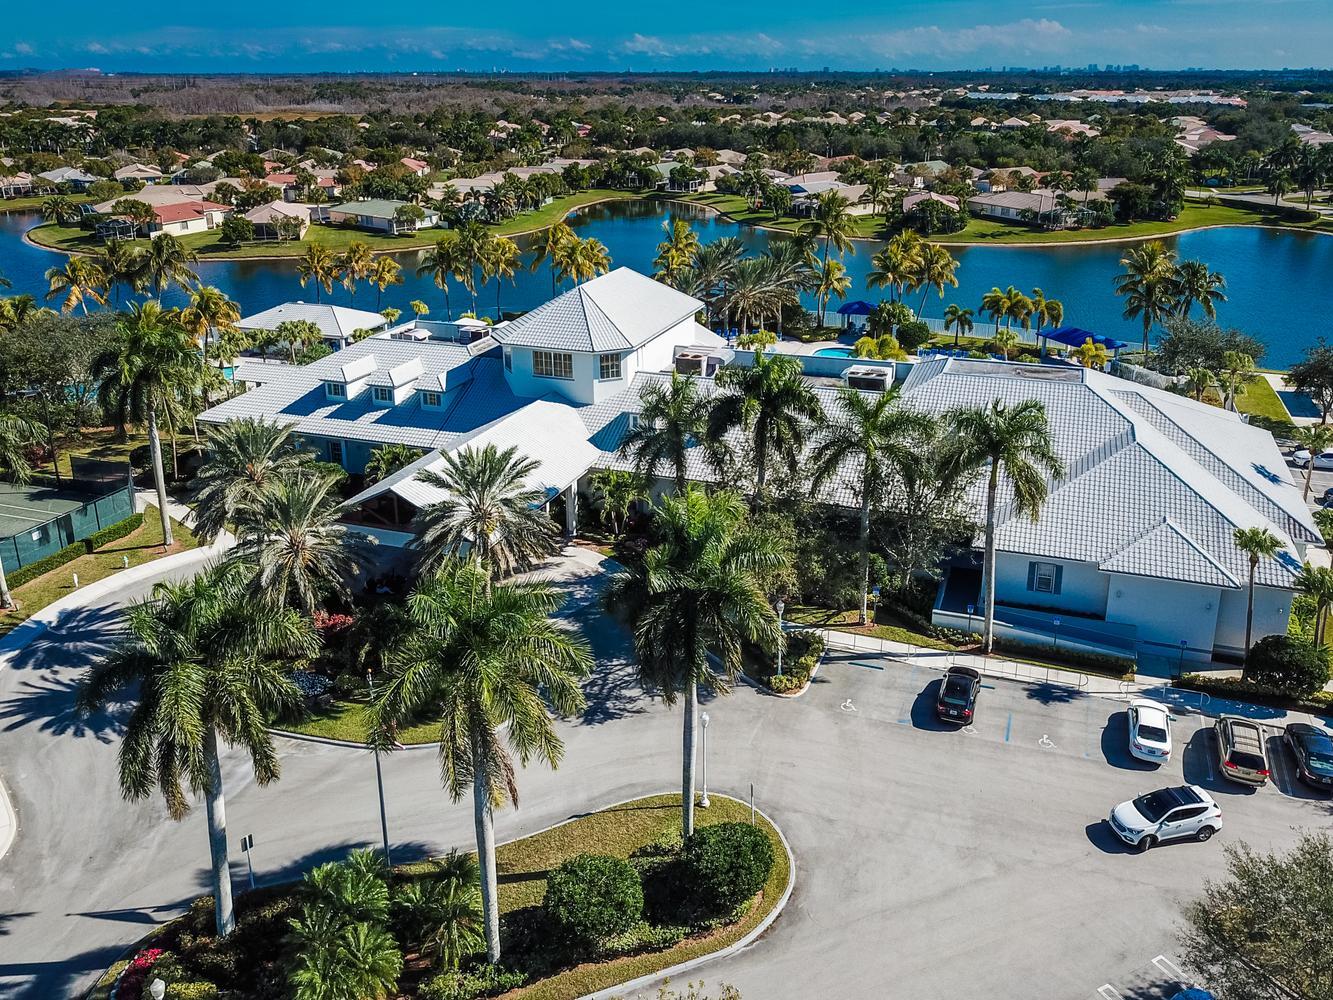
Charming 3-bedroom, 2-bath single-family pool home in The Estates at Baywinds, a gated 55+ community in West Palm Beach. Built in 2002 by Engle Homes (Barbados model) with approximately 2,011 sq ft of living space (2,599 total) on a ~7,976 sq ft lot. Features a private in-ground pool (resurfaced 2024), 2-car garage, central A/C (replaced 2021), and custom upgrades including designer fixtures, coffered ceilings, and a Jacuzzi tub in the primary bath. Accordion hurricane shutters. HOA approx. $613/month (includes cable, common areas, grounds, recreation). Community amenities include clubhouse, multiple pools/spa, fitness center, tennis, pickleball, bocce, shuffleboard, library, and more. Convenient to shopping, dining, downtown West Palm Beach, Turnpike, and PBI Airport
/u.realgeeks.media/garygardiner/Gary_Gardiner.png)
Additional Information
- Tax Year
- 2025
- Year Built
- 2002
- Garage Spaces
- 2
- furnished
- Unfurnished
- Pets
- Yes
- Amenities
- Bocce Court, Business Center, Clubhouse, Fitness Center, Gated, Home Owners Association, Library, Management, Pickleball, Pool, Property Manager On-Site, Recreation Facilities, Shuffleboard Court, Sidewalks, Spa/Hot Tub, Street Lights, Tennis Court(s)
- View
- Garden, Pool
- Waterfront Description
- None
- Pool
- Yes
- Lot Size
- 0.18
- Construction
- Block, Stucco
- Restrictions
- BuyerApprovalRequired, NoBoats, NoCommercialVehicles, NoRv
- Security
- Gated with Guard, Gated Community, Smoke Detector(s)
- Roof
- Concrete, Tile
- Flooring
- Tile, Wood
- Exterior Features
- Lighting, Outdoor Living Area, Porch
- Water
- Public
- Sewer
- Public Sewer
- Cooling
- Central Air, Ceiling Fan(s), Electric
- Interior Features
- Built-in Features, Bathtub, Closet Cabinetry, Dining Area, Separate/Formal Dining Room, Dual Sinks, Garden Tub/Roman Tub, High Ceilings, Jetted Tub, Kitchen/Dining Combo, Main Level Primary, Pantry, Sitting Area in Primary, Split Bedrooms, Soaking Tub, Separate Shower, Walk-In Closet(s)
- HOA Fee
- $684
- HOA Fee Freq
- Monthly
- Waterfront
- None
Mortgage Calculator
Listing courtesy of Partnership Realty Inc.. Contact: