715 SE 4th Avenue, Delray Beach, FL 33483
- $3,295,000
- 5
- BD
- 6
- BA
- 3,623
- SqFt






- List Price
- $3,295,000
- Listing Price
- $3,295,000
- Days on Market
- 11
- MLS#
- B26071596
- Bedrooms
- 5
- Bathrooms
- 6
- Living Sq. Ft
- 3,623
- Approx. Lot Size
- 50 x 133
- Property Class
- Single Family Residential
- Elementary School
- Pine Grove
- Middle School
- Carver Community
- High School
- Atlantic
- Status
- ACTIVE
- County
- Palm Beach
- Region
- 4370
- Development
- PB06
- Subdivision
- Osceola Park
Property Description
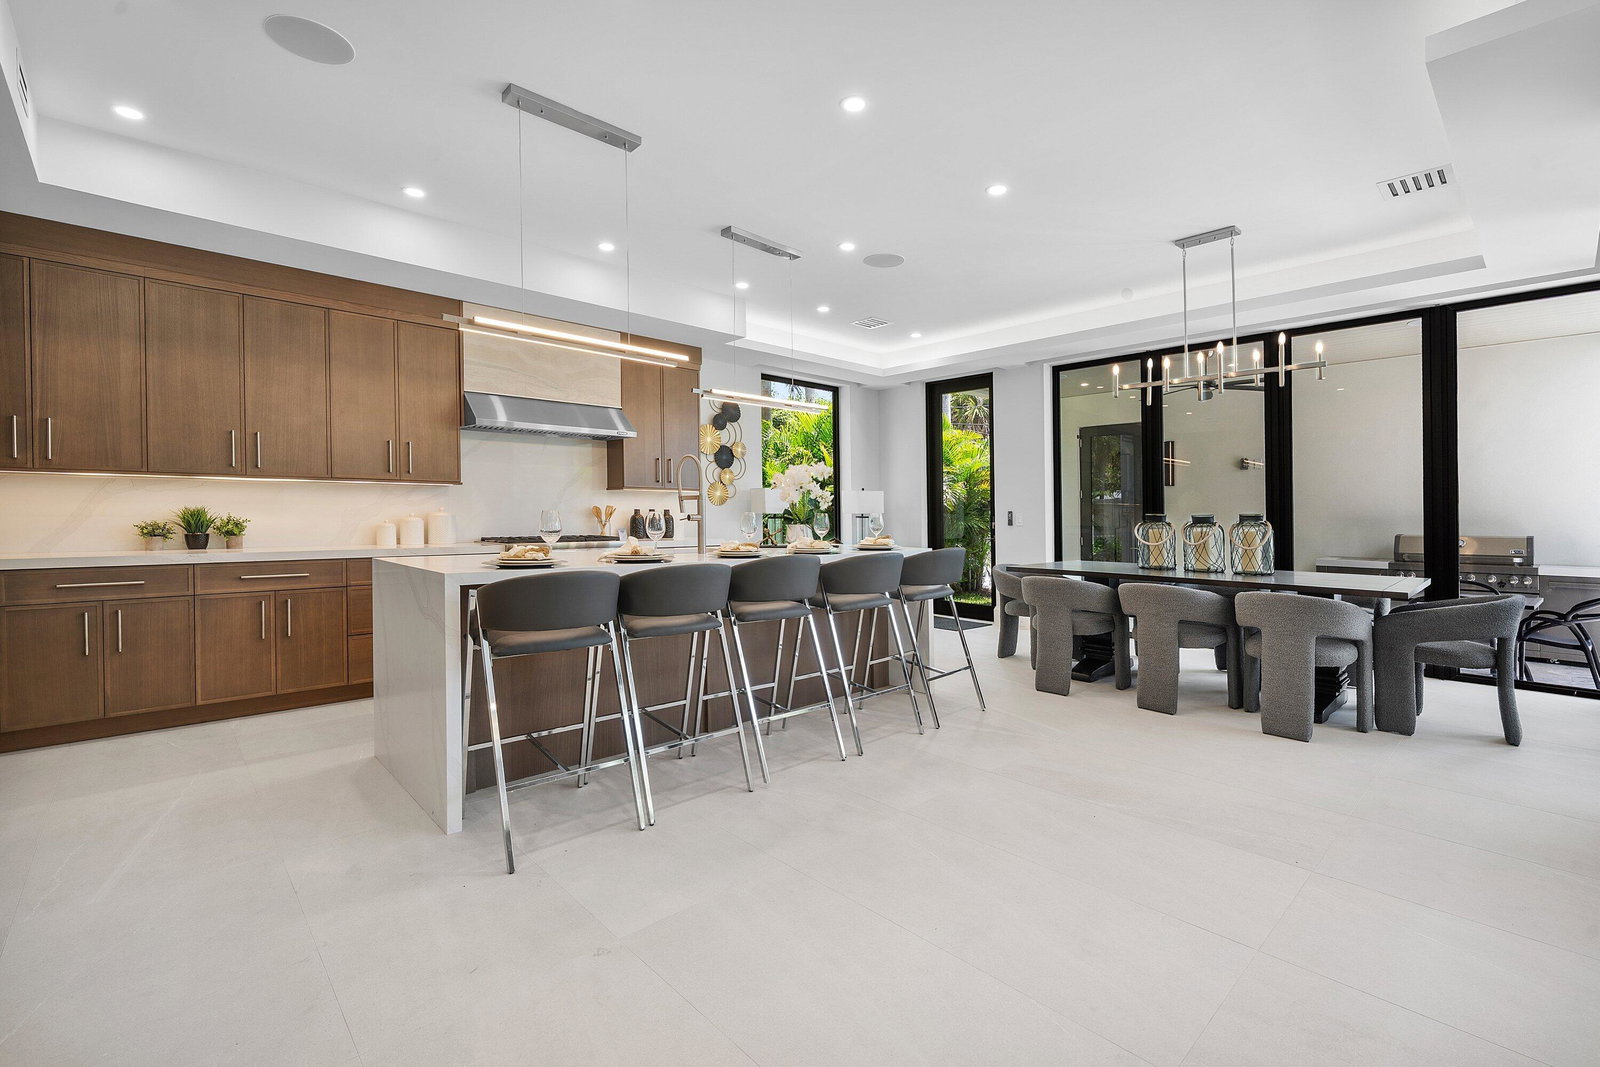
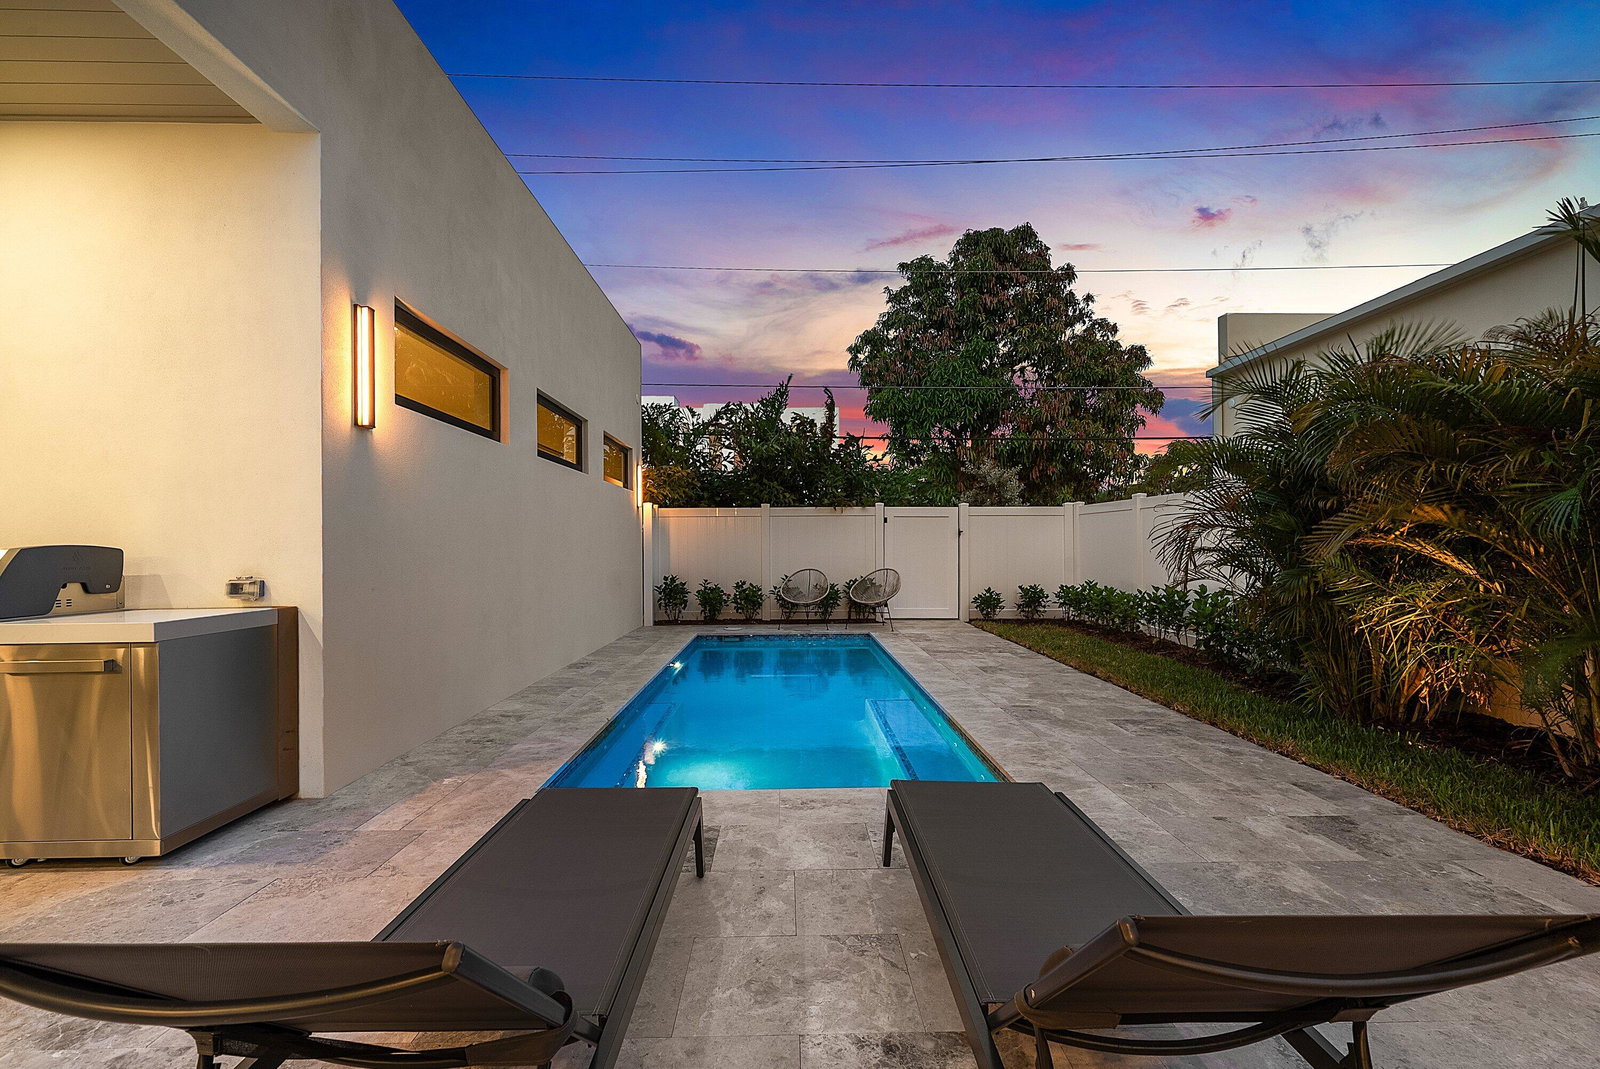
Just completed new construction! Modern perfection near Downtown Delray Beach built by reputable local developer Edgewater GC. This stunning home has 5 bedrooms, 5 1/2 bathrooms, a 2-car garage and a saltwater pool. There are extensive high-end finishes, impact windows and doors, tile floors downstairs, real hardwood floors upstairs, custom lighting, 8 inch baseboards, linear diffusers and gorgeous cabinetry. The gourmet chef's kitchen boasts Thermador appliances including a six burner natural gas cooktop, a wall oven, a speed oven/microwave and a 48'' refrigerator. The covered stone patio features an inlaid wood ceiling and a summer kitchen. Prime location near the beach and a short stroll to Downtown Delray. You can live your best Floridian dream lifestyle in the heart of paradise. Three new homes were just built on adjacent properties 725, 731 and 735 SE 4th Avenue with 735 being on the corner. Each is similar in style with different floor plans. Feel free to go visit all three properties. We can also build custom for you at 715 or 719 in roughly 15 months. All buyers obtaining financing are requested to please be cross qualified by the Seller's lender, Ryan Brandenburger at Cross Country Mortgage. If this property contracts and goes pending with no contingencies and terminates or expires for any reason other than a breach by the Seller, the Earnest Money Deposit shall be retained by Seller and Corcoran Group as liquidated damages, and all parties shall be released from further liability. Buyer's agent shall not receive any share of the retained deposits or payment from the Seller.
/u.realgeeks.media/garygardiner/Gary_Gardiner.png)
Additional Information
- Tax Year
- 2026
- Year Built
- 2026
- Garage Spaces
- 2
- furnished
- Unfurnished
- Pets
- Yes
- Amenities
- Sidewalks
- View
- Garden, Pool
- Waterfront Description
- None
- Pool
- Yes
- Lot Size
- 0.15
- Construction
- Block
- Restrictions
- NoRestrictions
- Security
- Security System, Carbon Monoxide Detector(s), Smoke Detector(s)
- Roof
- Flat
- Flooring
- Tile, Wood
- Exterior Features
- Built-in Barbecue, Barbecue, Outdoor Kitchen, Outdoor Living Area
- Water
- Public
- Sewer
- Public Sewer
- Cooling
- Central Air, Ceiling Fan(s), Electric, Zoned
- Interior Features
- Bedroom on Main Level, Closet Cabinetry, Cathedral Ceiling(s), Dual Sinks, High Ceilings, Kitchen Island, Kitchen/Dining Combo, Living/Dining Room, Pantry, Separate Shower, Upper Level Primary, Vaulted Ceiling(s)
- Equipment/Appliances Included
- None
- Waterfront
- None
- Unit Floor
- 1
Mortgage Calculator
Listing courtesy of The Corcoran Group. Contact: