2601 Village Boulevard Unit Apt 406, West Palm Beach, FL 33409
- $179,999
- 2
- BD
- 2
- BA
- 1,437
- SqFt




- List Price
- $179,999
- Listing Price
- $179,999
- Days on Market
- 11
- MLS#
- B26071548
- Bedrooms
- 2
- Bathrooms
- 2
- Living Sq. Ft
- 1,437
- Property Class
- Condo
- Elementary School
- Seminole Trails
- Middle School
- Bear Lakes
- High School
- Palm Beach Lakes
- Status
- ACTIVE
- County
- Palm Beach
- Region
- 5410
- Development
- PB23
- Building Name
- Building 14
Property Description
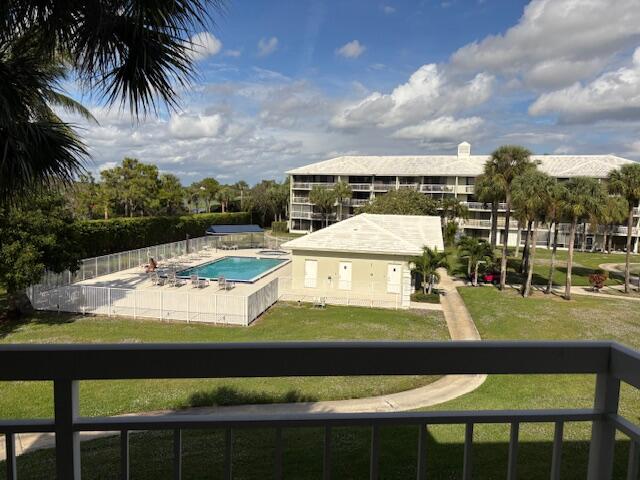
BRIGHT PENTHOUSE END UNIT WITH PARKING DIRECTLY IN FRONT OF BLDG, SPACIOUS ROOMS, 9X14 KITCHEN, BREAKFAST BAR, 14X34 LIVING/DINING SPACE, WALK IN CLOSET IN MASTER WITH DUAL SINKS, LARGE SIZE BEDROOMS, LAUNDRY AND STORAGE AREAS, EXCELLENT VIEWS OF COURTYARD, POOL/CLUBHOUSE AND PARTIAL GOLF CLUB, CARPET THROUGHOUT, MOVE IN READY, WELL LIT AT NIGHT AND SIDEWALKS ALL AROUND, 4 HEATED POOLS AND CLUBHOUSES, MGR ON PROPERTY MON-FRI. CLOSE TO DOWNTOWN, SHOPPING AND AIRPORT. 650 MIN. CREDIT SCORE AND APPROVAL MANDITORY.
/u.realgeeks.media/garygardiner/Gary_Gardiner.png)
Additional Information
- Tax Year
- 2025
- Year Built
- 1987
- furnished
- Unfurnished
- Amenities
- Car Wash Area, Clubhouse, Elevator(s), Fitness Center, Maintenance, Maintenance Grounds, Management, Parking, Pool, Property Manager On-Site, Recreation Facilities, Sidewalks, Street Lights
- View
- Clubhouse, Garden
- Waterfront Description
- None
- Construction
- Block
- Restrictions
- BuyerApprovalRequired, ExteriorAlterations, LimitedNumberVehicles, NoBoats, NoCommercialVehicles, NoMotorcycles, NoRv, NoTrailerParking
- Security
- None
- Roof
- Barrel
- Flooring
- Carpet, Tile
- Exterior Features
- Balcony, None, Outdoor Living Area
- Water
- Public
- Sewer
- Public Sewer
- Cooling
- Central Air
- Interior Features
- Built-in Features, Dual Sinks, Entrance Foyer, Living/Dining Room, Custom Mirrors, Storage, Separate Shower, Bar, Walk-In Closet(s)
- Equipment/Appliances Included
- None
- HOA Fee
- $872
- HOA Fee Freq
- Monthly
- Waterfront
- None
- Unit Floor
- 4
Mortgage Calculator
Listing courtesy of Illustrated Properties. Contact: 561-762-7702