12447 Crystal Pointe Drive Unit 201, Boynton Beach, FL 33437
- $375,000
- 3
- BD
- 2
- BA
- 1,632
- SqFt










- List Price
- $375,000
- Listing Price
- $375,000
- Days on Market
- 16
- MLS#
- B26070653
- Bedrooms
- 3
- Bathrooms
- 2
- Living Sq. Ft
- 1,632
- Property Class
- Condo
- Elementary School
- Hagen Road
- Middle School
- Carver Community
- High School
- Atlantic
- Status
- ACTIVE
- County
- Palm Beach
- Region
- 4620
- Development
- PB14
- Building Name
- Coral Lakes/Crystal Pointe
Property Description
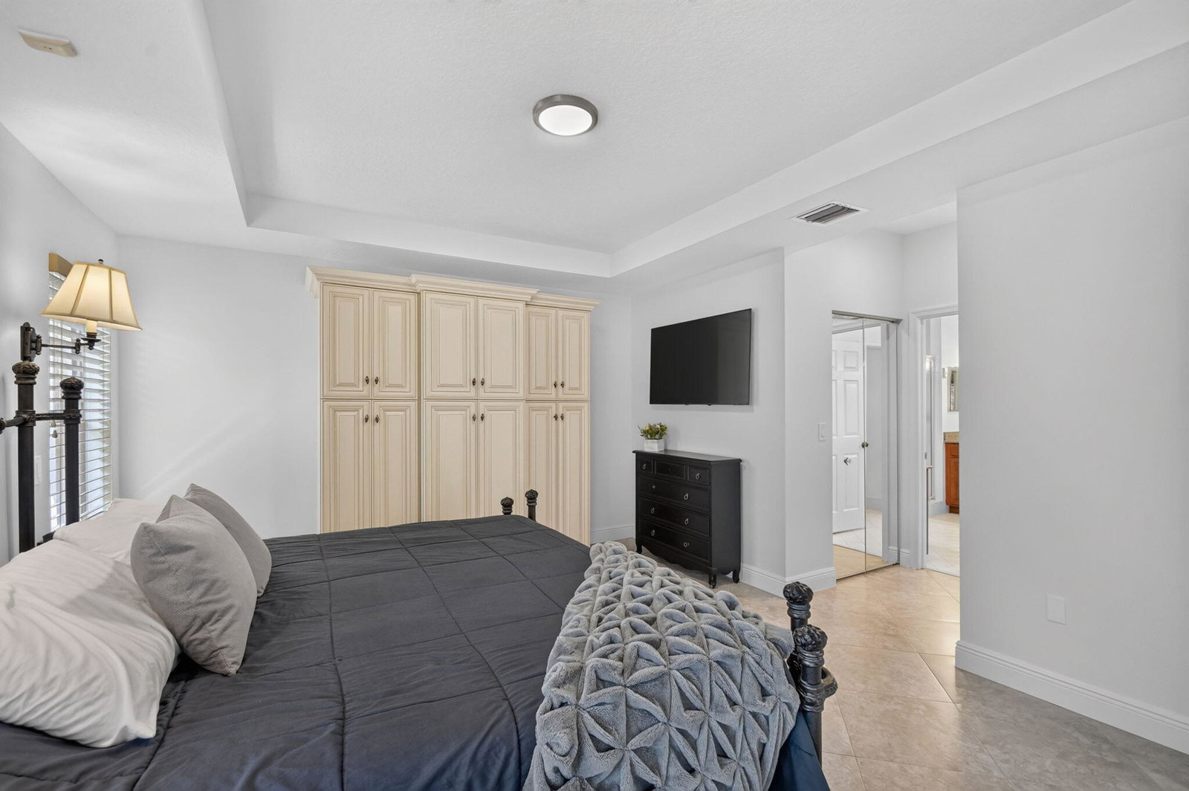
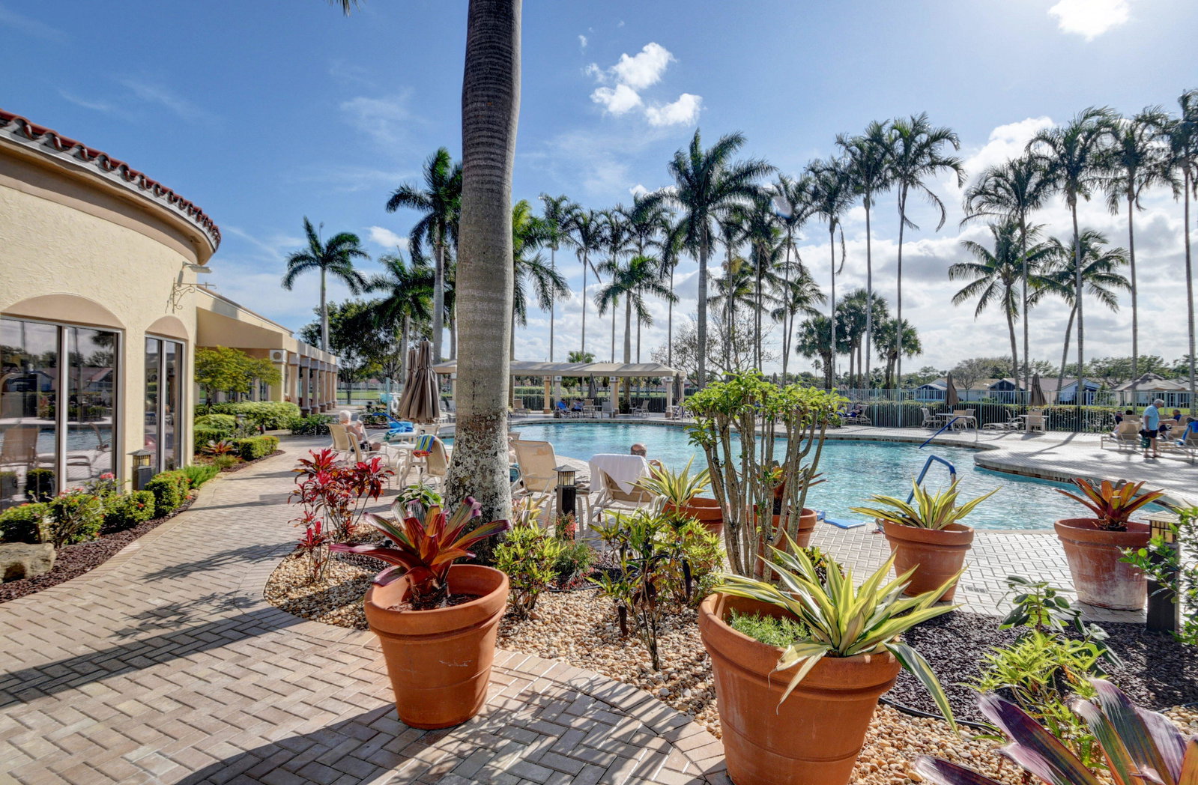
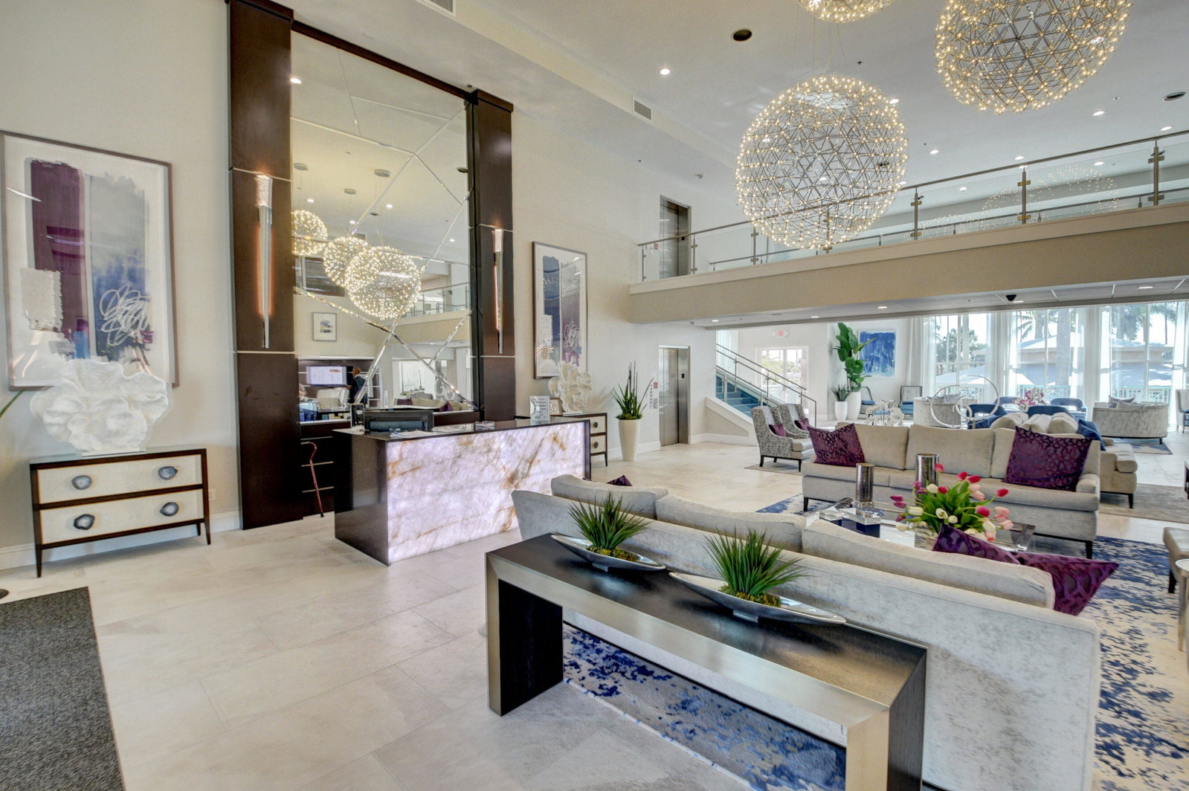
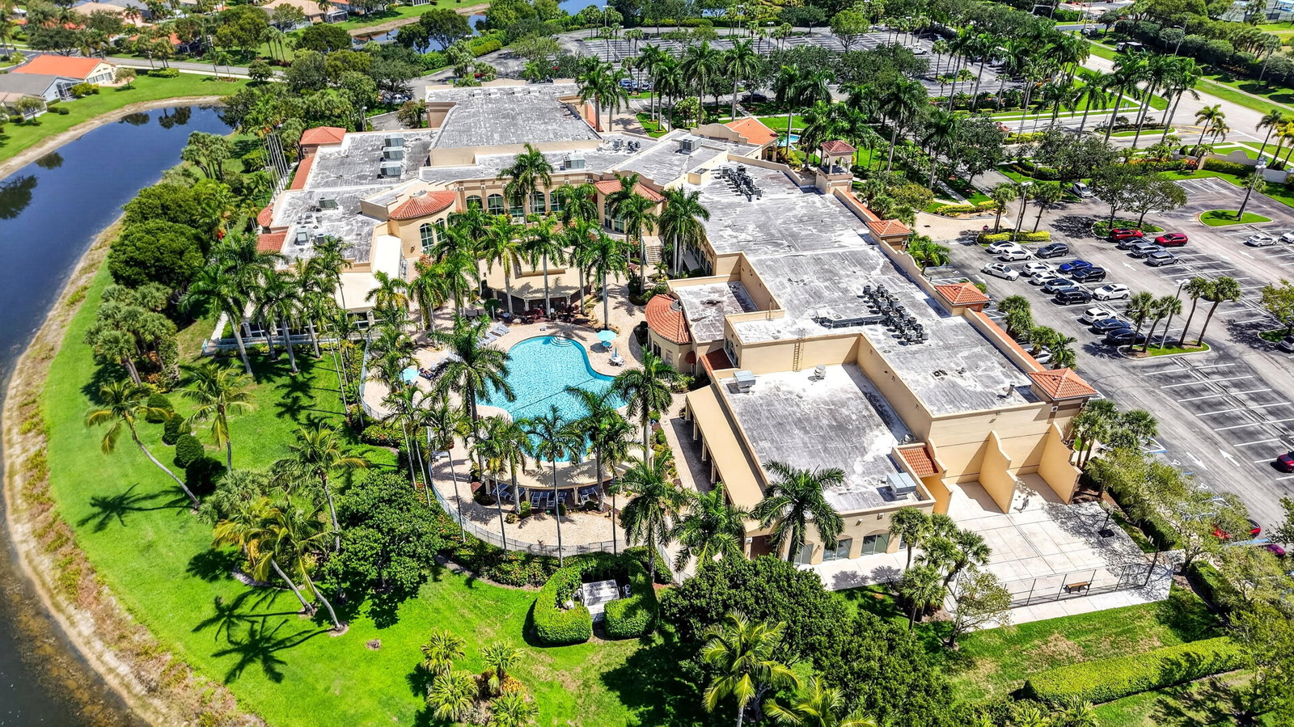
Rarely available second-floor Coach Home in Coral Lakes offering peaceful green views, a private elevator and convenience of turnkey living. This immaculate 2 bedroom + den residence features vaulted ceilings and a spacious, light' filled floor plan, with a versatile den that easily serves as a third bedroom, office or guest room. Enjoy an updated kitchen with granite countertops and stainless-steel appliances, a beautifully renovated primary bath, tile flooring throughout, a newer A/C, new roof, hurricane shutters on all windows, and your own private elevator. The screened-in patio overlooking tranquil green spaces is a perfect spot for morning coffee or relaxing at the end of a day. Offered turnkey, this home is ready to enjoy from day one,t Coral Lakes is one of Boynton Beache's premier 55+ active adulty communities, featuring a beautifully renovated clubhouse, theater, cafe, fitness center, indoor and outdoor pools, tennis. pickleball, bocce, exercises classes and an extensive calendar of clubs and social activities, Condo fees include water, alarm service, Xfinity internet & TV, building insurance, roof maintenance and landscaping. Move in, unpack and start enjoying the South Florida lifestyle.
/u.realgeeks.media/garygardiner/Gary_Gardiner.png)
Additional Information
- Tax Year
- 2025
- Year Built
- 2000
- Garage Spaces
- 1
- Carport Spaces
- 2
- furnished
- Negotiable
- Pets
- Yes
- Amenities
- Basketball Court, Billiard Room, Bocce Court, Business Center, Clubhouse, Elevator(s), Fitness Center, Gated, Indoor Pool, Library, Management, Parking, Pickleball, Pool, Property Manager On-Site, Recreation Facilities, Restaurant, Sauna, Shuffleboard Court, Sidewalks, Spa/Hot Tub, Street Lights, Tennis Court(s)
- View
- Garden
- Waterfront Description
- None
- Construction
- Block, Stucco
- Restrictions
- BuyerApprovalRequired, NoRv, NoTruck, RentalRestriction
- Security
- Security System Owned, Security System, Gated Community, Smoke Detector(s)
- Roof
- Spanish Tile, Tile
- Flooring
- Carpet, Tile
- Exterior Features
- Balcony, Garden, Outdoor Living Area
- Water
- Public
- Sewer
- Public Sewer
- Cooling
- Central Air, Ceiling Fan(s), Electric
- Interior Features
- Breakfast Area, Bathtub, Closet Cabinetry, Cathedral Ceiling(s), Dining Area, Separate/Formal Dining Room, Dual Sinks, Entrance Foyer, Eat-in Kitchen, Elevator, Garden Tub/Roman Tub, High Ceilings, Pantry, Split Bedrooms, Soaking Tub, Separate Shower, Vaulted Ceiling(s), Walk-In Closet(s)
- HOA Fee
- $833
- HOA Fee Freq
- Monthly
- Waterfront
- None
- Unit Floor
- 1
Mortgage Calculator
Listing courtesy of Signature Elite Properties LLC. Contact: