5577 Ainsley Court, Boynton Beach, FL 33437
- $365,000
- 2
- BD
- 2
- BA
- 1,430
- SqFt




- List Price
- $365,000
- Listing Price
- $365,000
- Days on Market
- 14
- MLS#
- B26069992
- Bedrooms
- 2
- Bathrooms
- 2
- Living Sq. Ft
- 1,430
- Approx. Lot Size
- 5275
- Property Class
- Single Family Residential
- Elementary School
- Hagen Road
- Middle School
- Carver Community
- High School
- Boynton Beach
- Status
- ACTIVE
- County
- Palm Beach
- Region
- 4610
- Development
- PB14
- Subdivision
- Villas Of Monterey At Indian Spring
Property Description
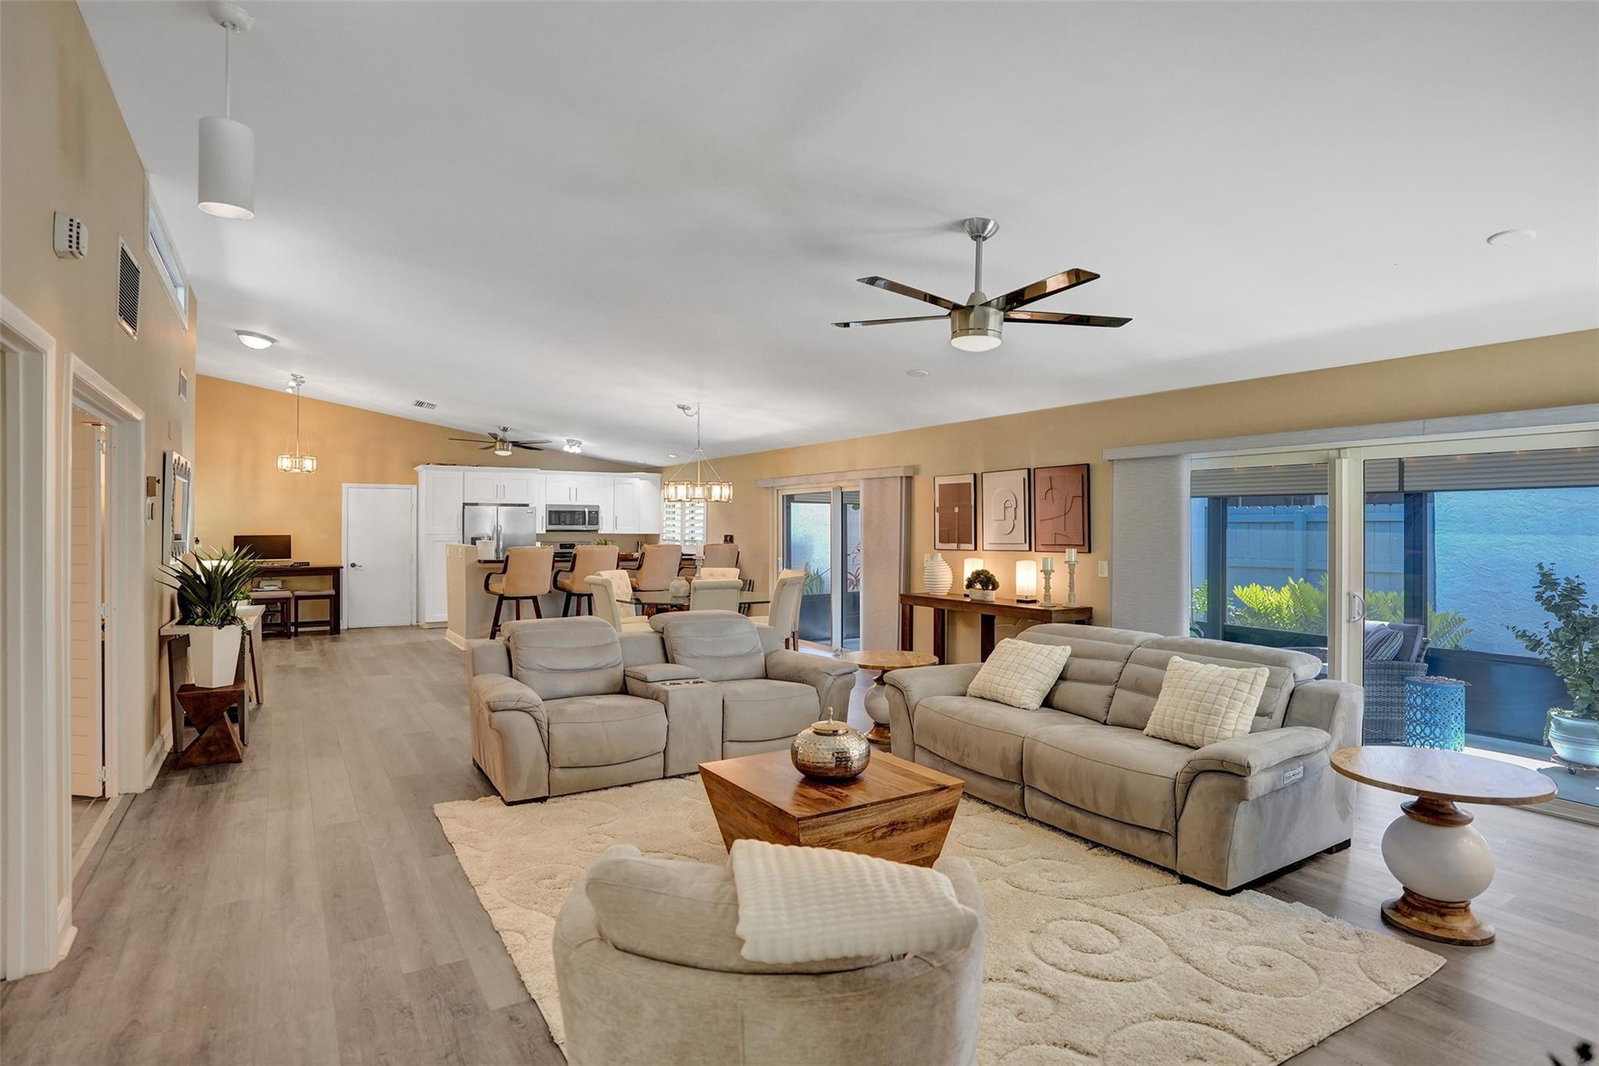
Take advantage of a $24K investment in total impact windows and doors as part of $50K IN UPDATING SINCE 2022, including $8K in plantation shutters. This is a smartly renovated 2-bedroom, 2-bathroom single-family residence in Villas of Monterey at Indian Spring. It offers 1,430 square feet of beautifully designed living space in one story. The golf course location enhances the appeal of this property, which also has a serene lakefront view. A 2-car garage offers secure parking and convenient storage. The community pool is a short walk away, adding appeal to the maintained landscape. Indian Spring has 24/7 manned security gates and is recognized as a low HOA Country Club community with non-mandatory but affordable membership which can include a second country club nearby A one-time capital contribution of $1708 upon sale. Villas of Monterey HOA of $235 per month, + master association fee of $683 per quarter totals 405.75 monthly.
/u.realgeeks.media/garygardiner/Gary_Gardiner.png)
Additional Information
- Tax Year
- 2025
- Year Built
- 1978
- Garage Spaces
- 2
- furnished
- Negotiable
- Pets
- Yes
- Amenities
- Gated, Home Owners Association, Management, Pool, Property Manager On-Site, Security
- View
- Golf Course, Lake, Water
- Waterfront Description
- None, Pond
- Lot Size
- 0.12
- Construction
- Block
- Restrictions
- BuyerApprovalRequired, NoTrailerParking
- Security
- Closed Circuit Camera(s), Security Gate, Gated with Guard, Secured Garage/Parking, Gated Community, Security Guard
- Roof
- Flat, Other, Tile
- Flooring
- Ceramic Tile, Vinyl
- Exterior Features
- Outdoor Living Area, Other
- Water
- Public
- Sewer
- Public Sewer
- Cooling
- Central Air, Ceiling Fan(s)
- Interior Features
- Breakfast Bar, High Ceilings, Living/Dining Room, Main Level Primary, Separate Shower, Walk-In Closet(s)
- Equipment/Appliances Included
- Negotiable
- HOA Fee
- $235
- HOA Fee Freq
- Monthly
- Waterfront
- None, Pond
- Unit Floor
- 1
Mortgage Calculator
Listing courtesy of Century 21 Stein Posner. Contact: