840 Bradley Street, West Palm Beach, FL 33405
- $650,000
- 5
- BD
- 3
- BA
- 1,684
- SqFt






- List Price
- $650,000
- Listing Price
- $650,000
- Days on Market
- 18
- MLS#
- B26069310
- Bedrooms
- 5
- Bathrooms
- 3
- Living Sq. Ft
- 1,684
- Approx. Lot Size
- 100.0 ft x 121.0 ft
- Property Class
- Single Family Residential
- Elementary School
- Palmetto (Palm Beach)
- Middle School
- Conniston Community
- High School
- Forest Hill
- Status
- ACTIVE
- County
- Palm Beach
- Region
- 5430
- Development
- PB20
- Subdivision
- Lake View Ridge
Property Description
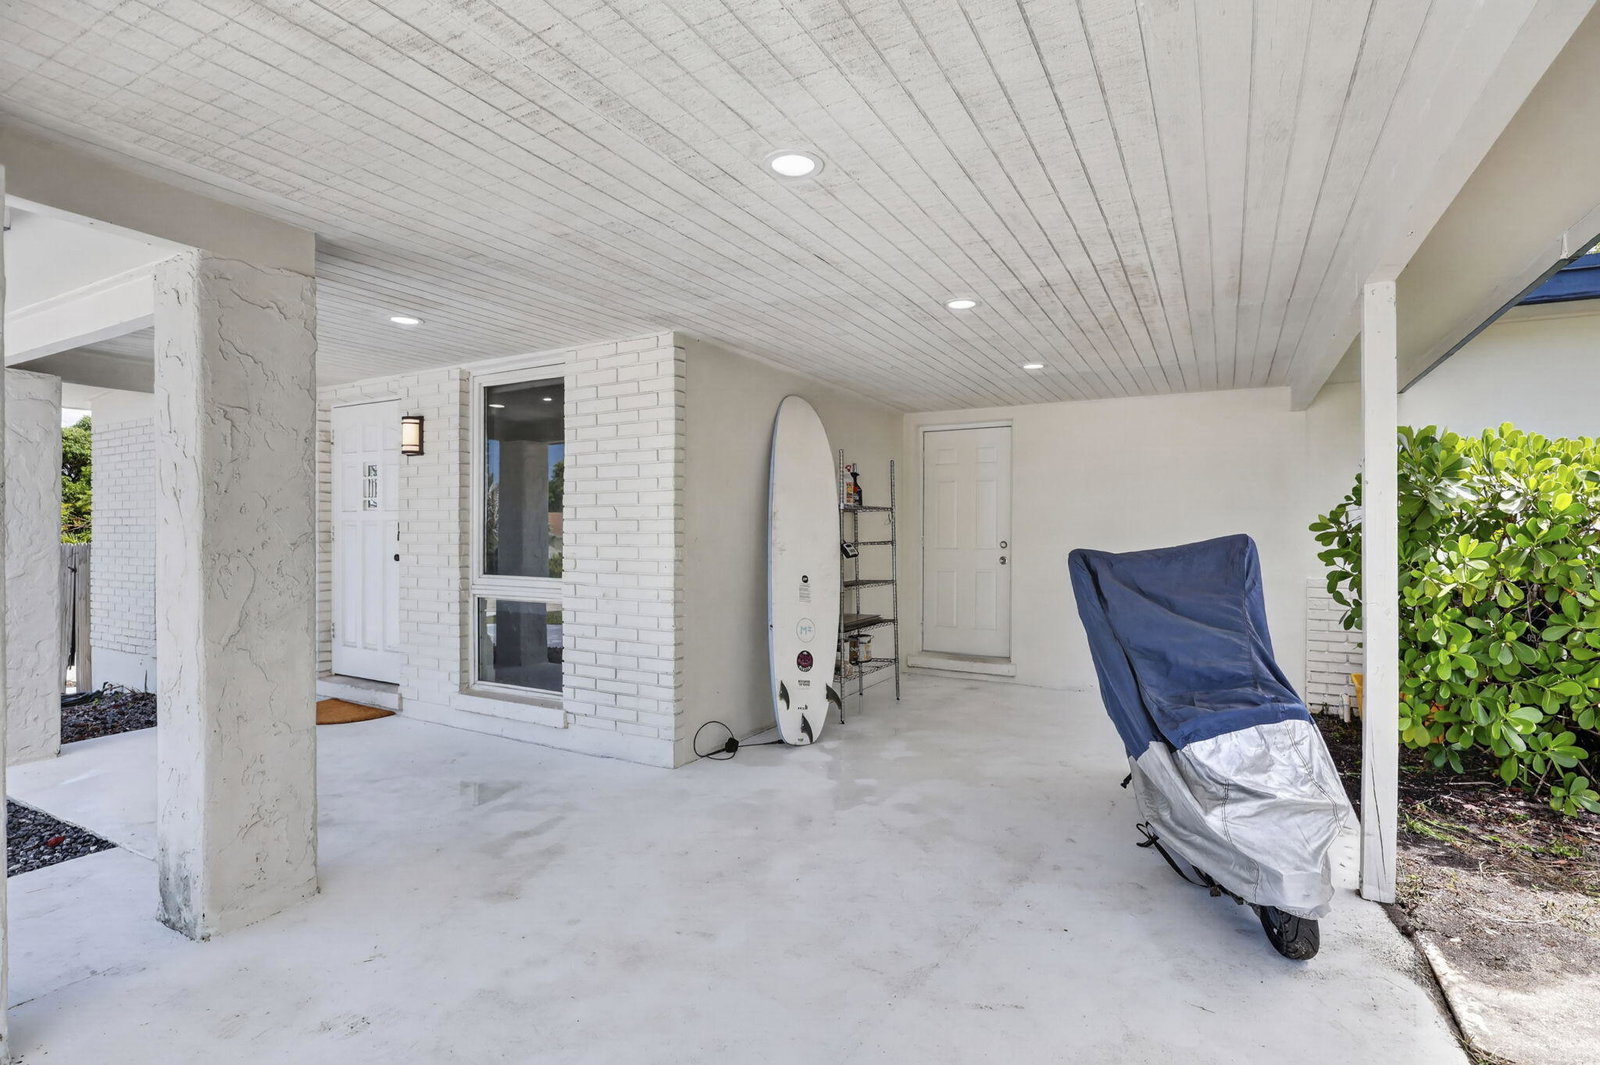
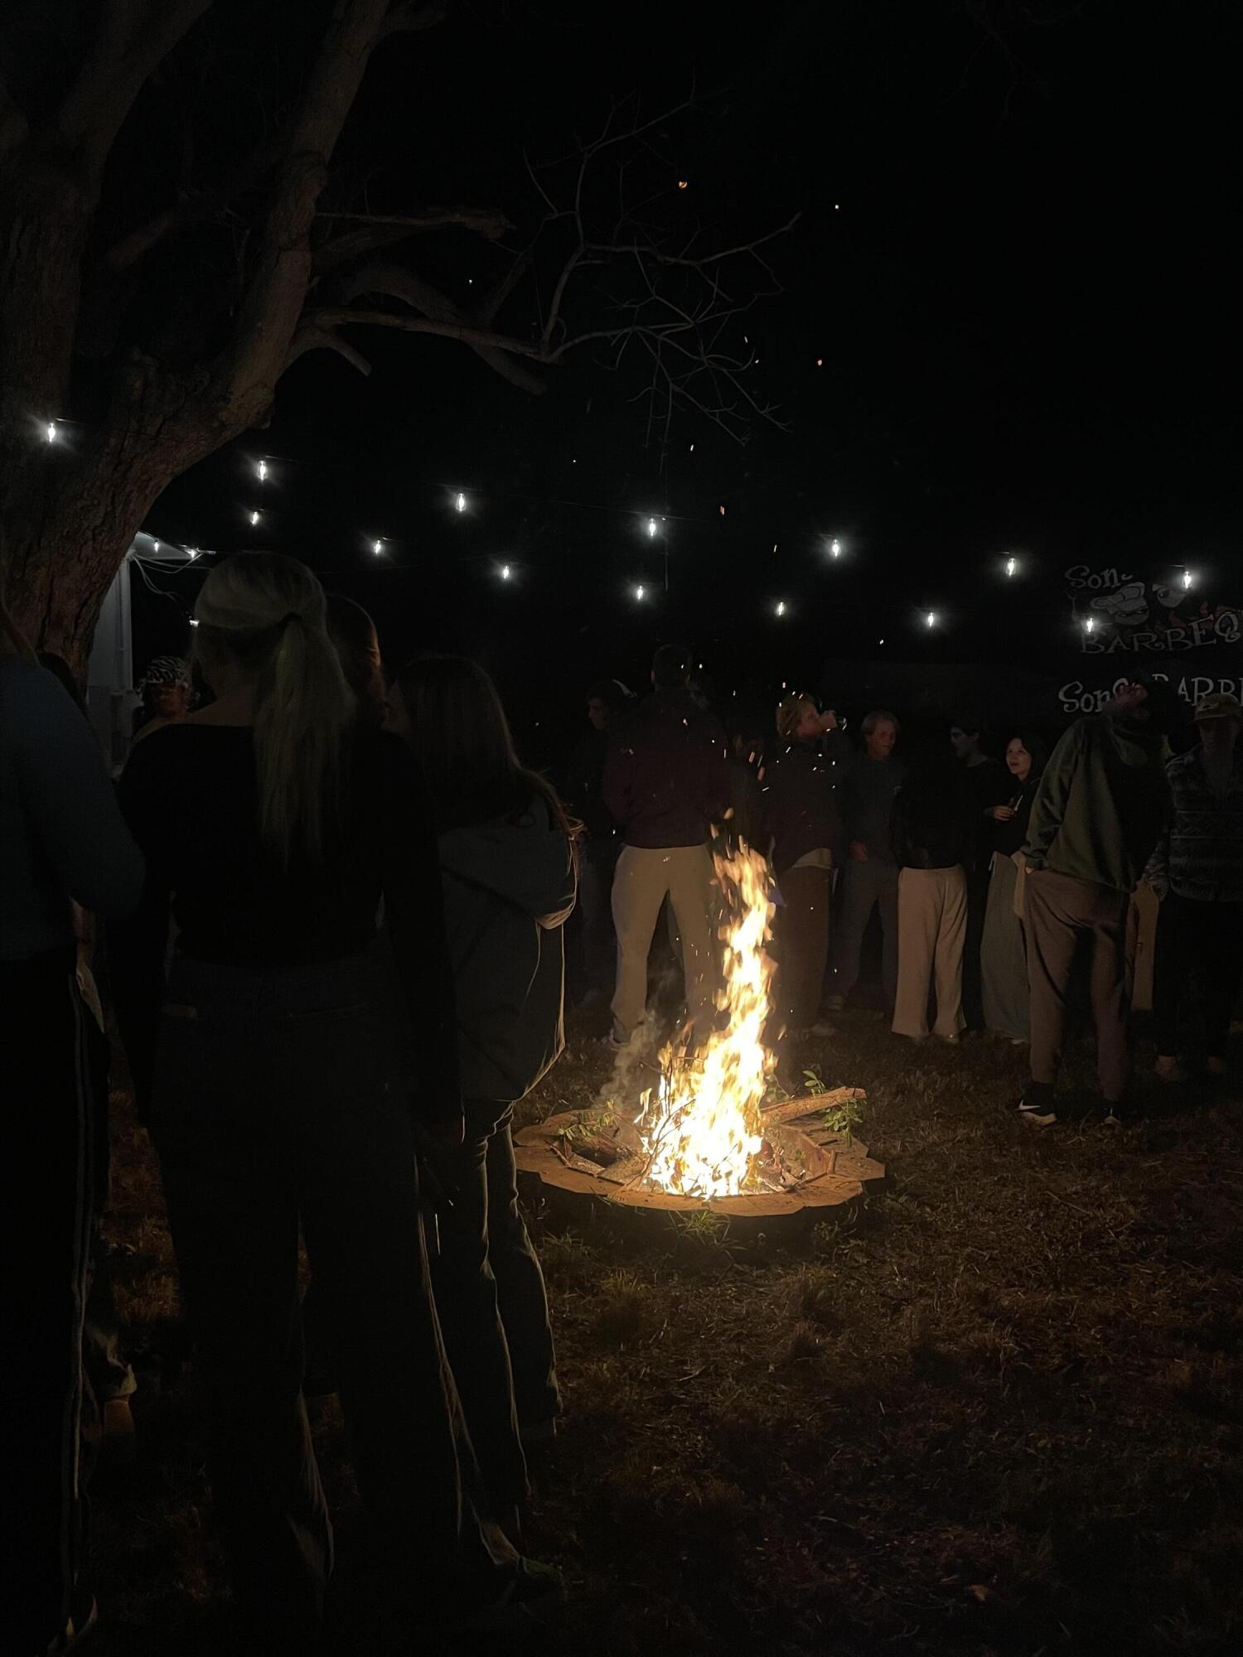
Welcome to this Fully Remodeled 5-Bedroom, 3-Bathroom Pool Home situated on a DOUBLE LOT! Beautifully renovated from top to bottom, this spacious home offers a modern, move-in-ready lifestyle w/ a brand-new kitchen, beautifully remodeled bathrooms, upgraded flooring, & stylish finishes throughout. Every detail has been thoughtfully updated to create a comfortable & inviting home with plenty of space for family & entertaining. Outside, the property truly shines! Situated on a huge, fully fenced double lot, the expansive backyard features a private pool sun deck & fire pit, providing the perfect setting for entertaining guests, relaxing poolside, or enjoying the sunshine! The circular driveway provides room for parking & a carport for the shade! Impact windows and a tankless water heater!
/u.realgeeks.media/garygardiner/Gary_Gardiner.png)
Additional Information
- Tax Year
- 2026
- Year Built
- 1958
- Carport Spaces
- 1
- furnished
- Unfurnished
- Pets
- Yes
- Amenities
- Sidewalks
- View
- Pool
- Waterfront Description
- None
- Pool
- Yes
- Lot Size
- 0.28
- Construction
- Block
- Restrictions
- NoRestrictions
- Security
- Smoke Detector(s)
- Roof
- Composition, Shingle
- Flooring
- Vinyl
- Exterior Features
- Outdoor Living Area, Other
- Water
- Public
- Sewer
- Public Sewer
- Cooling
- Central Air, Ceiling Fan(s), Wall/Window Unit(s)
- Interior Features
- Living/Dining Room, Main Level Primary, Split Bedrooms
- Waterfront
- None
Mortgage Calculator
Listing courtesy of DeFalco Real Estate Group. Contact: