15613 Bent Creek Road, Wellington, FL 33414
- $895,000
- 4
- BD
- 3
- BA
- 2,768
- SqFt




- List Price
- $895,000
- Listing Price
- $895,000
- Price Change
- ▼ $20,000 1789070781
- Days on Market
- 17
- MLS#
- B26069162
- Bedrooms
- 4
- Bathrooms
- 3
- Living Sq. Ft
- 2,768
- Property Class
- Single Family Residential
- Elementary School
- Binks Forest
- Middle School
- Wellington Landings
- High School
- Wellington
- Status
- ACTIVE
- County
- Palm Beach
- Region
- 5520
- Development
- PB24
- Subdivision
- Binks Forest Of The Landings At Wellington 3
Property Description
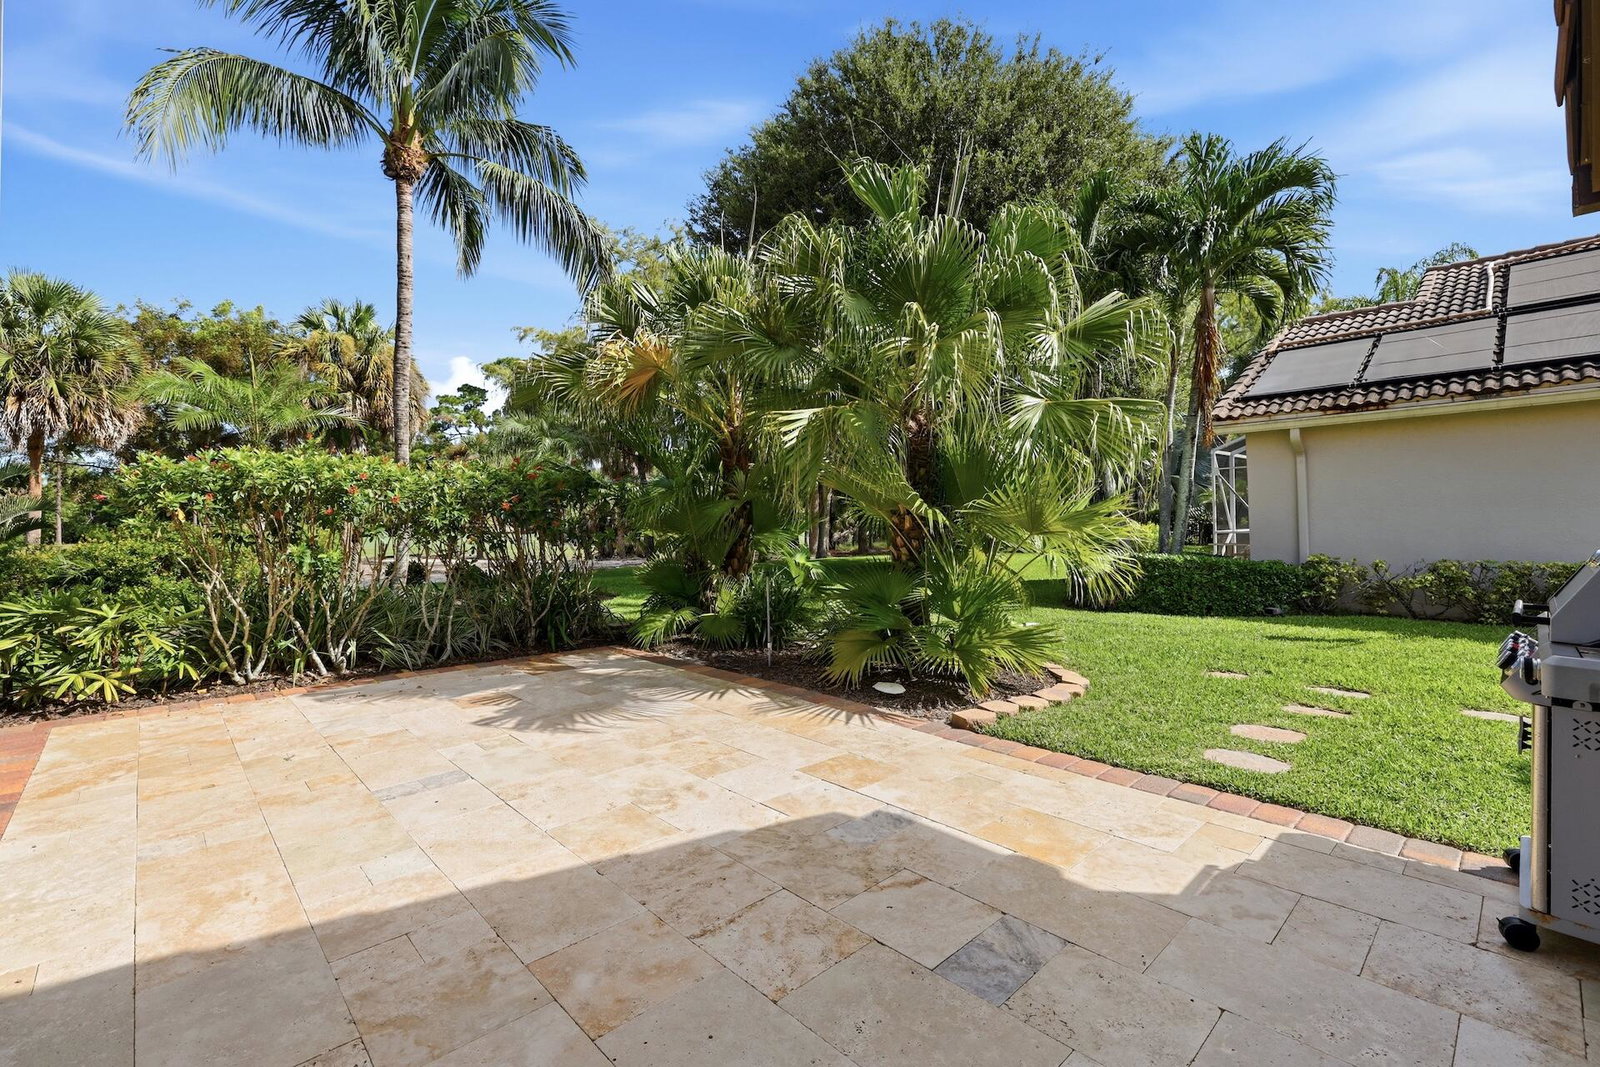
This stunning pool home will impress the fussiest buyers. Wide open floor plan that is light & airy. office/bonus room could be 5th bedroom. All major items have been recently replaced. Features new impact window, doors & hurricane grade garage, new water heater & pool filter. Newer Central air system(2023) that is commercial grade. Beautifully remodeled kitchen w/white cabinetry, quartzite counter w/matte finish, newer appliances, new tile flooring throughout & newly remodeled laundry room w/washtub. All 3 bathrooms remodeled in 2023 & LED lighting installed. Upgraded flat tile roof replaced 2016 with secondary press & seal barrier applied. Commercial grade gutters and downspouts added in 2021. Garage features new epoxy flooring & upgraded cabinets. Walking distance to "A" rated schools. Additional features include cabana bath, coffee station, wainscoting in office/den, custom accent wall in primary suite and plantation shutters throughout. Gorgeous custom landscaping w/impressive curb appeal.
/u.realgeeks.media/garygardiner/Gary_Gardiner.png)
Additional Information
- Tax Year
- 2025
- Year Built
- 1995
- Garage Spaces
- 2
- Pets
- Yes
- Amenities
- Gated, Home Owners Association, None
- View
- Golf Course, Garden
- Pool
- Yes
- Lot Size
- 0.22
- Construction
- Block, Concrete
- Restrictions
- BuyerApprovalRequired
- Security
- Security System, Gated Community
- Roof
- Concrete
- Flooring
- Tile
- Exterior Features
- Garden, Lighting, Outdoor Living Area
- Water
- Public
- Sewer
- Public Sewer
- Cooling
- Central Air, Ceiling Fan(s)
- Interior Features
- Attic, Bathtub, Dual Sinks, Eat-in Kitchen, Living/Dining Room, Pantry, Pull Down Attic Stairs, Split Bedrooms, Soaking Tub, Separate Shower, Walk-In Closet(s)
- HOA Fee
- $300
- HOA Fee Freq
- Quarterly
Mortgage Calculator
Listing courtesy of LPT Realty, LLC. Contact: