10 Alnwick Road, Palm Beach Gardens, FL 33418
- $1,729,000
- 5
- BD
- 4
- BA
- 3,164
- SqFt




- List Price
- $1,729,000
- Listing Price
- $1,729,000
- Days on Market
- 17
- MLS#
- B26069127
- Bedrooms
- 5
- Bathrooms
- 4
- Living Sq. Ft
- 3,164
- Property Class
- Single Family Residential
- Elementary School
- Timber Trace
- Middle School
- Watson B. Duncan
- High School
- Palm Beach Gardens
- Status
- ACTIVE
- County
- Palm Beach
- Region
- 5360
- Development
- PB27
- Subdivision
- Pga Resort Community 3
Property Description
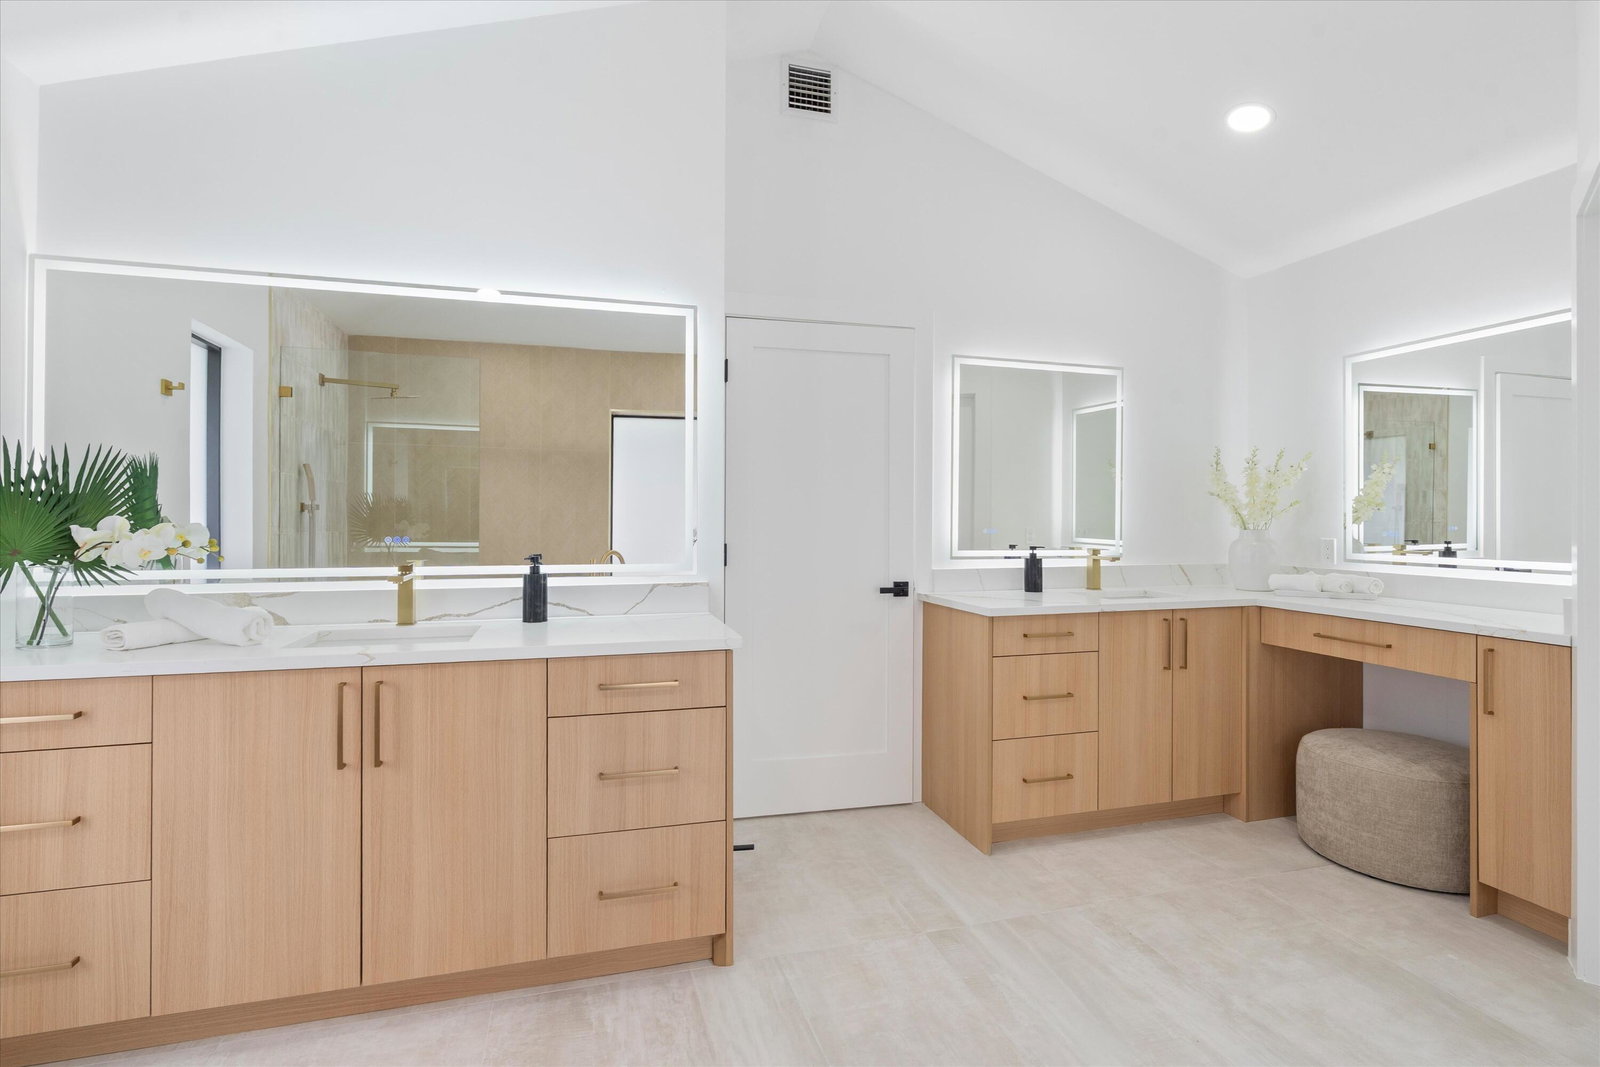
*NEW BLACK METAL ROOF BEING INSTALLED NOW* Welcome to 10 Alnwick Road, a light and bright transitional home tucked at the end of a quiet cul-de-sac in Burwick, an intimate sub-community of just 14 homes within PGA National. This 5 bedroom, 3.5 bath residence offers a crisp white kitchen with new appliances and an oversized island, a large eat-in area, and a formal dining room perfect for entertaining. The formal sitting area features vaulted ceilings and a welcoming wood-burning fireplace perfect for family gatherings, or step outside to your private heated pool and spa, with a large covered area for dining and entertaining. An outdoor shower and cabana bath make pool days even easier to host. The main floor also features two additional bedrooms, 1.5 baths, formal dining, eat in kitchen, family room and living room. Upstairs you will find two additional bedrooms and a jack-and-jill bath. A sleek black metal roof is underway, and the home is served by A rated schools in one of PGA National's most family friendly neighborhoods. Move right in and enjoy everything this special home has to offer.
/u.realgeeks.media/garygardiner/Gary_Gardiner.png)
Additional Information
- Tax Year
- 2025
- Year Built
- 1988
- Garage Spaces
- 2
- Pets
- Yes
- Amenities
- Gated, Home Owners Association, Security
- View
- Pool
- Pool
- Yes
- Lot Size
- 0.30000000000000004
- Construction
- Block
- Restrictions
- BuyerApprovalRequired
- Security
- Security Gate, Gated Community, Security Guard
- Roof
- Metal
- Flooring
- Tile
- Exterior Features
- Balcony, Outdoor Living Area, Outdoor Shower
- Water
- Public
- Sewer
- Public Sewer
- Cooling
- Central Air, Ceiling Fan(s)
- Interior Features
- Breakfast Bar, Built-in Features, Bedroom on Main Level, Breakfast Area, Bathtub, Cathedral Ceiling(s), Dining Area, Separate/Formal Dining Room, Dual Sinks, Entrance Foyer, Eat-in Kitchen, Family/Dining Room, Garden Tub/Roman Tub, High Ceilings, Kitchen Island, Main Level Primary, Split Bedrooms, Soaking Tub, Separate Shower, Vaulted Ceiling(s), Walk-In Closet(s)
- HOA Fee
- $336
- HOA Fee Freq
- Quarterly
Mortgage Calculator
Listing courtesy of Listy. Contact: