6514 Timber Lane, Boca Raton, FL 33433
- $1,495,000
- 3
- BD
- 5
- BA
- 3,201
- SqFt






- List Price
- $1,495,000
- Listing Price
- $1,495,000
- Days on Market
- 19
- MLS#
- B26068589
- Bedrooms
- 3
- Bathrooms
- 5
- Living Sq. Ft
- 3,201
- Property Class
- Single Family Residential
- Elementary School
- Verde K-8
- Middle School
- Boca Raton Community
- High School
- Boca Raton
- Status
- ACTIVE
- County
- Palm Beach
- Region
- 4580
- Development
- PB03
- Subdivision
- Whispering Woods
Property Description
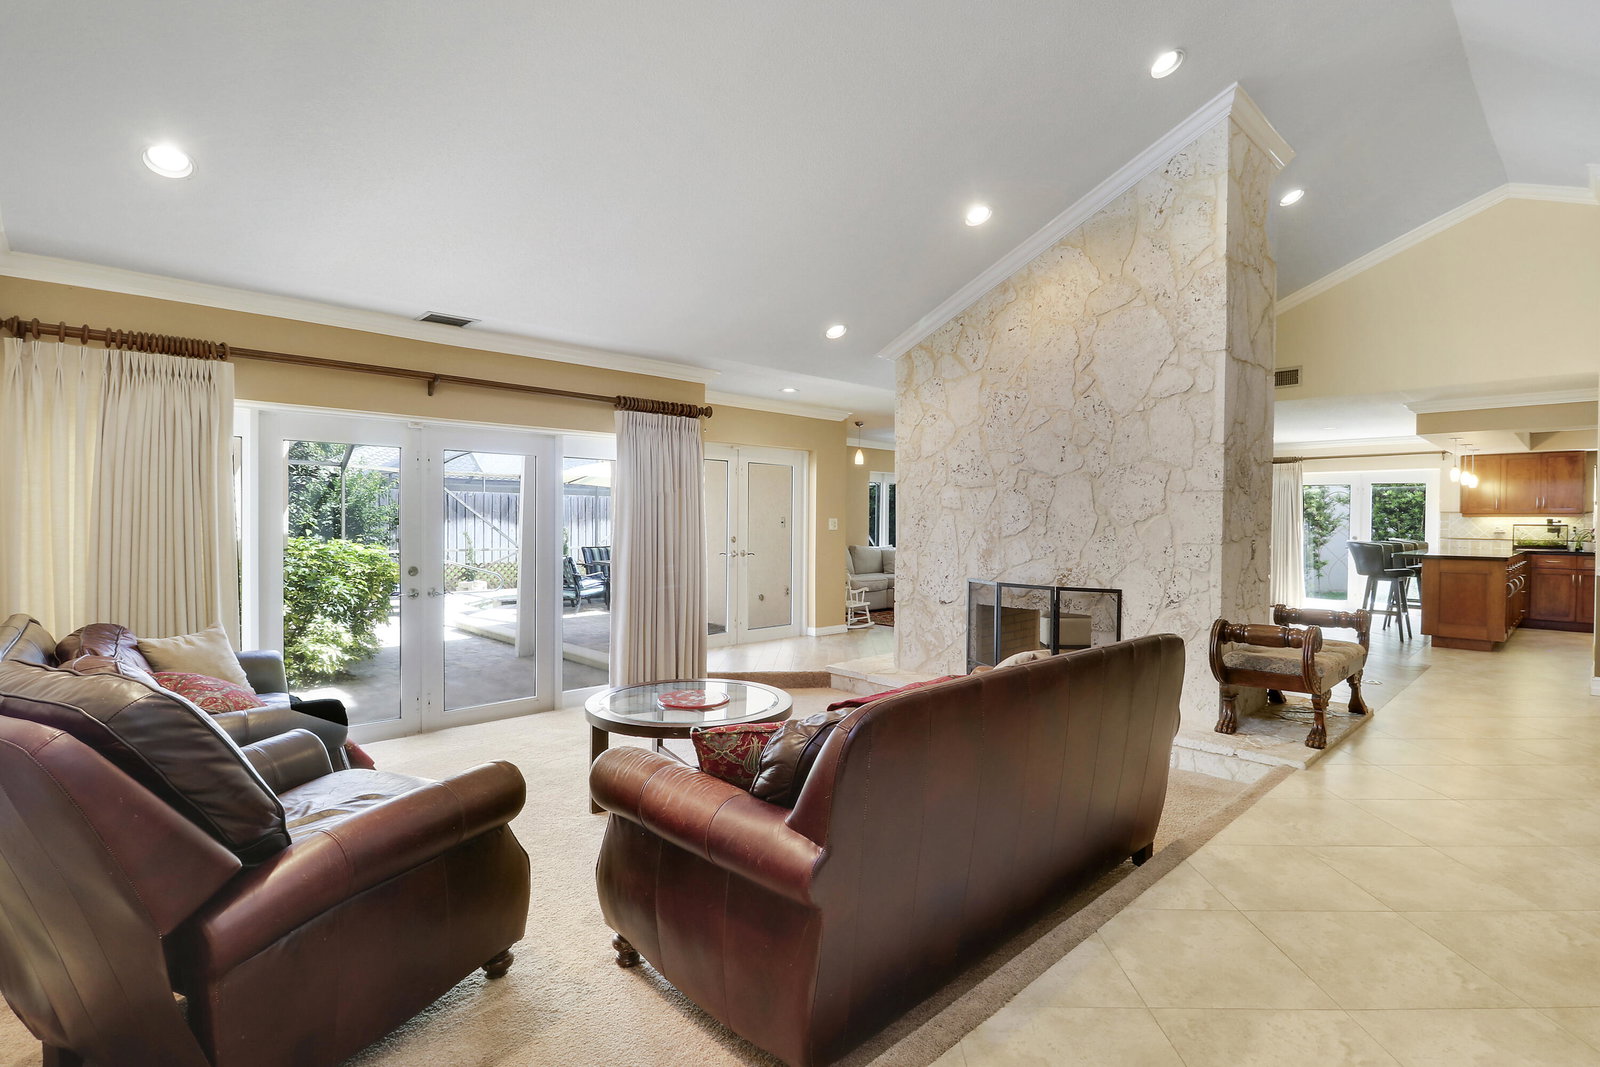
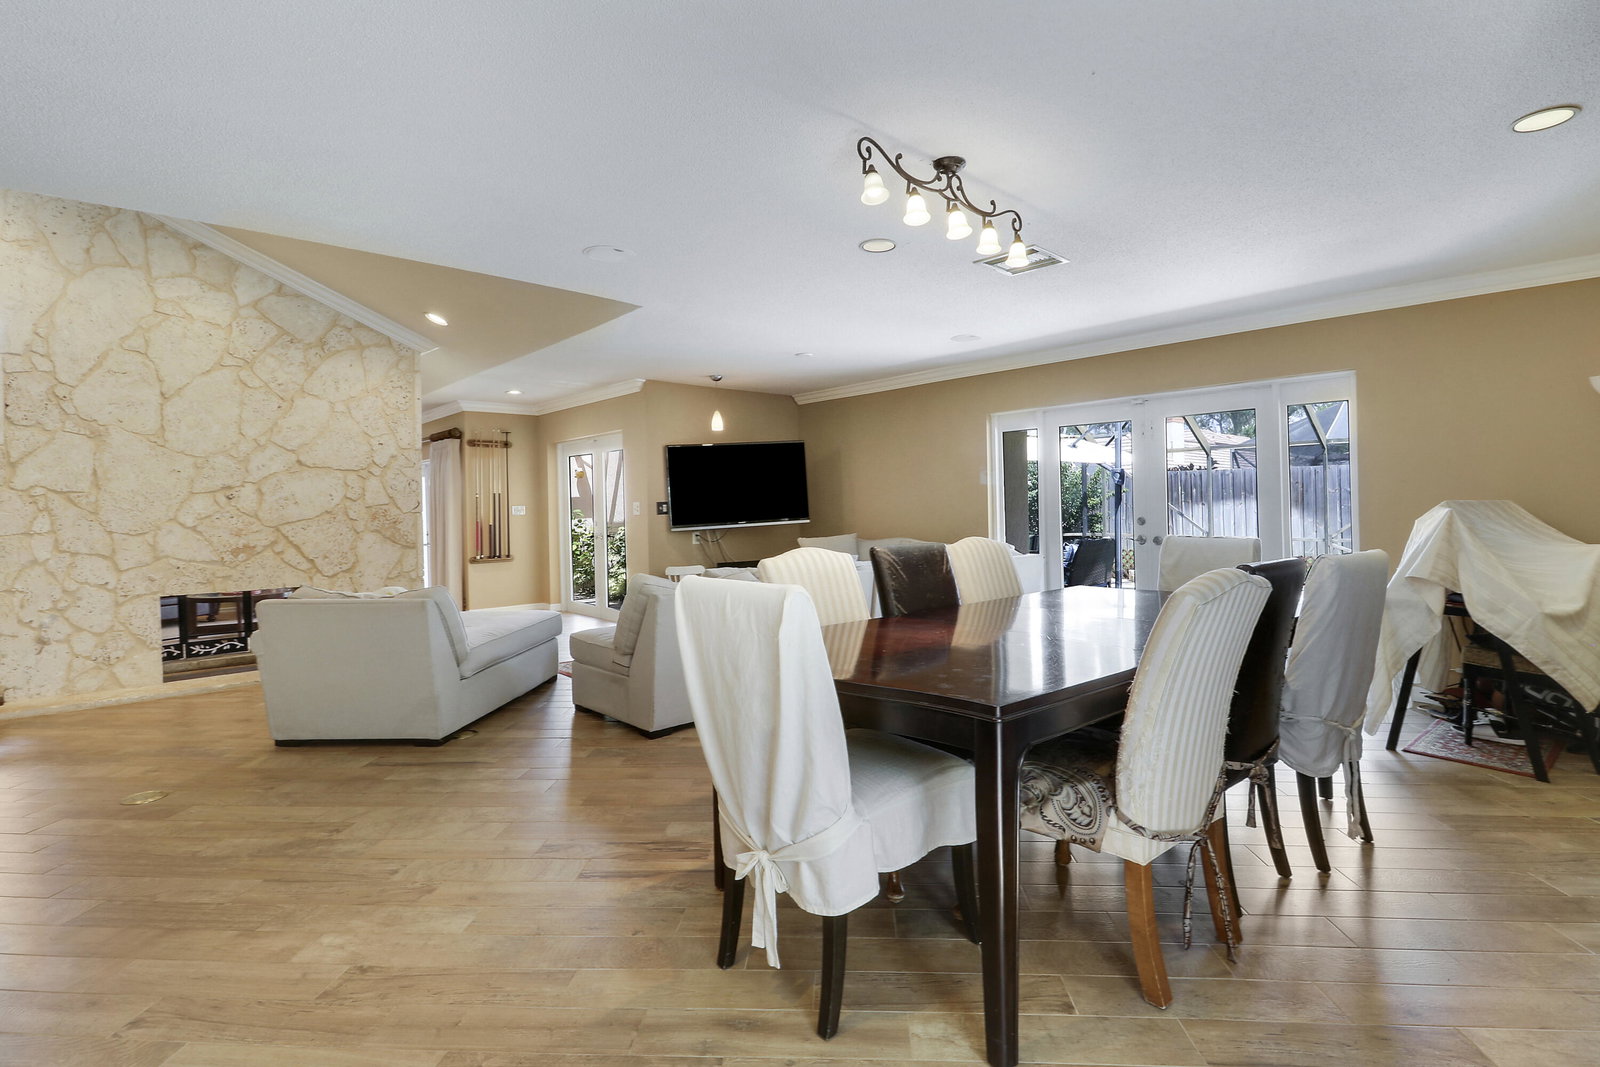
Welcome to Whispering Woods, an intimate gated enclave of just 34 custom homes in Boca Raton. This spacious single-story pool home offers approx. 3,200 SF with two distinct living areas, two dining areas, flex/den and a light-filled interior atrium. A dramatic double-sided wood-burning fireplace clad in natural coral stone creates a striking focal point between the living spaces, while the primary suite features a private sauna. Enjoy a screened saltwater pool, paver patio, and separate pergola-covered retreat. Major updates include a 2025 roof, two A/C systems replaced in 2020 & 2022 and two replaced water heaters, including one tankless. Enjoy access to exceptional area parks and recreation, with beaches, golf, shopping and dining nearby.
/u.realgeeks.media/garygardiner/Gary_Gardiner.png)
Additional Information
- Tax Year
- 2025
- Year Built
- 1979
- Garage Spaces
- 2
- furnished
- Unfurnished
- Pets
- Yes
- Amenities
- Gated, Home Owners Association, Maintenance, Sidewalks, Street Lights
- View
- Garden, Pool
- Waterfront Description
- None
- Pool
- Yes
- Lot Size
- 0.21
- Construction
- Block, Concrete, Stucco
- Restrictions
- BuyerApprovalRequired, NoBoats, NoCommercialVehicles, NoShortTermRentals, NoRv, NoTrailerParking, RentalRestriction
- Security
- Gated Community
- Roof
- Spanish Tile, Tile
- Flooring
- Carpet, Ceramic Tile, Tile, Wood
- Exterior Features
- Barbecue, Courtyard, Garden, Lighting, Outdoor Living Area, Porch
- Water
- Public
- Sewer
- Public Sewer
- Cooling
- Central Air, Ceiling Fan(s), Electric, Zoned
- Interior Features
- Breakfast Bar, Bedroom on Main Level, Bathtub, Cathedral Ceiling(s), Dining Area, Separate/Formal Dining Room, Dual Sinks, Entrance Foyer, Garden Tub/Roman Tub, High Ceilings, Jetted Tub, Kitchen Island, Kitchen/Dining Combo, Main Level Primary, Other, Soaking Tub, Separate Shower, Stacked Bedrooms, Vaulted Ceiling(s), Bar, Walk-In Closet(s)
- HOA Fee
- $158
- HOA Fee Freq
- Monthly
- Waterfront
- None
Mortgage Calculator
Listing courtesy of Illustrated Properties. Contact: